 For rent 37
$2,600/mo
2 bed2 bath1,266 sq ft
39 Myers Lane
Ancaster
1 month agoMLS® 40859742
Century 21 Heritage Group Ltd.
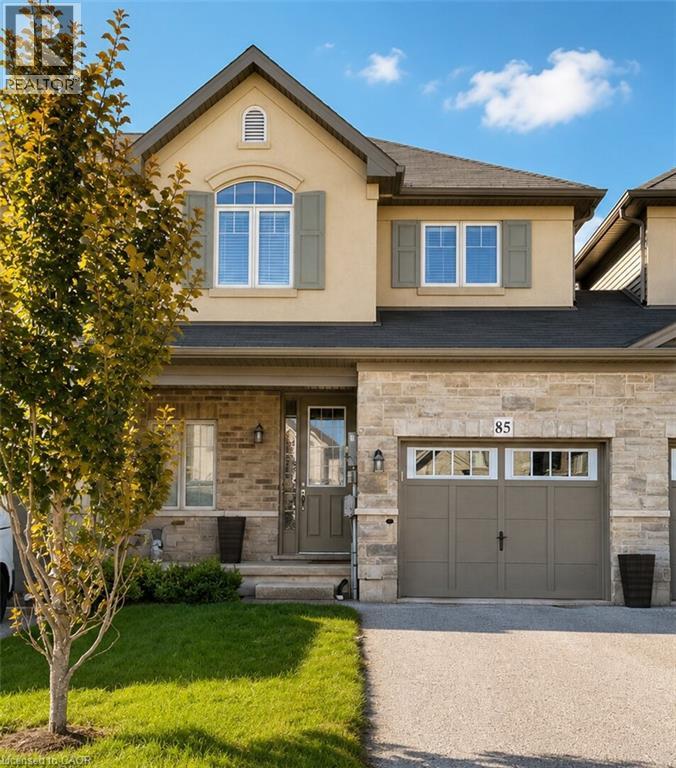
85 Sexton Crescent
Ancaster, Ontario L9G0E2
For rent· Added
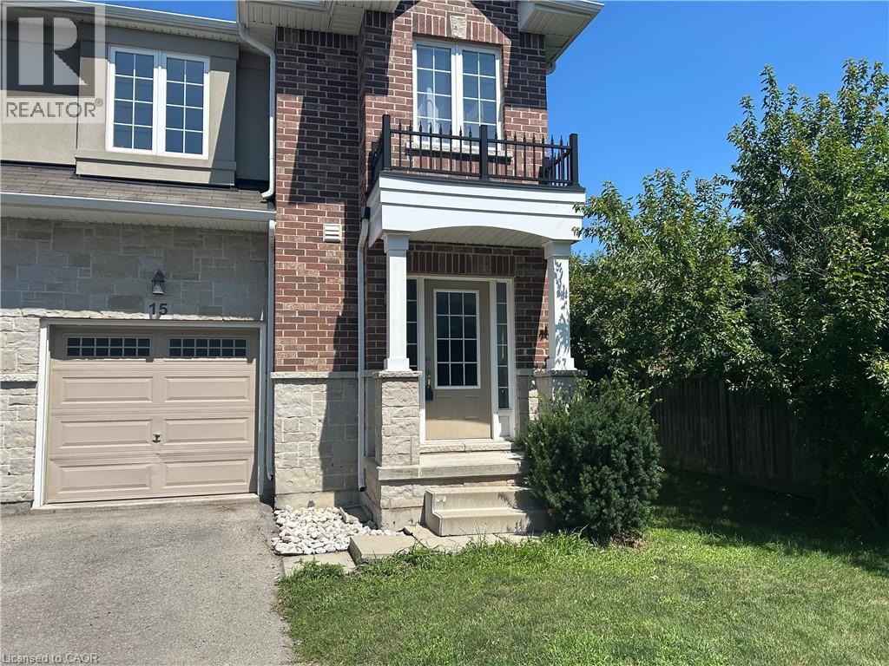
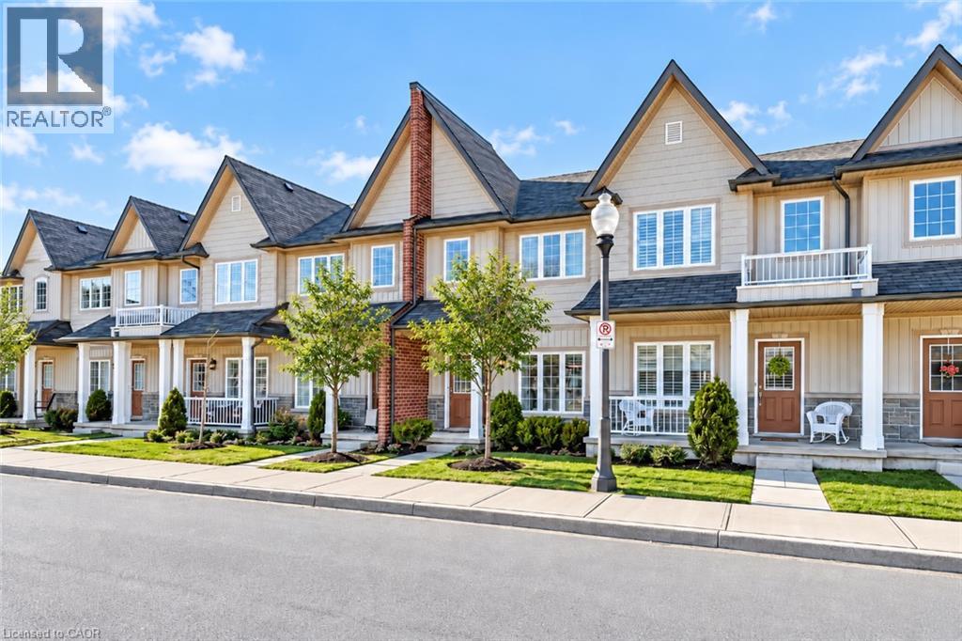
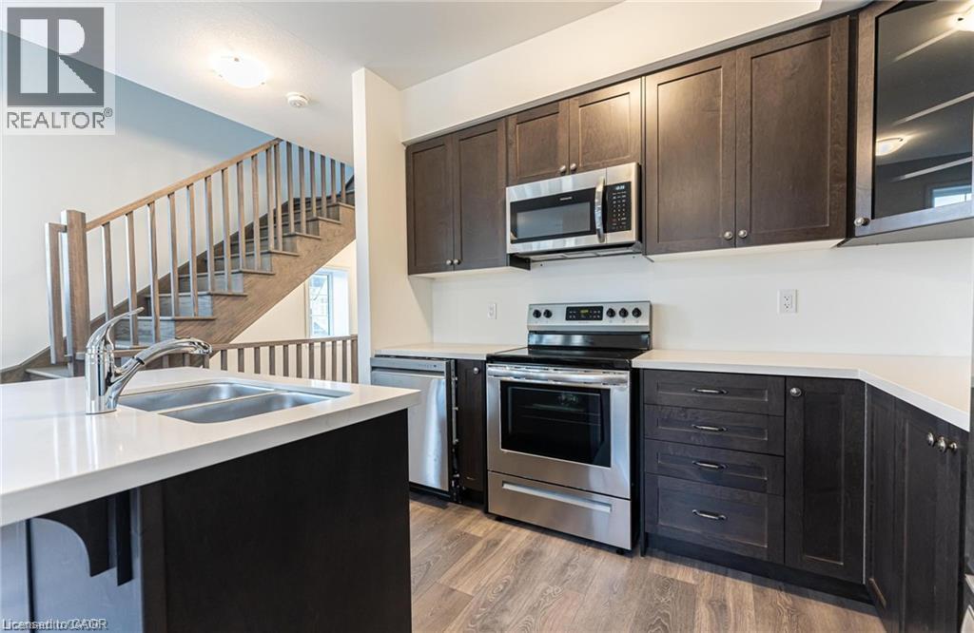
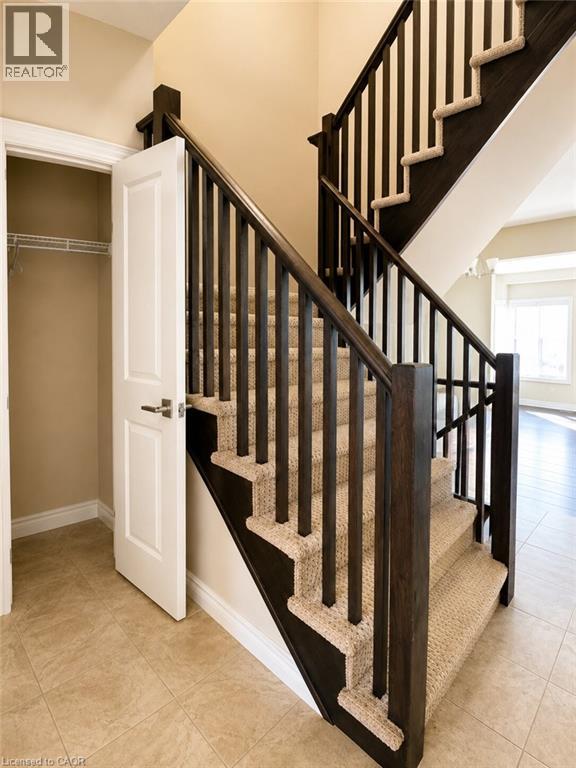
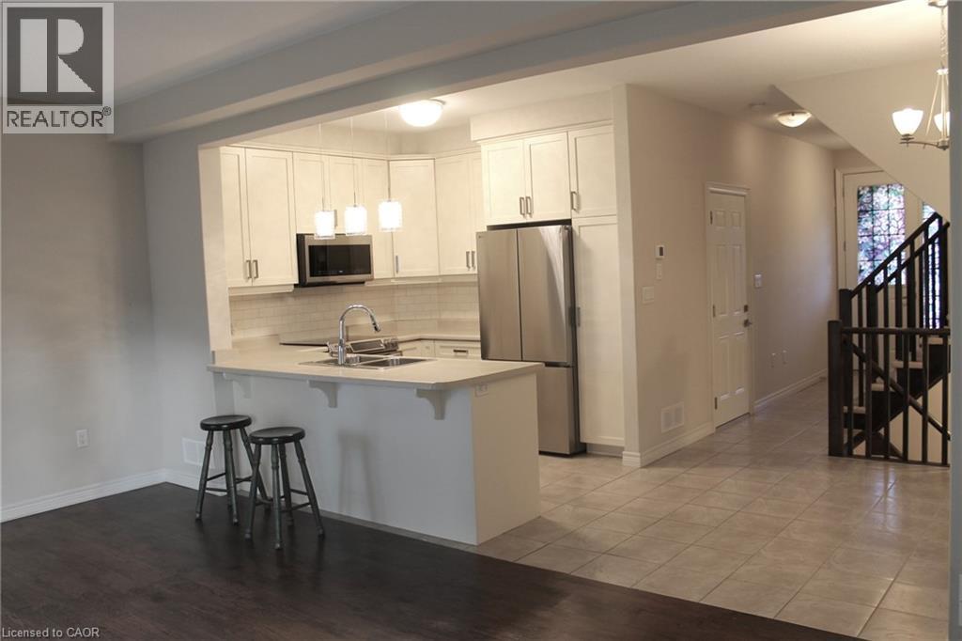
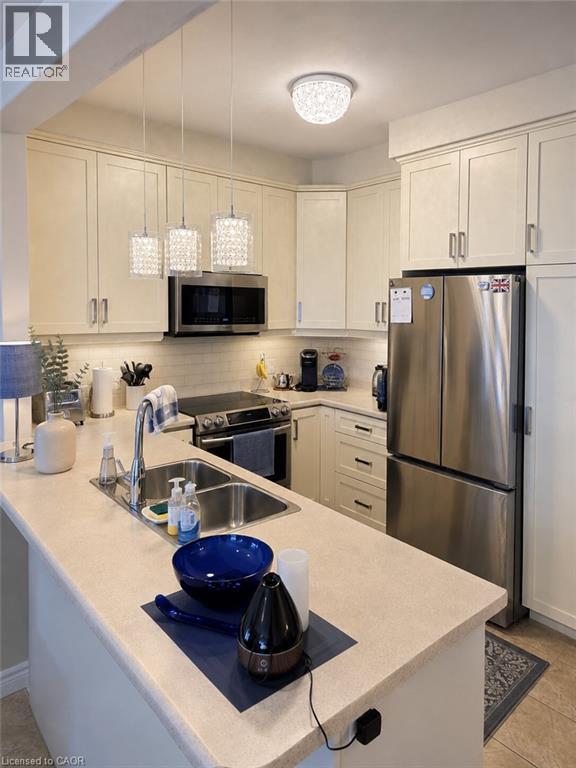
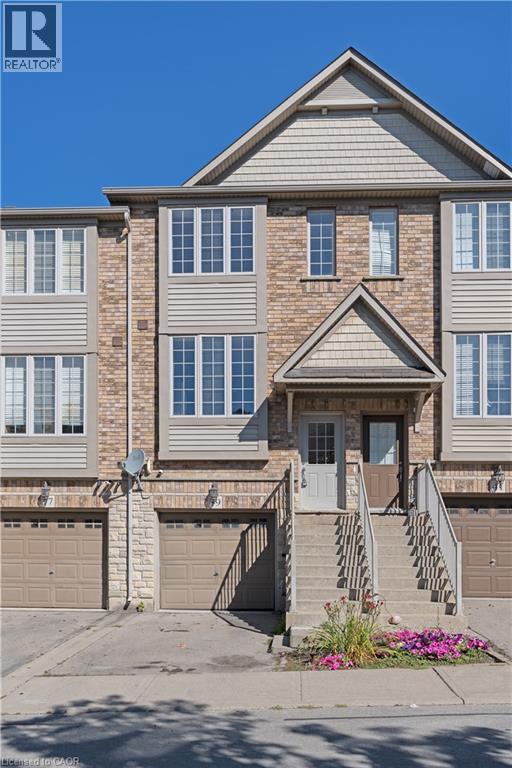
This 3 bedroom, 2 1/2 bath home on a 114 ft deep lot offers a great lifestyle and convenient location. Offering open concept, this townhome has a large eat-in kitchen overlooking a 20ft long living room with hardwood and a sliding door to a lovely, fenced yard. There is a dining area and a breakfast bar at the island peninsula. Enjoy a pergola-covered deck with large umbrella in the backyard. The townhome is joined to the neighbour on the one side by only the garage. Man door from the garage to the backyard for easy access for lawn care. Large primary bedroom with walk-in closet and ensuite with shower and separate soaker tub. Second-floor laundry. Two driveway spots plus garage.
Map data © OpenStreetMap contributors
No open houses are scheduled for this home.
Can't make it? Request a private viewing.
| Laundry room | Second level | — |
| 4pc Bathroom | Second level | — |
| Bedroom | Second level | 9'1'' x 12'4'' |
| Bedroom | Second level | 10'7'' x 11'3'' |
| 4pc Ensuite bath | Second level | — |
| Primary Bedroom | Second level | 11'3'' x 20'1'' |
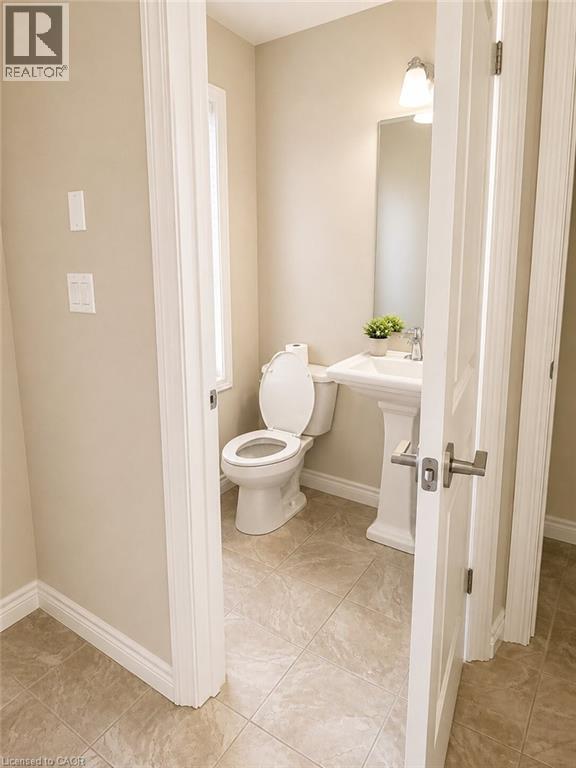
| 2pc Bathroom | Main level | — |
| Living room | Main level | 11'3'' x 20'1'' |
| Eat in kitchen | Main level | 8'0'' x 20'1'' |