 For sale 50
$479,000
4 bed2 bath2,000–2,500 sq ft
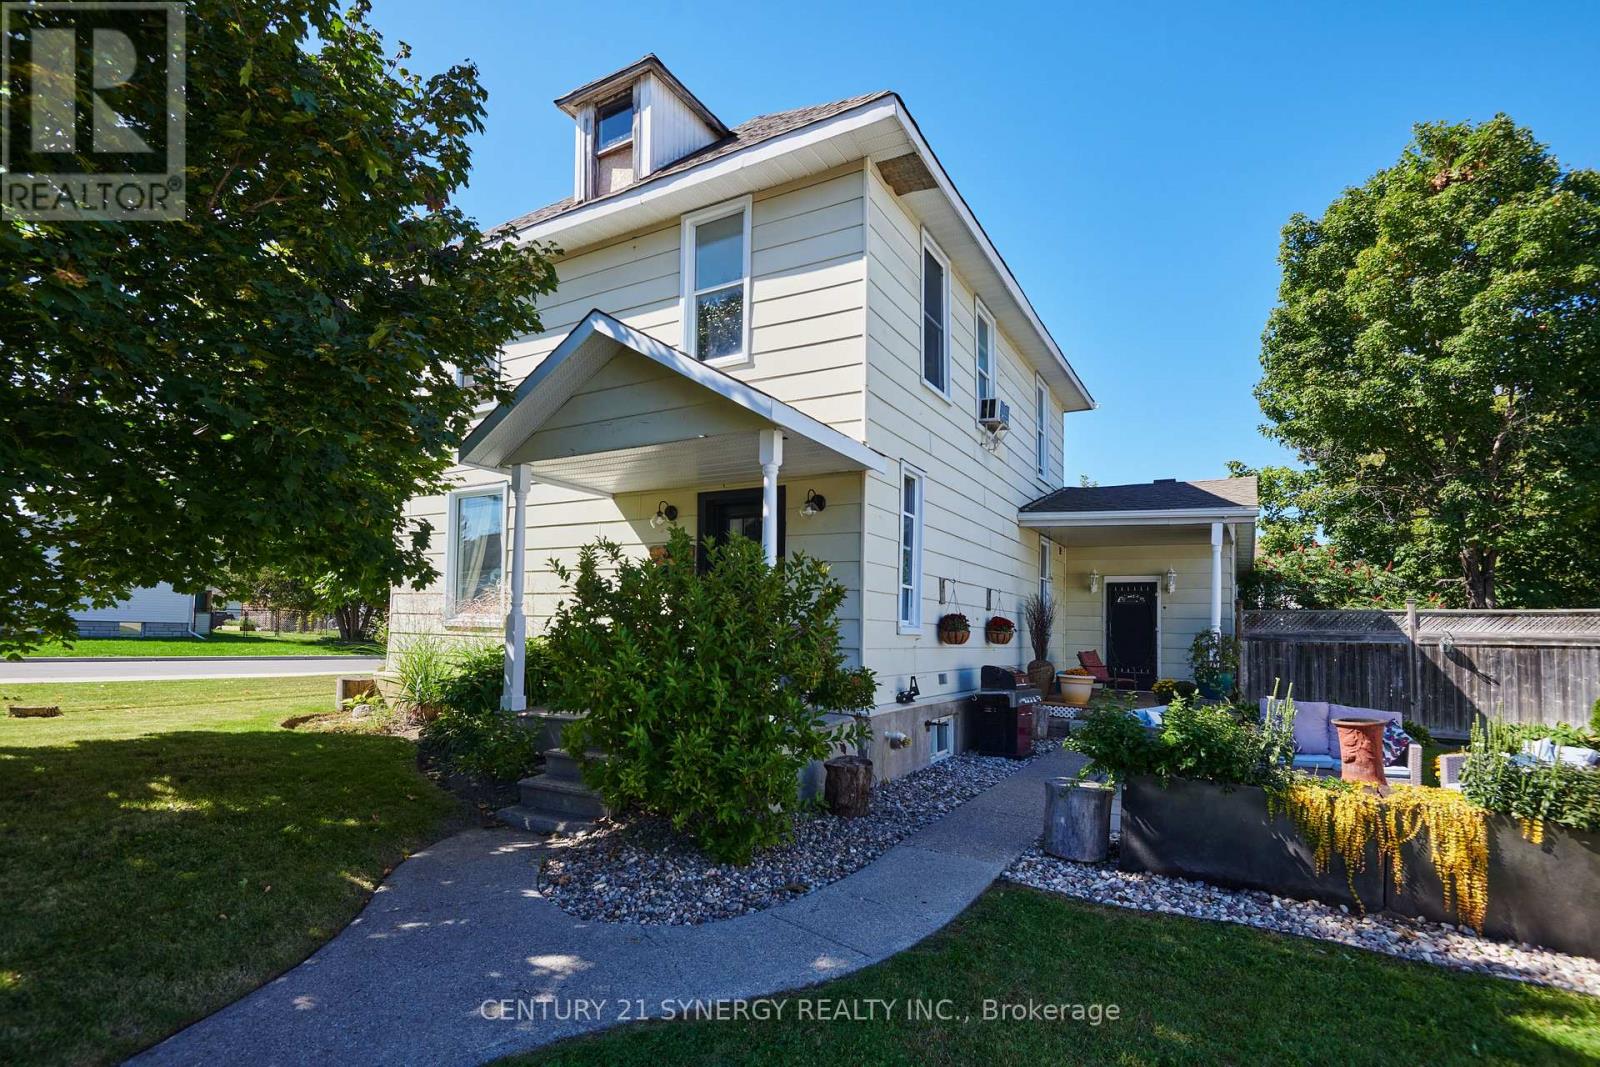
35 Norma Street South
Arnprior, Arnprior
20 days agoMLS® X13818382
CENTURY 21 SYNERGY REALTY INC.
104 Wolff Crescent
Arnprior, Arnprior, Ontario K7S0C2
For sale· Added
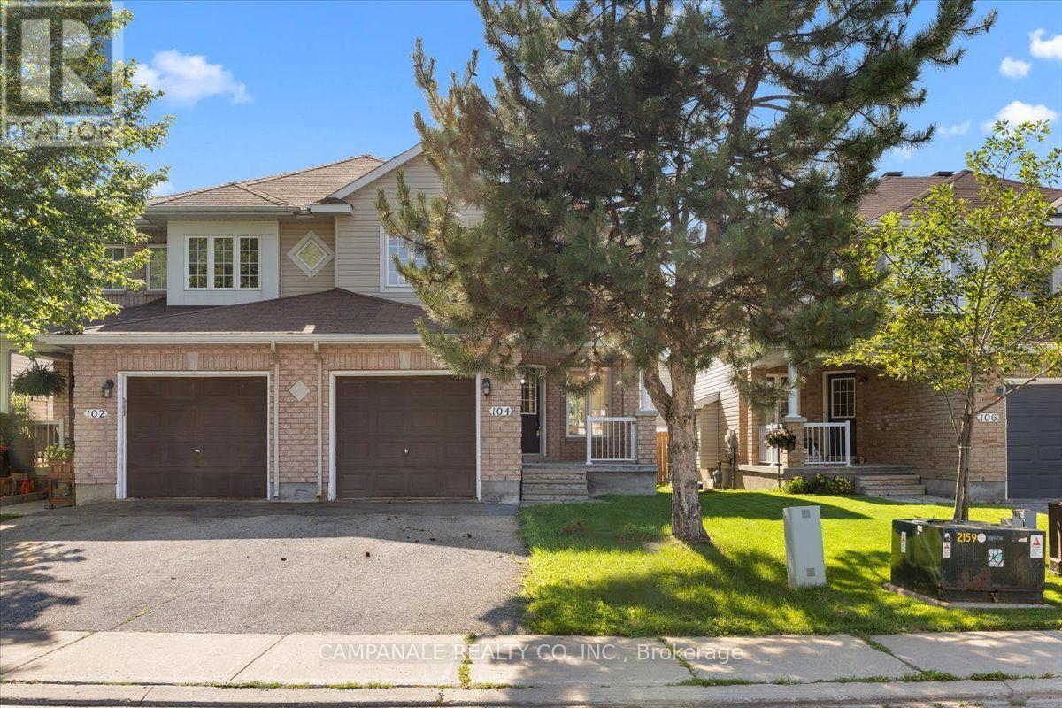
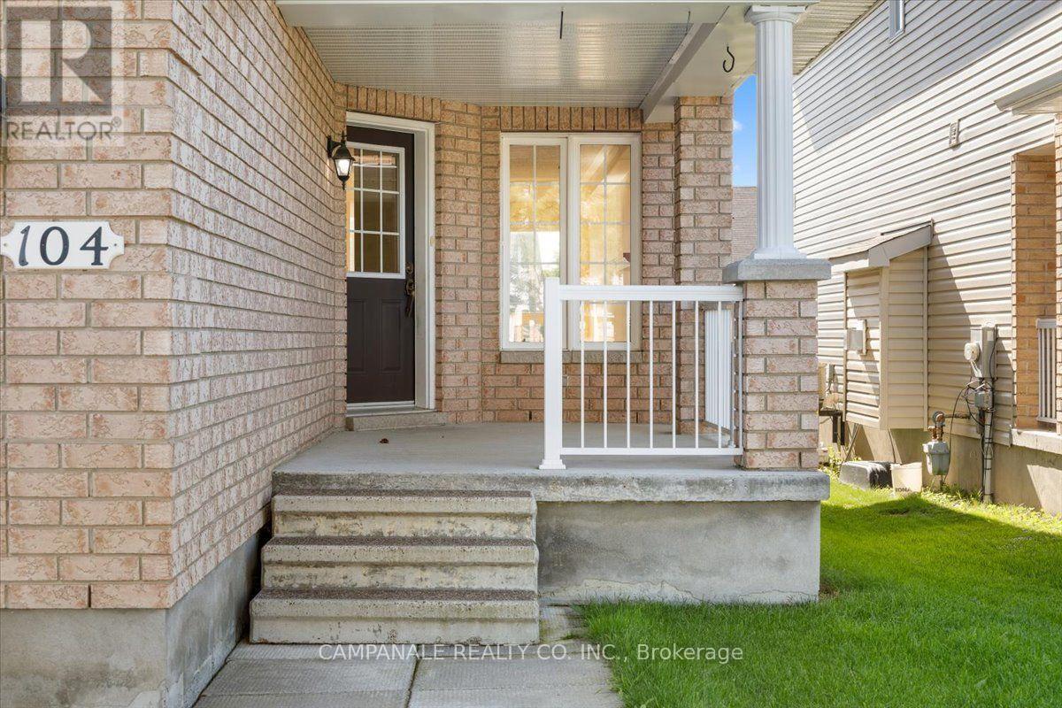
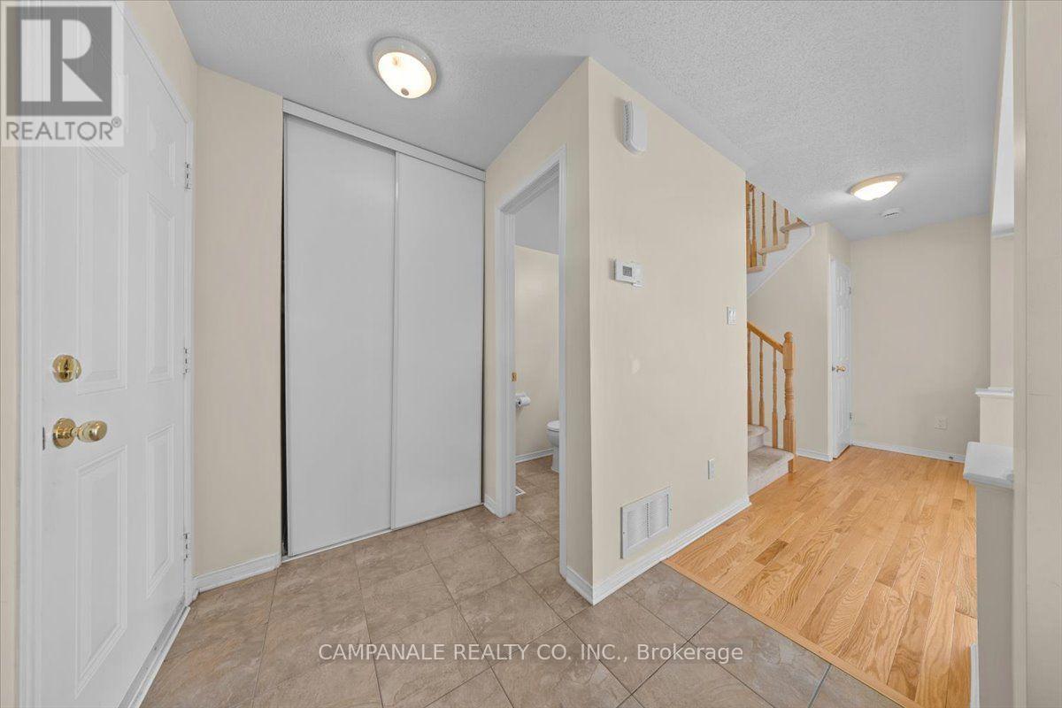
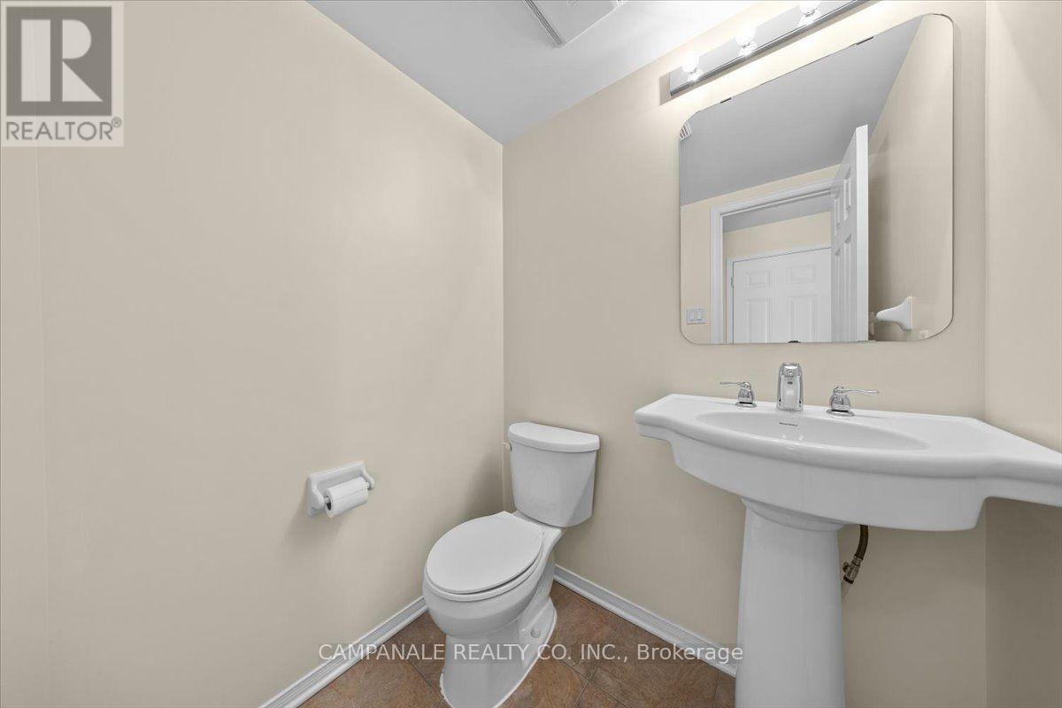
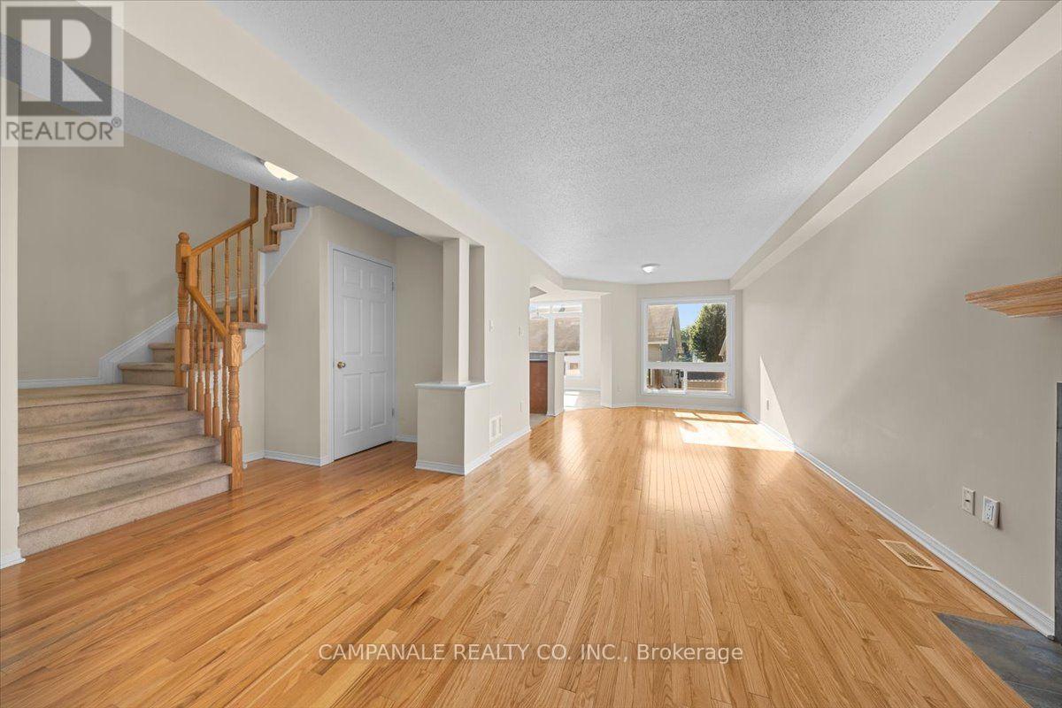
Welcome to 104 Wolff Crescent, a beautifully maintained 3-bedroom, 2.5-bathroom home offering approximately 1,579 sq. ft. of thoughtfully designed living space. The bright, open-concept main floor is ideal for both everyday living and entertaining, featuring elegant hardwood flooring throughout the living and dining rooms, ceramic tile in the front foyer, kitchen and bathrooms, and a cozy gas fireplace that anchors the main living area. The spacious kitchen overlooks the family room and offers plenty of workspace and storage. Upstairs, the generous primary suite is highlighted by a stunning cathedral ceiling, walk-in closet, and private ensuite bath, while two additional bedrooms and a full bathroom provide comfortable space for family or guests. The finished basement provides valuable additional living space, perfect for a recreation room, home office, gym or playroom, and includes a convenient 2-piece bathroom. An attached garage and a desirable location close to schools, parks, shopping and amenities make this home an exceptional opportunity in Arnprior.
Map data © OpenStreetMap contributors
No open houses are scheduled for this home.
Can't make it? Request a private viewing.
| Sep 29, 2026 | $519,900 | ▼ $5,000 |
| Sep 19, 2026 | $524,900 | First recorded price |
Price changes since Sep 19, 2026.
| Family room | Ground level | 3.04 x 2.43 m |
| Dining room | Ground level | 3.05 x 3.63 m |
| Eating area | Ground level | 3.66 x 2.59 m |
| Kitchen | Ground level | 2.82 x 3.66 m |
| Bedroom 2 | Second level | 2.9 x 3.35 m |
| Bedroom 3 | Second level | 3.15 x 3.23 m |
| Primary Bedroom | Second level | 3.35 x 5.18 m |