 For sale 50
$479,000
4 bed2 bath2,000–2,500 sq ft
35 Norma Street South
Arnprior, Arnprior
20 days agoMLS® X13818382
CENTURY 21 SYNERGY REALTY INC.
17 Smolkin Street
Arnprior, Arnprior, Ontario K7S3R8
For sale· Added
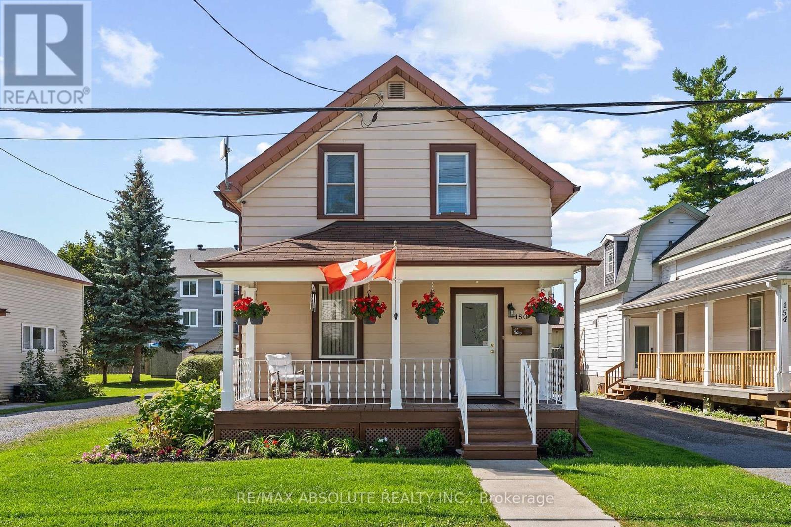
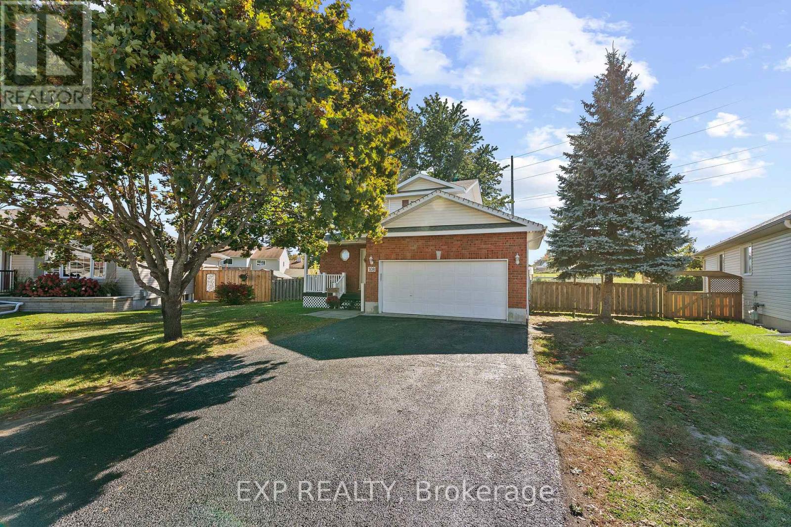
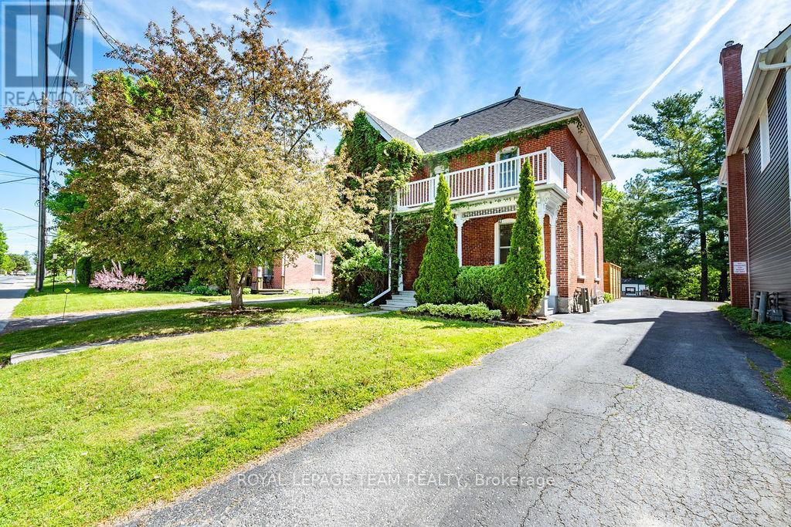
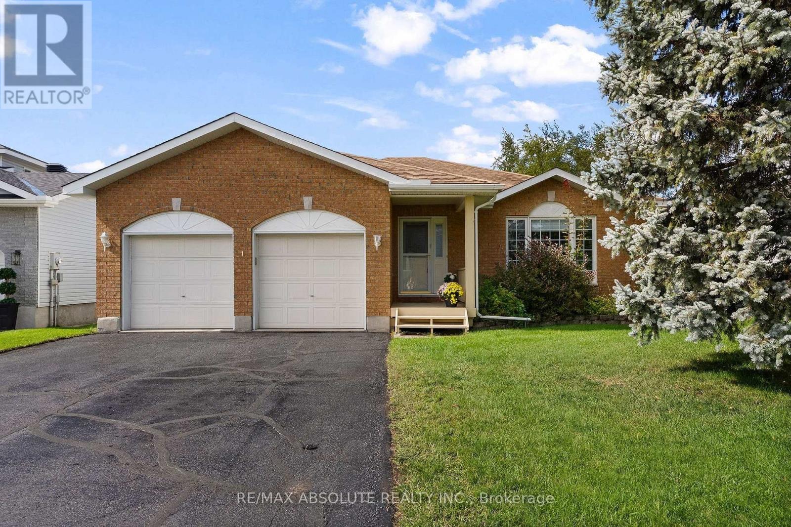
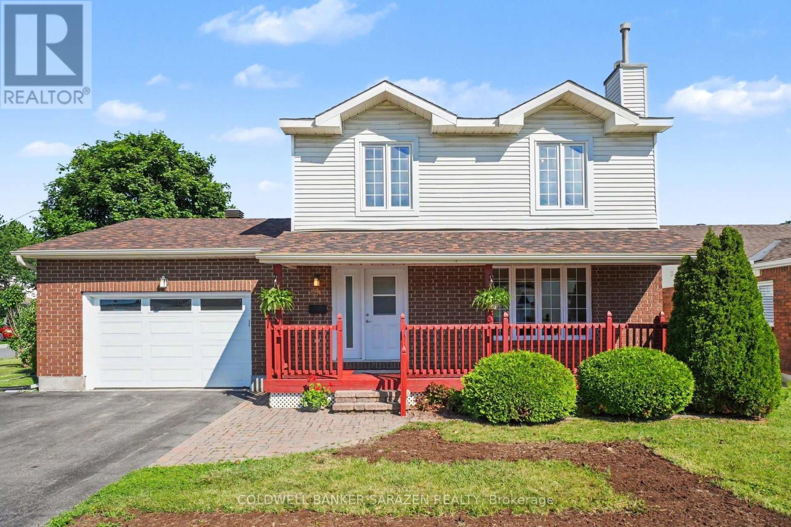
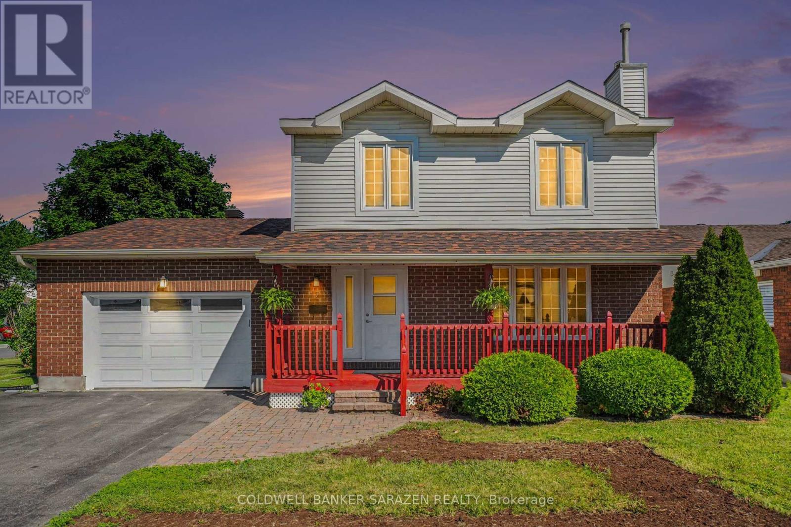
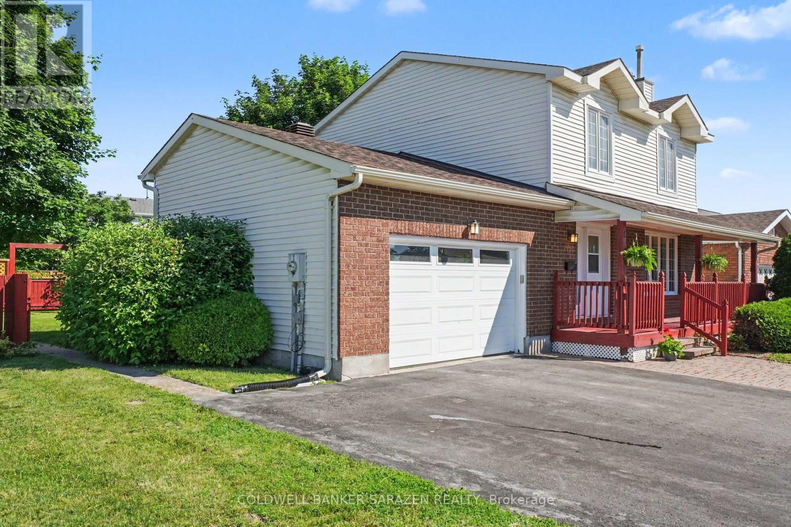
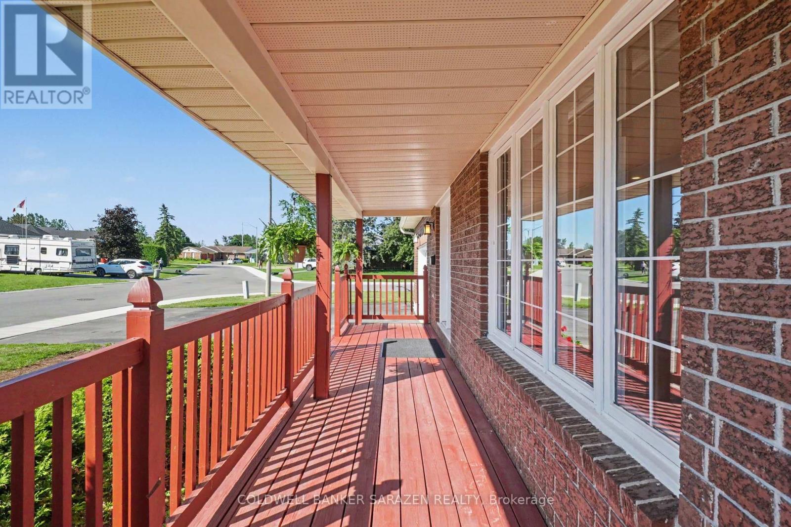
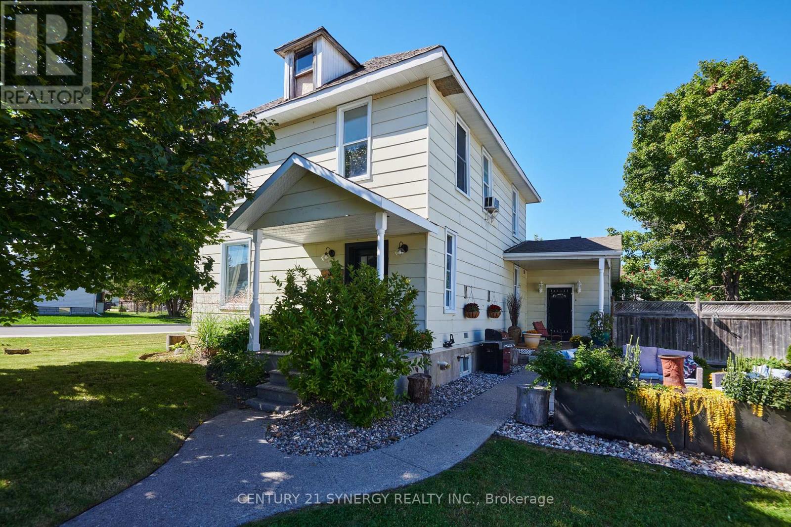
OPEN HOUSE SUNDAY, OCTOBER 4th 2:00-3:30 P.M . Welcome to this beautifully maintained two-story family home, perfectly situated in a highly sought-after, family-oriented neighborhood. The heart of the main level features a bright, eat-in kitchen that flows naturally into an elegant formal dining room, making it ideal for both daily family meals and memorable holiday gatherings. The spacious living room serves as the perfect retreat, anchored by a cozy gas fireplace that sets the tone for relaxing evenings at home. With three spacious bedrooms on the upper level plus and an additional bedroom on the lower level, this home offers the versatile space every growing family needs, all supported by the convenience of three bathrooms, making the home equipped to handle the morning rush with ease and efficiency. The outdoor space is a true highlight, featuring an amazing, fully fenced backyard that provides a private, secure oasis for children and pets to play, while the oversized single garage offers generous space for parking and additional storage. Combining practical, everyday functionality with a prime location, this property is a rare find ready to welcome its next family. Interior measurements provided by photogragher.
Map data © OpenStreetMap contributors
No open houses are scheduled for this home.
Can't make it? Request a private viewing.
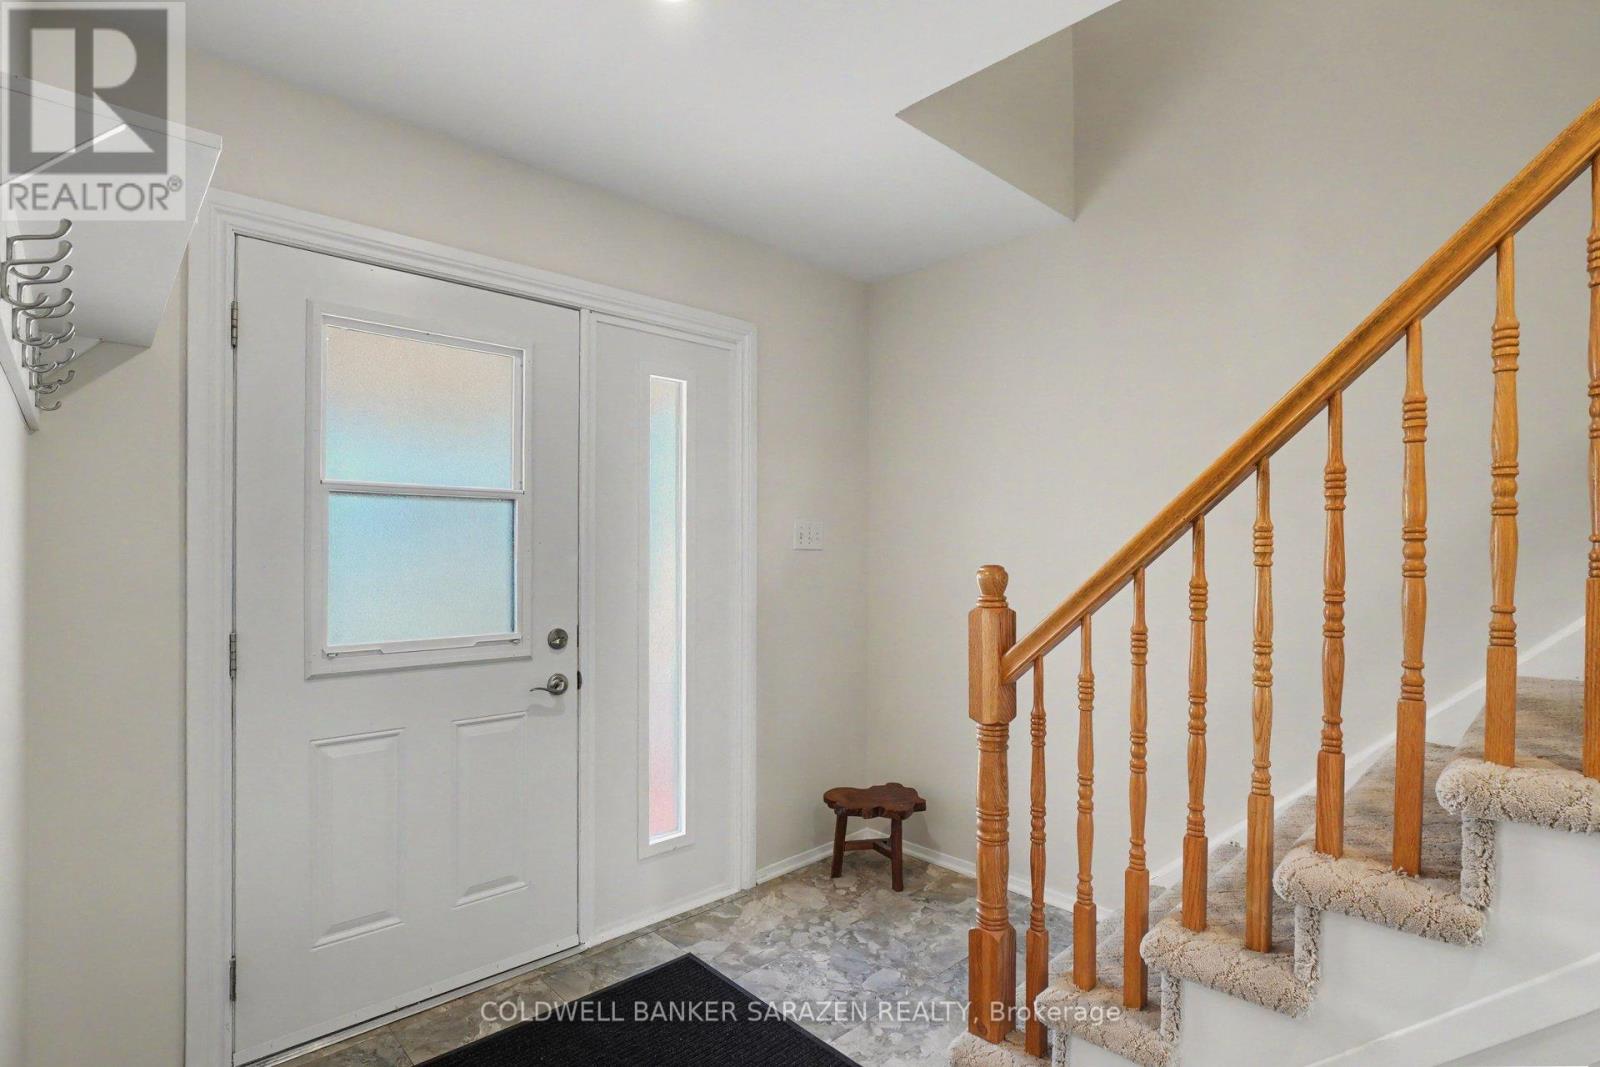
| Foyer | Main level | 2.81 x 2.82 m |
| Bedroom 2 | Second level | 3.66 x 3.69 m |
| Bedroom 3 | Second level | 4.8 x 3.41 m |
| Bedroom 4 | Basement | 3.71 x 3.45 m |
| Utility room | Basement | 8.14 x 7.93 m |
| Other | Main level | 2.51 x 2.06 m |
| Living room | Main level | 4.76 x 5 m |
| Dining room | Main level | 3.02 x 3.49 m |
| Kitchen | Main level | 3.79 x 3.49 m |
| Eating area | Main level | 2.77 x 2.37 m |
| Laundry room | Main level | 2.75 x 1.9 m |
| Partial bathroom | Main level | 1.39 x 1.34 m |
| Bathroom | Second level | 1.62 x 2.95 m |
| Primary Bedroom | Second level | 4.88 x 3.44 m |