 For sale 50
$479,000
4 bed2 bath2,000–2,500 sq ft
35 Norma Street South
Arnprior, Arnprior
20 days agoMLS® X13818382
CENTURY 21 SYNERGY REALTY INC.
28 Landrigan Street
Arnprior, Arnprior, Ontario K7S2S6
For sale· Added
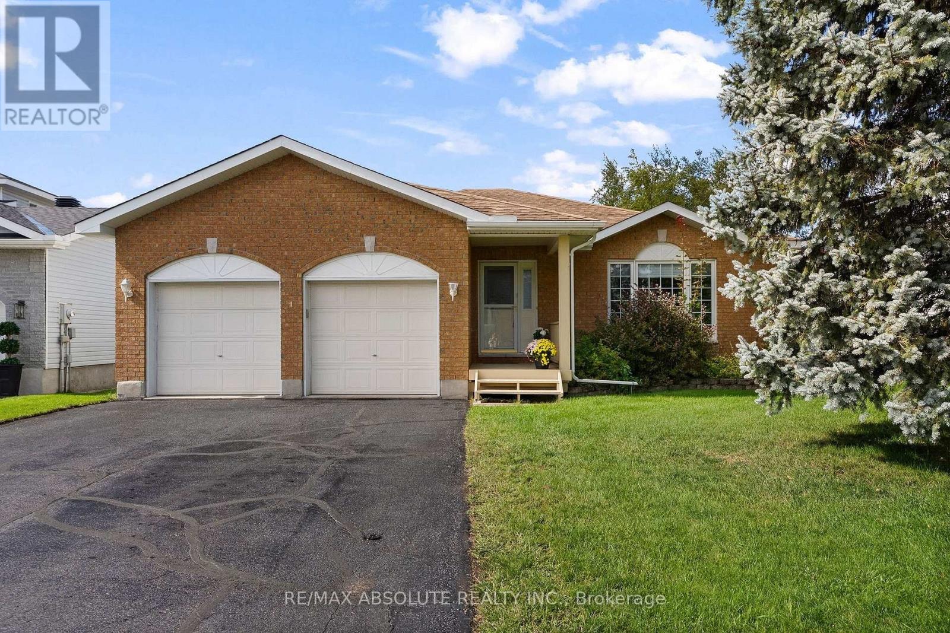
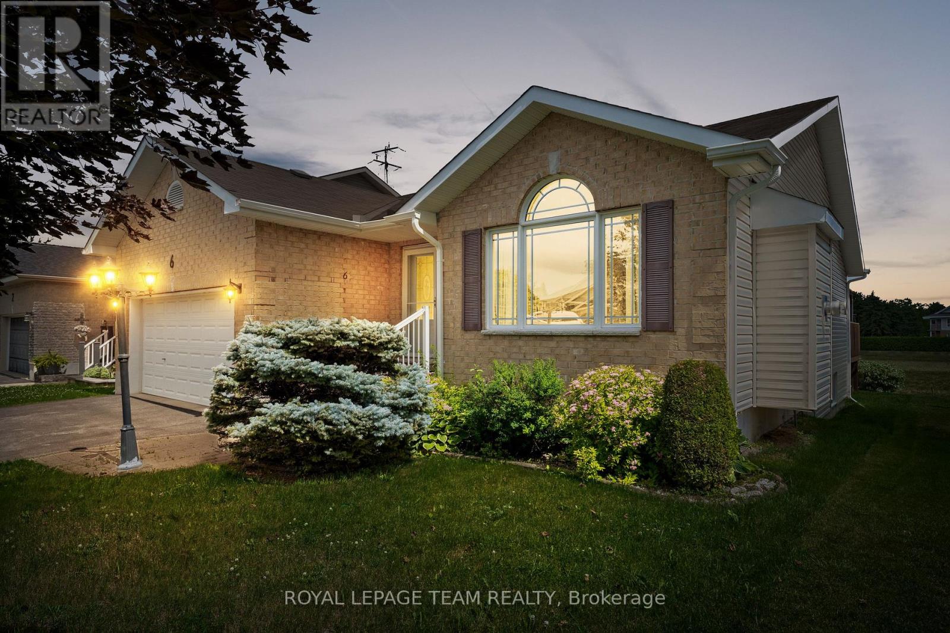
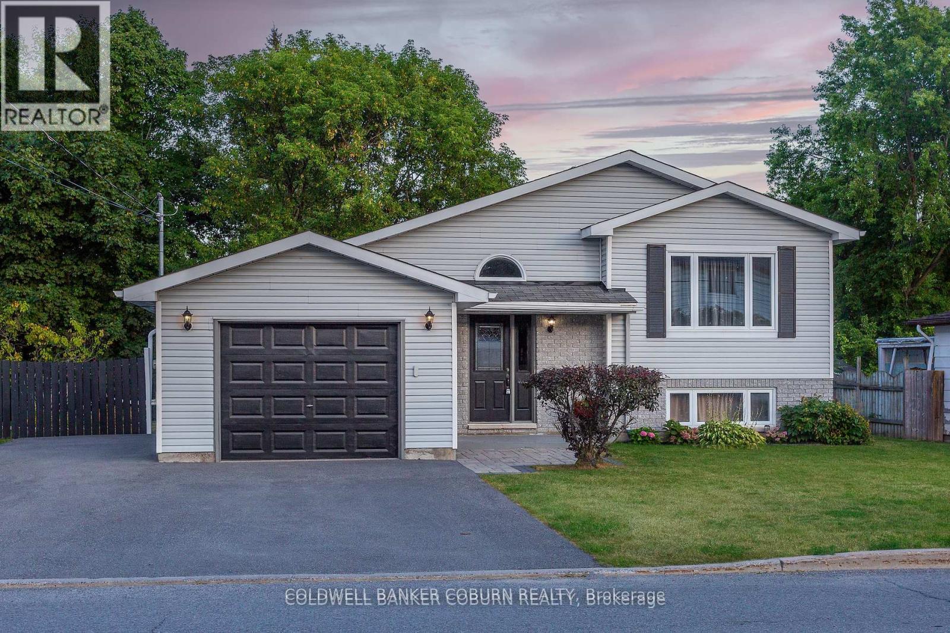
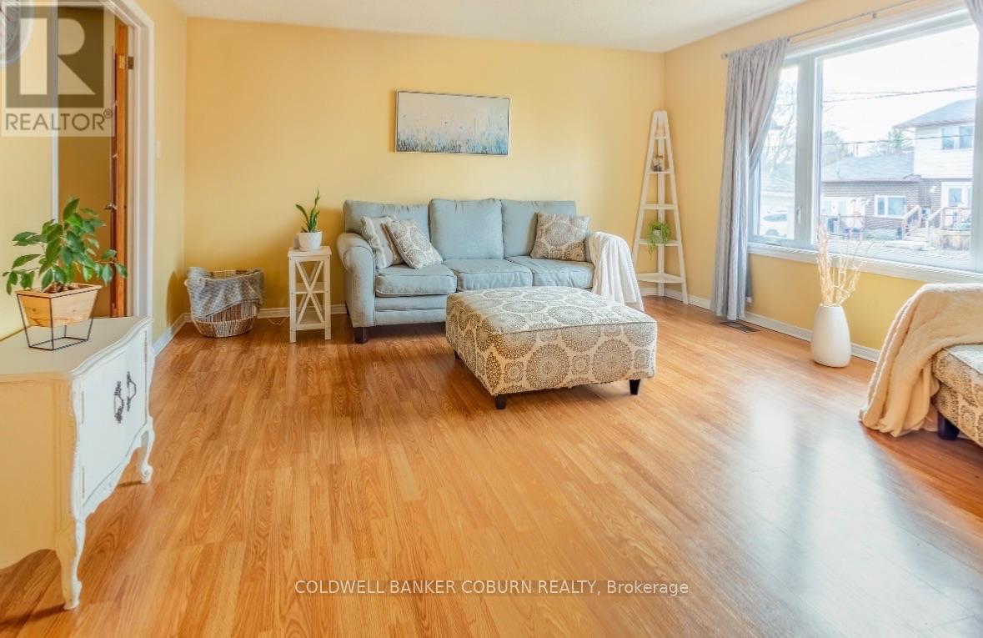
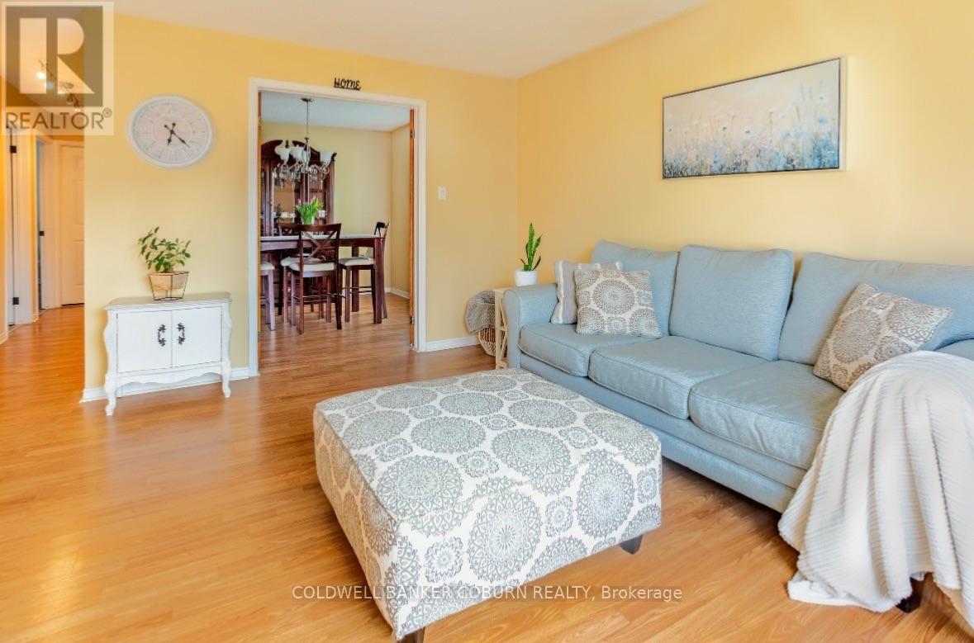
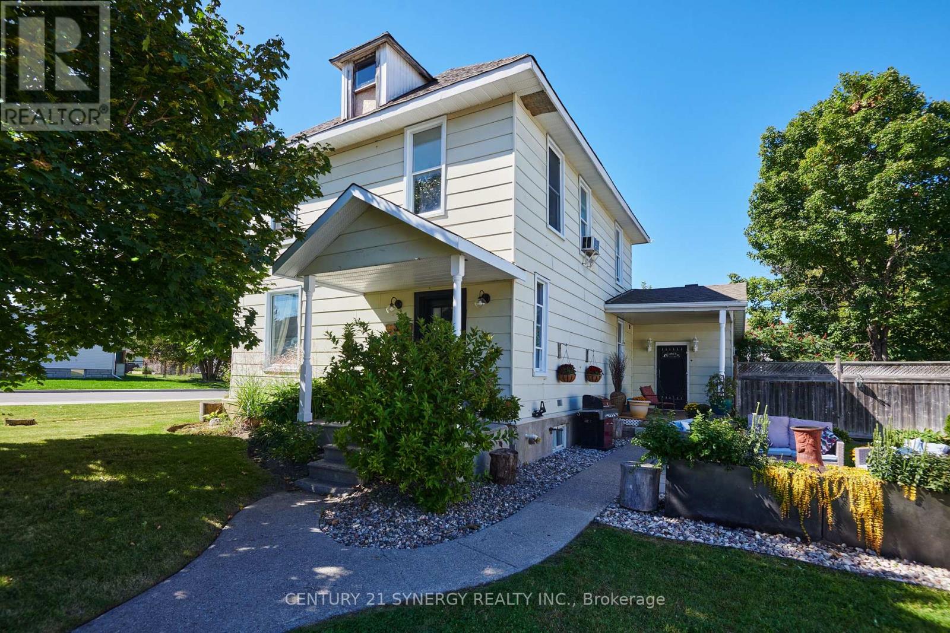
Welcome to this beautifully kept 2+1 bedroom, 2 bath, high rise bungalow in the heart of town. The spacious finished basement features the additional bedroom, gas fireplace and generous living space or a great space for guests. Conveniently located walking distance to downtown amenities and a short walk to the Algonquin Trail. Upgrades include: kitchen (back splash, flooring, counter tops 2024 ; Main bathroom redone in last 10 years ; basement floors 2022 / bedroom floors 2025. Furnace (2023) Air Conditioner (2012, serviced annually and in good condition) Gas Fireplace (2025 with a 5 year warranty) Fridge (2024) Stove (2023) Dishwasher (2021) Washer/ Dryer (2022) Come take a look, you won't be disappointed!
Map data © OpenStreetMap contributors
No open houses are scheduled for this home.
Can't make it? Request a private viewing.
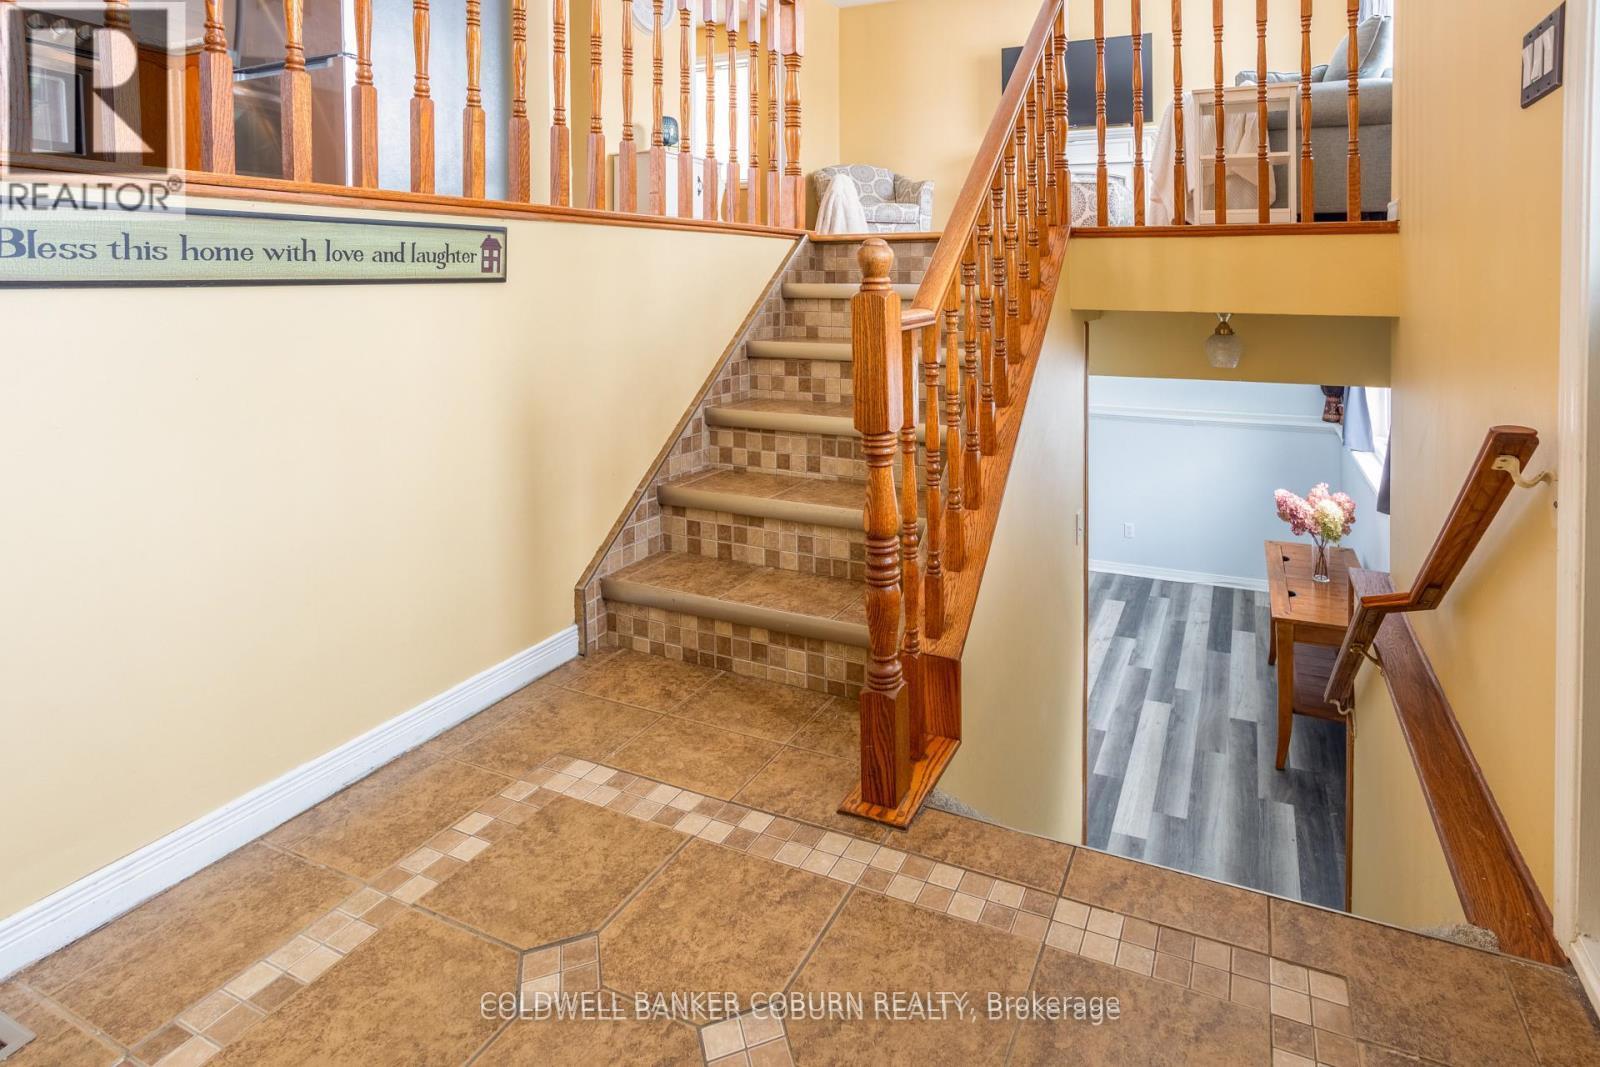
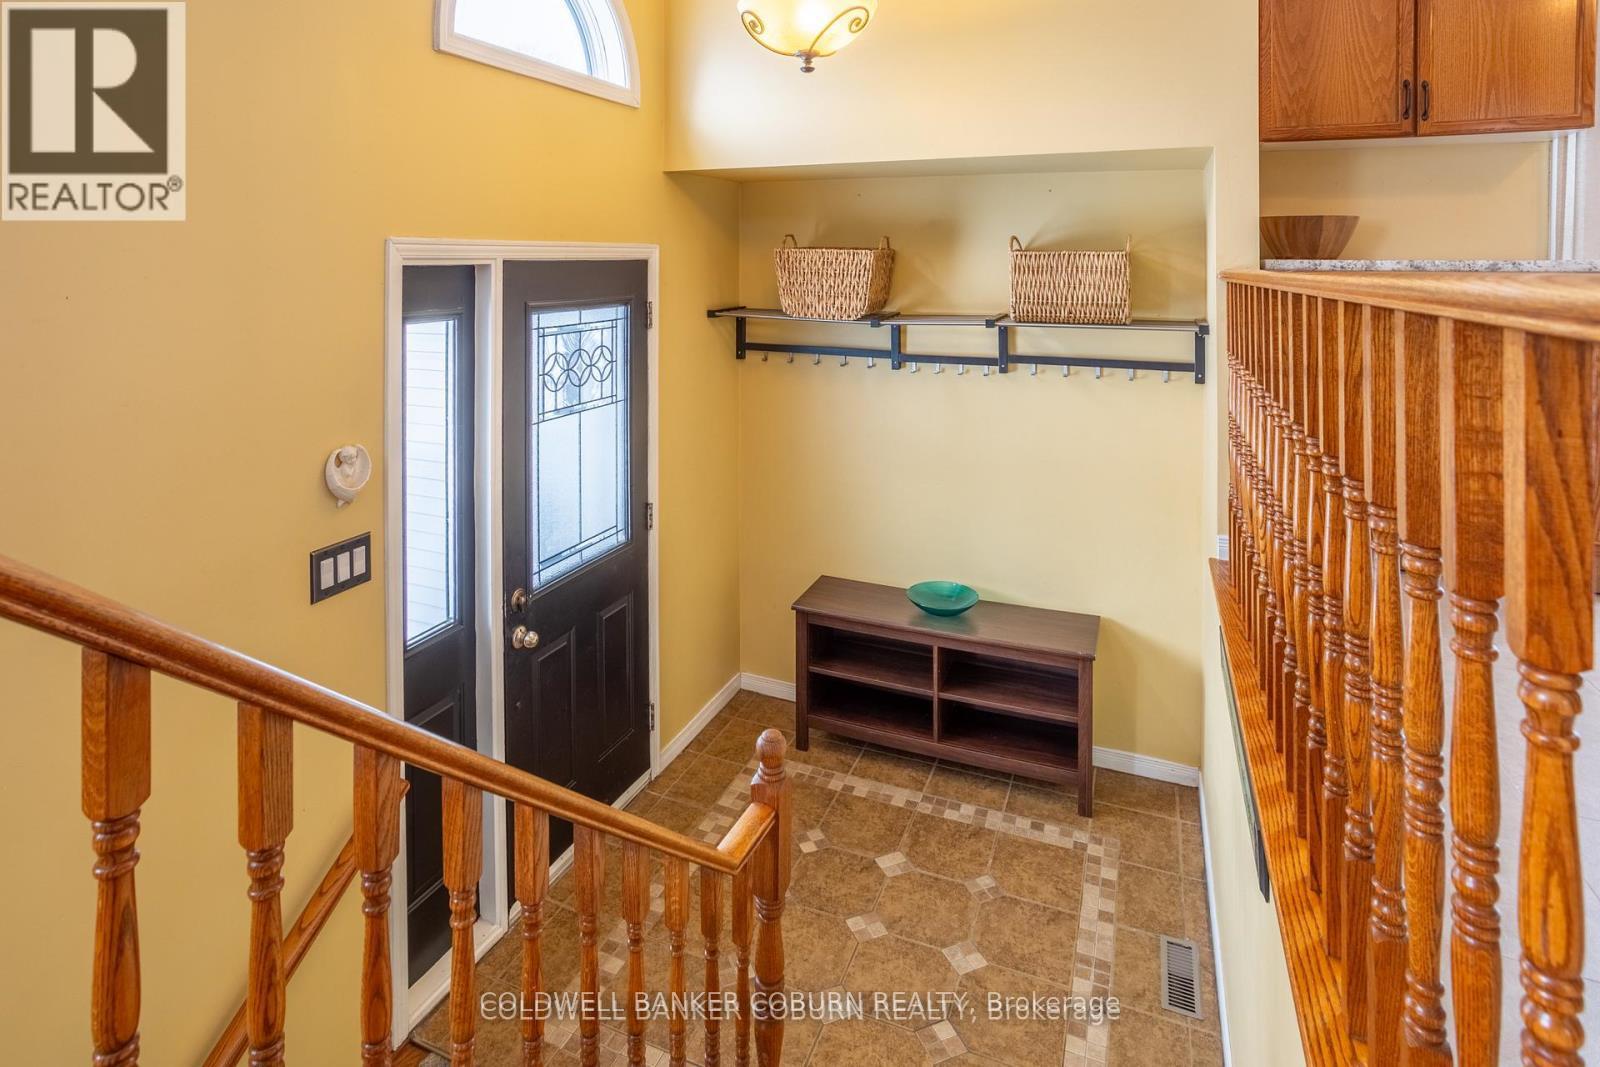
| Foyer | In between | 1.82 x 2.13 m |
| Bathroom | Main level | 0 x 0 m |
| Bathroom | Basement | 0 x 0 m |
| Living room | Main level | 4 x 4.42 m |
| Kitchen | Main level | 3.42 x 3.43 m |
| Dining room | Main level | 3.18 x 3 m |
| Primary Bedroom | Main level | 3.84 x 3.41 m |
| Bedroom | Main level | 3.33 x 2.88 m |
| Bedroom | Basement | 4.24 x 3.86 m |
| Family room | Basement | 6.82 x 4.82 m |
| Office | Basement | 0 x 0 m |
| Laundry room | Basement | 0 x 0 m |