 For sale 50
$479,000
4 bed2 bath2,000–2,500 sq ft
35 Norma Street South
Arnprior, Arnprior
20 days agoMLS® X13818382
CENTURY 21 SYNERGY REALTY INC.
42 Vimy Ridge Crescent
Arnprior, Arnprior, Ontario K7S0H7
For sale· Added
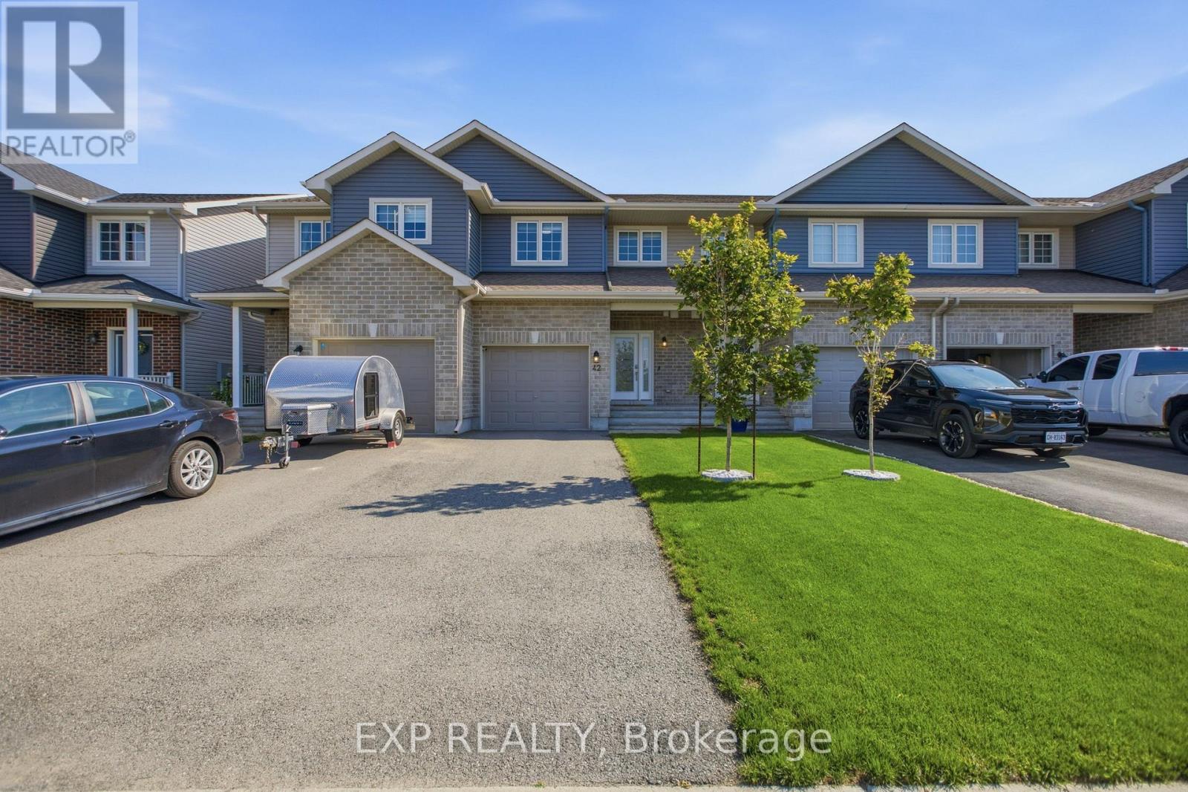
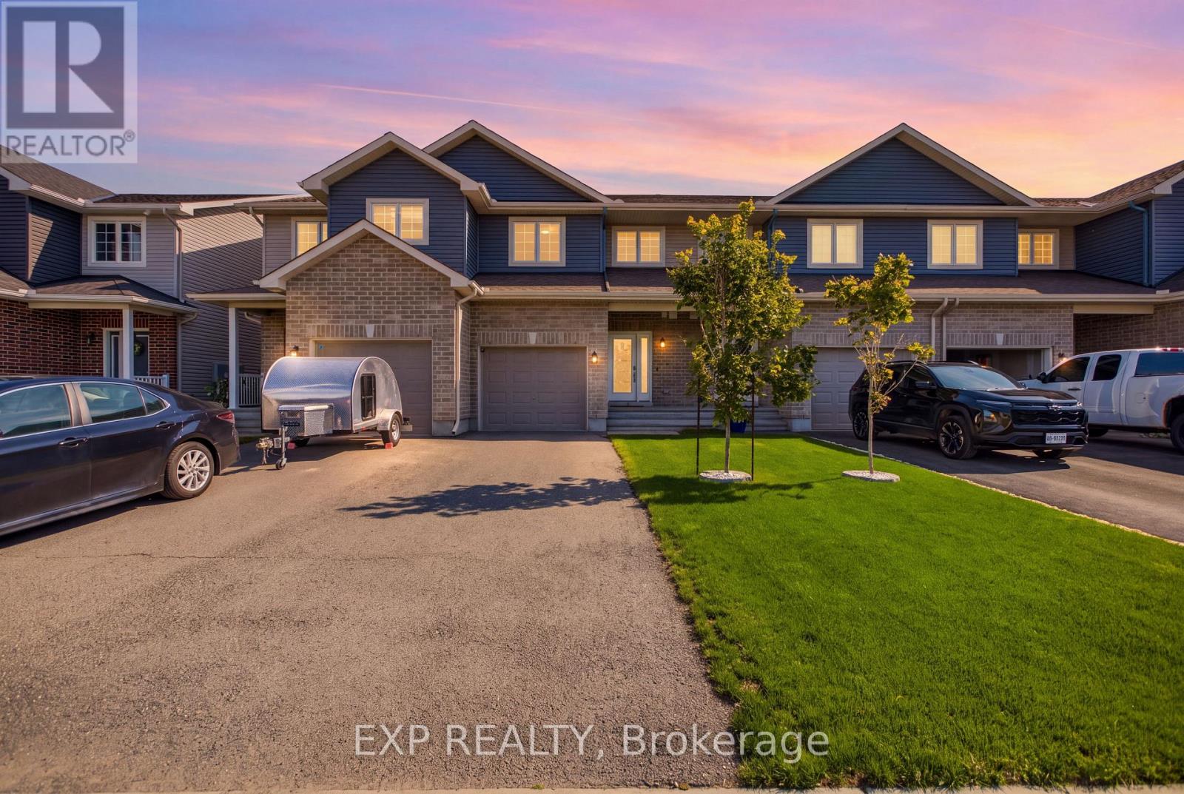
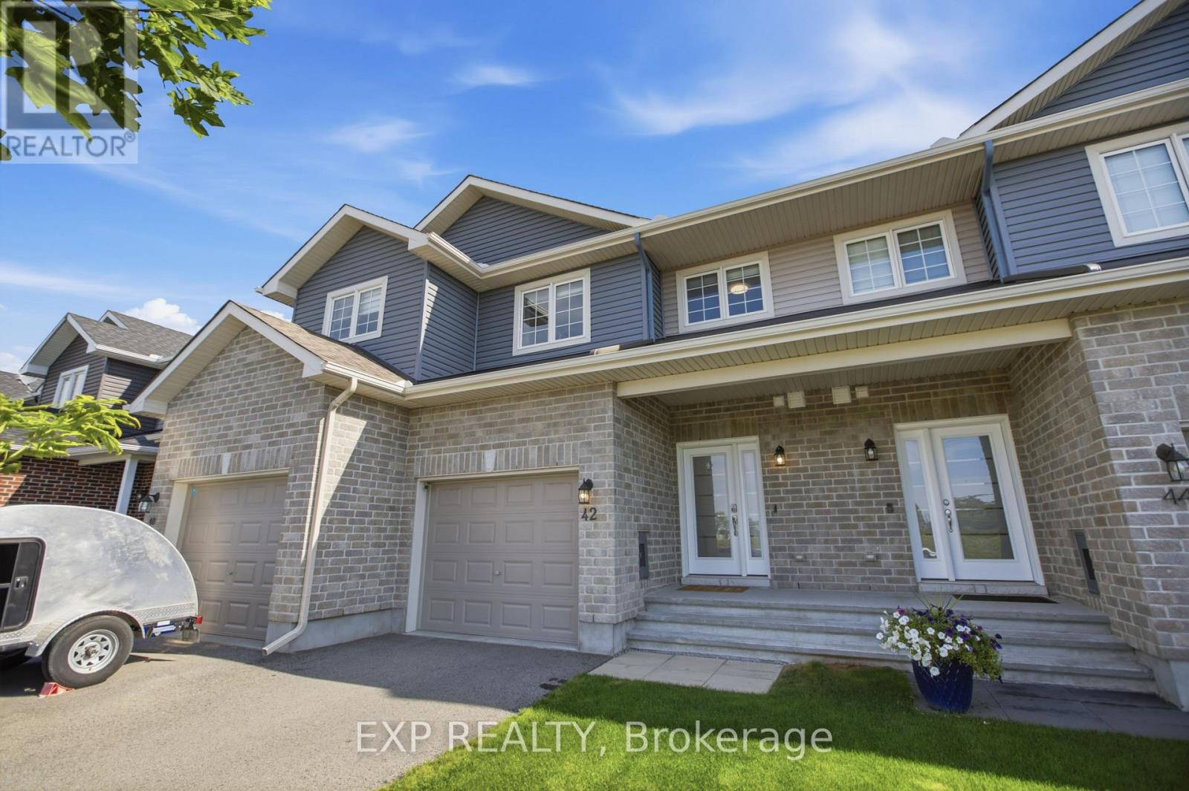
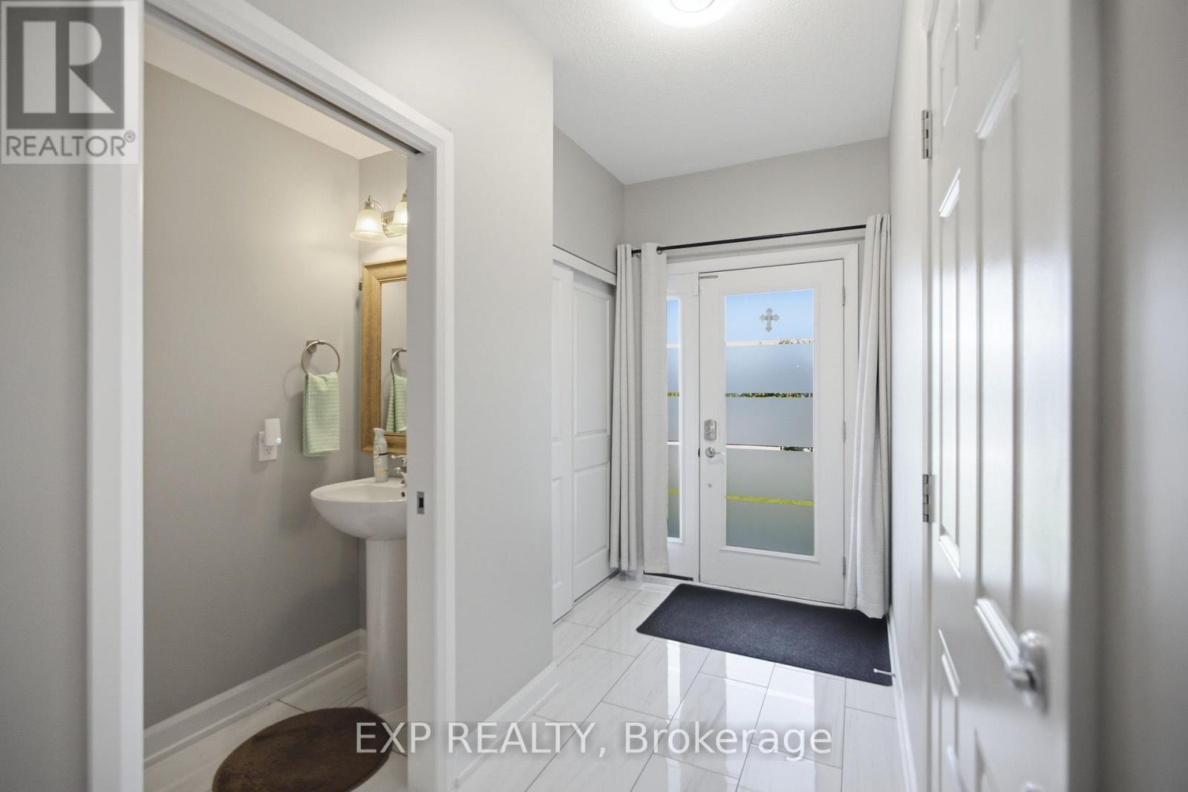
Discover this beautiful freehold 3-bedroom, 1.5-bathroom townhome nestled in a family-friendly Arnprior neighborhood. The spacious tiled foyer, complete with double closets, welcomes you into a bright and inviting open-concept living space featuring stylish luxury vinyl flooring throughout. The modern kitchen is designed for both everyday living and entertaining, offering quartz countertops, a subway tile backsplash, high-quality stainless-steel appliances, a large island with breakfast bar, a walk-in pantry, and a generous window that fills the space with natural light. A sliding patio door provides easy access to the fully fenced backyard, perfect for outdoor enjoyment. Thoughtful upgrades include modern light fixtures and custom 2" faux-wood blinds throughout. The second level continues with luxury vinyl flooring and features a spacious primary bedroom with wall-to-wall sliding closets and a convenient cheater 3-piece ensuite. Two additional well-sized bedrooms complete the upper level. The unfinished basement offers excellent potential for additional living space and includes a rough-in for a 3-piece bathroom, ready for your personal finishing touches. Ideally located close to Deux-Rivières Catholic Elementary School, A.J. Charbonneau Elementary School, restaurants, shopping, and other amenities. With easy access to Highway 417, commuting is a breeze, with Kanata just approximately 25 minutes away. A wonderful opportunity to own a stylish, move-in-ready home in a growing and convenient Arnprior community!
Map data © OpenStreetMap contributors
No open houses are scheduled for this home.
Can't make it? Request a private viewing.
| Oct 1, 2026 | $469,900 | ▼ $10,000 |
| Sep 4, 2026 | $479,900 | First recorded price |
Price changes since Sep 4, 2026.
| Living room | Main level | 4.54 x 3.65 m |
| Dining room | Main level | 3.86 x 2.31 m |
| Kitchen | Main level | 3.86 x 3.42 m |
| Primary Bedroom | Second level | 5 x 4.82 m |
| Bedroom | Second level | 4.59 x 3.3 m |
| Bedroom 2 | Second level | 3.78 x 2.33 m |