 For sale 50
$449,900
3 bed2 bath1,500–2,000 sq ft
150 Mcgonigal Street West
Arnprior, Arnprior
19 days agoMLS® X13825250
RE/MAX ABSOLUTE REALTY INC.
58 Russell Street North
Arnprior, Arnprior, Ontario K7S2J3
For sale· Added
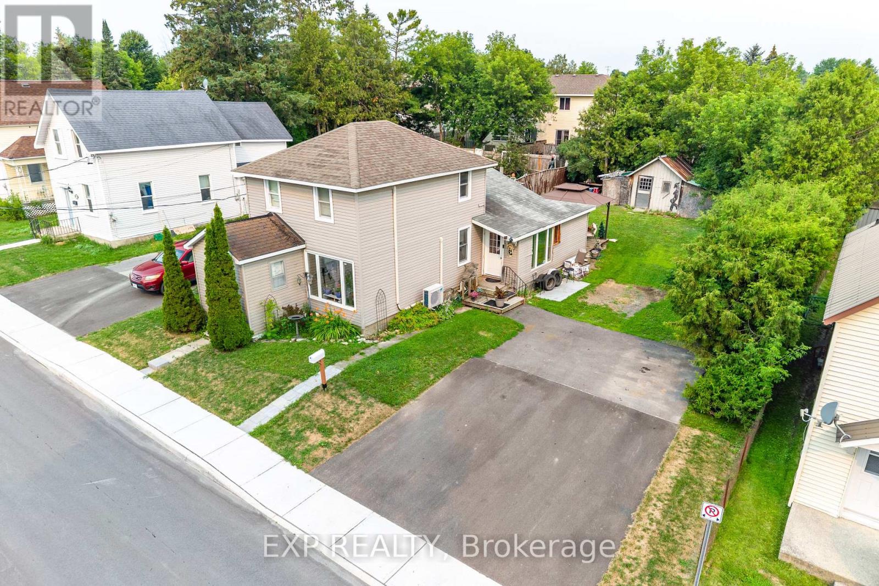
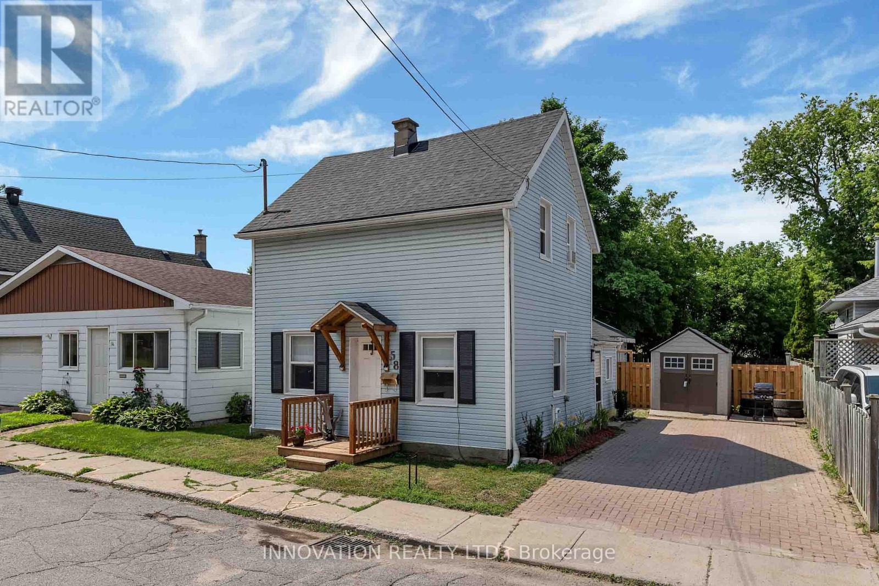
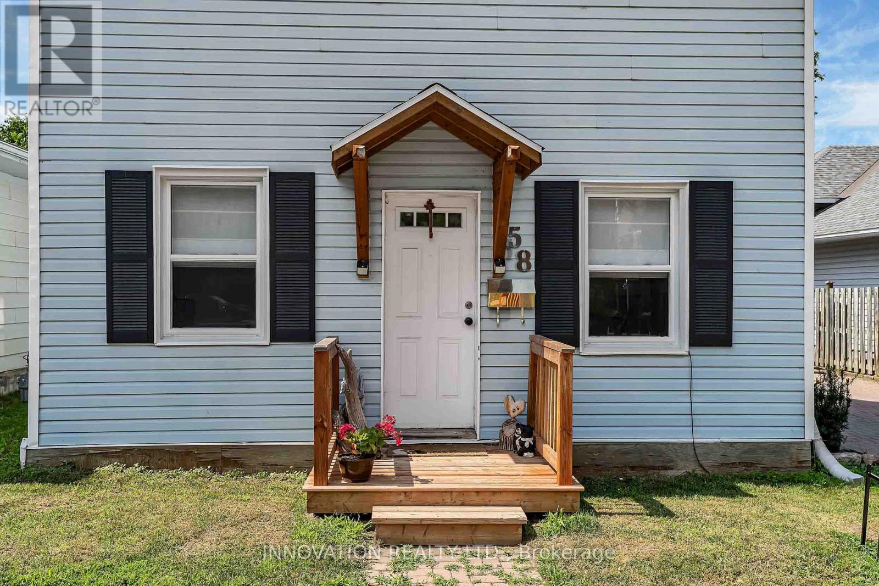
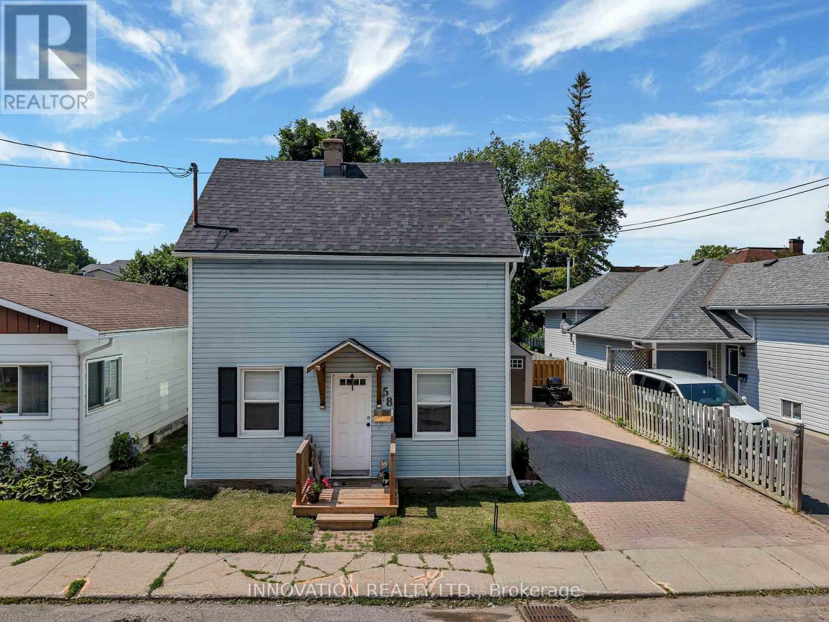
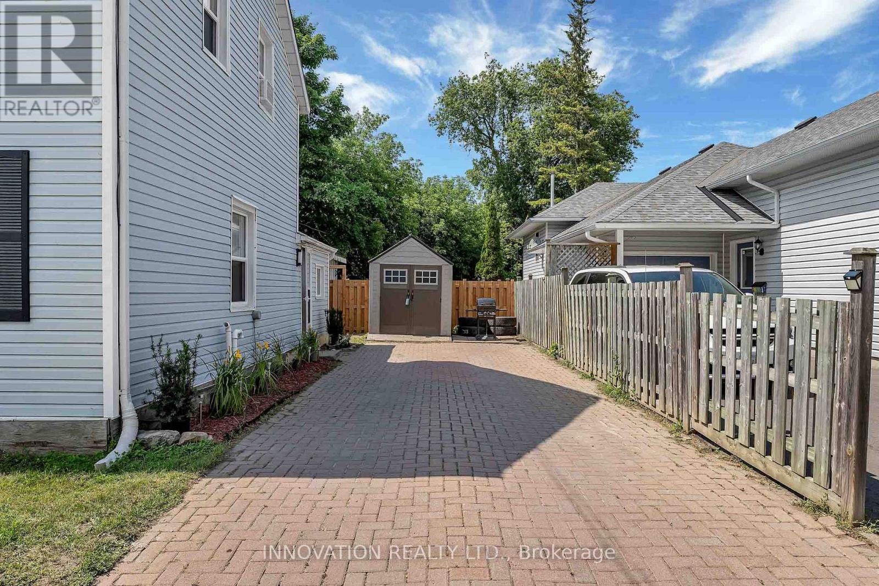
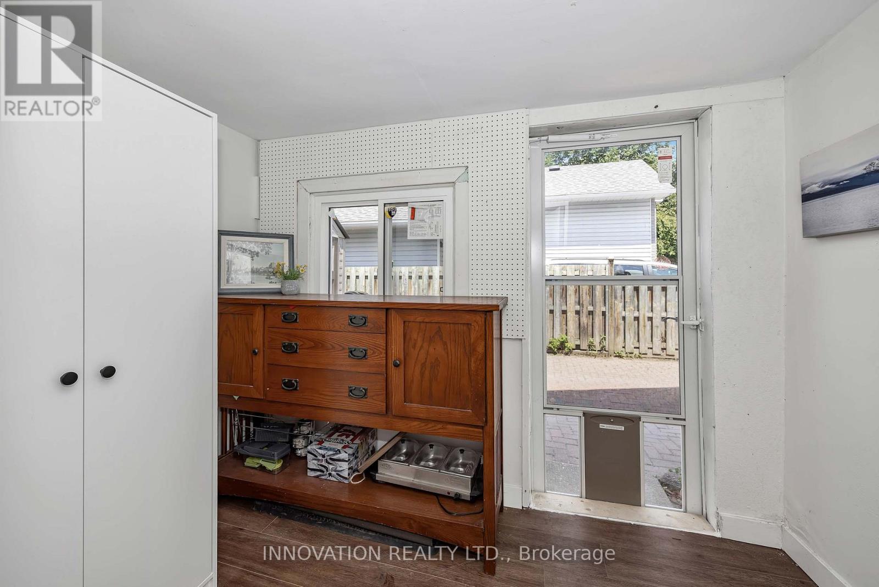
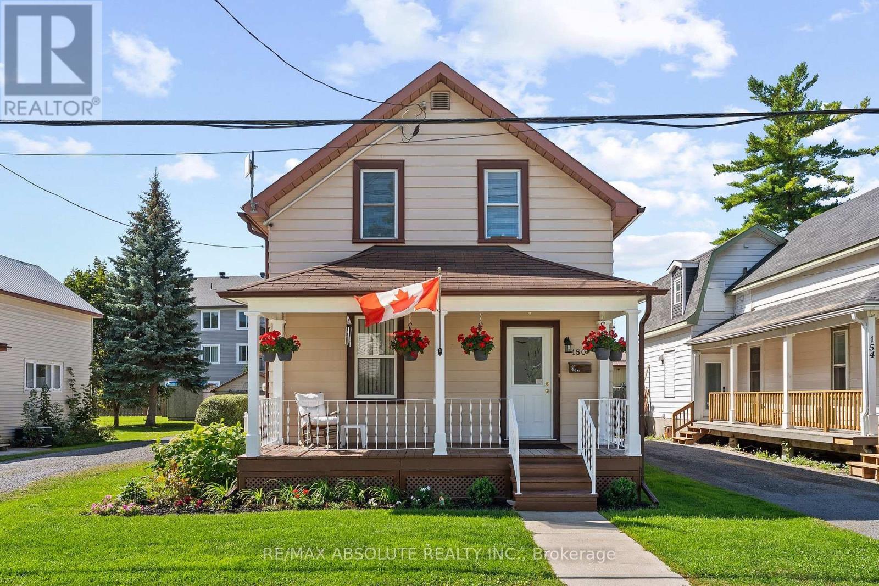
Welcome to this charming century home in the heart of Arnprior! Beautifully maintained and in move-in condition. This delightful 3 Bedroom, 1 Bath (2 Bedrooms up, 1 on the main) detached home perfectly blends timeless character with modern updates. Recent improvements include the roof, windows, doors, and deck, offering peace of mind for years to come. The spacious country-style Kitchen is filled with charm, abundant cabinetry, and features a conveniently integrated Laundry area that has been thoughtfully incorporated into the space. The sun-filled Living and Dining room showcase lovely wide-plank flooring and separate entrance leading to the fully fenced backyard; complete with a large deck and patio, perfect for entertaining, children, or pets. At the front of the home, you'll find a generous sized Family room along with a main floor Bedroom, creating the ideal setup for a home office, guest room, or potential in-law accommodation. Upstairs, the charming 2nd level offers two comfortable Bedrooms, with the second featuring a cozy sitting area that's perfect for reading, relaxing, or a nursery. Appealing curb appeal, offers bonus shed & interlock driveway. Ideally located within walking distance to parks, trails, shops, restaurants, and all the amenities Arnprior has to offer! Deck '26, landscaping '26, roof '24, windows '24. Furnace '14, ESA '24. 24 hour irrevocable on all offers.
Map data © OpenStreetMap contributors
No open houses are scheduled for this home.
Can't make it? Request a private viewing.
| Foyer | Main level | 2.608 x 1.75 m |
| Kitchen | Main level | 4.72 x 3.08 m |
| Living room | Main level | 5.874 x 3.861 m |
| Dining room | Main level | 0 x 0 m |
| Family room | Main level | 4.085 x 3.252 m |
| Bedroom | Main level | 2.32 x 2.16 m |
| Primary Bedroom | Second level | 3.72 x 1.86 m |
| Bedroom | Second level | 2.35 x 1.52 m |
| Sitting room | Second level | 2.13 x 1.58 m |