 For sale 50
$479,000
4 bed2 bath2,000–2,500 sq ft
35 Norma Street South
Arnprior, Arnprior
20 days agoMLS® X13818382
CENTURY 21 SYNERGY REALTY INC.
56 Frieday Street
Arnprior, Arnprior, Ontario K7S0A6
For sale· Added
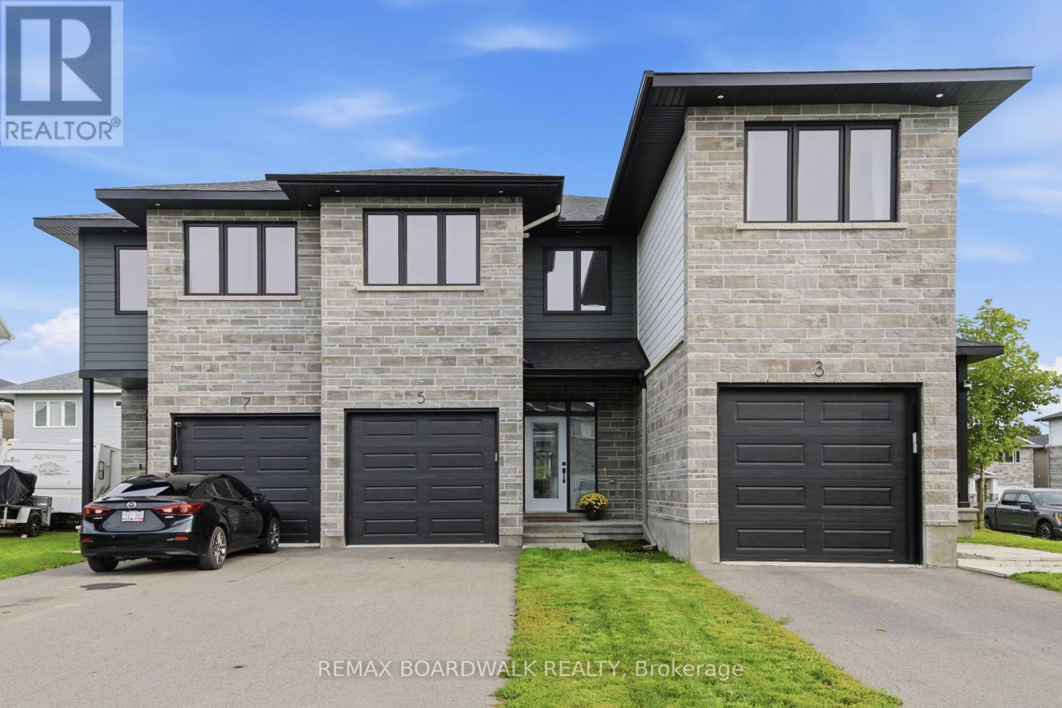
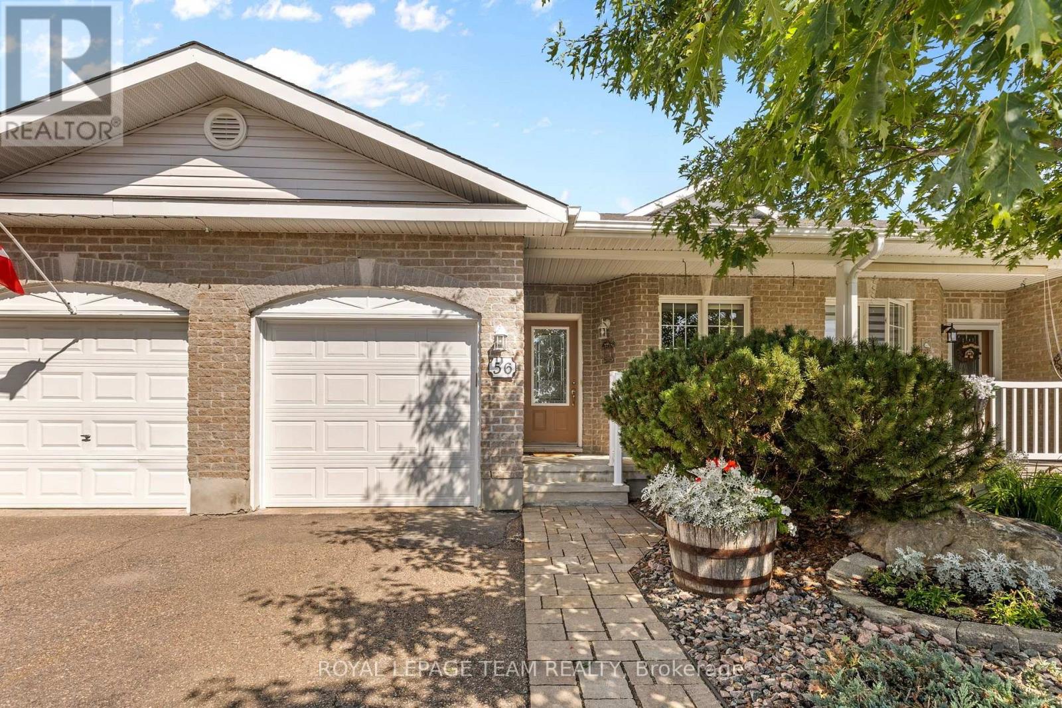
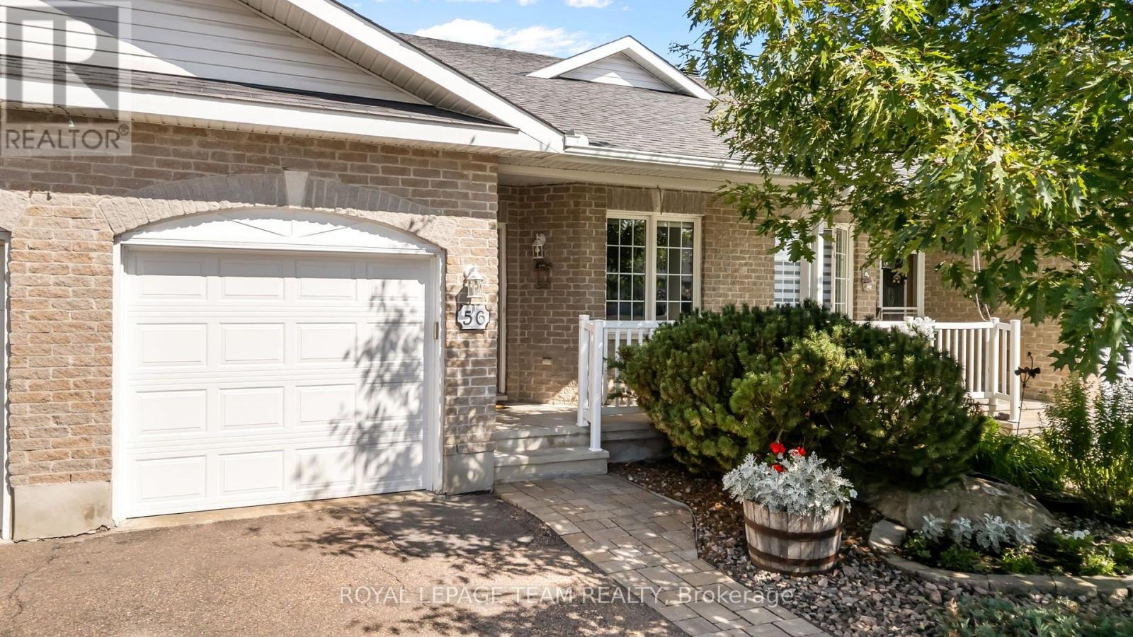
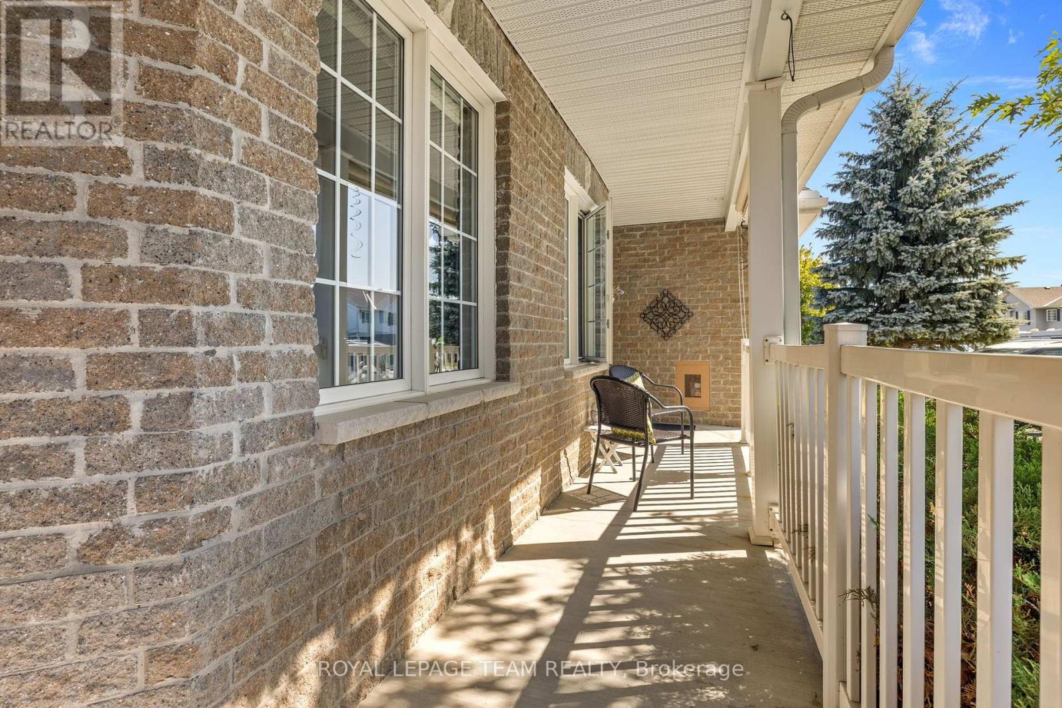
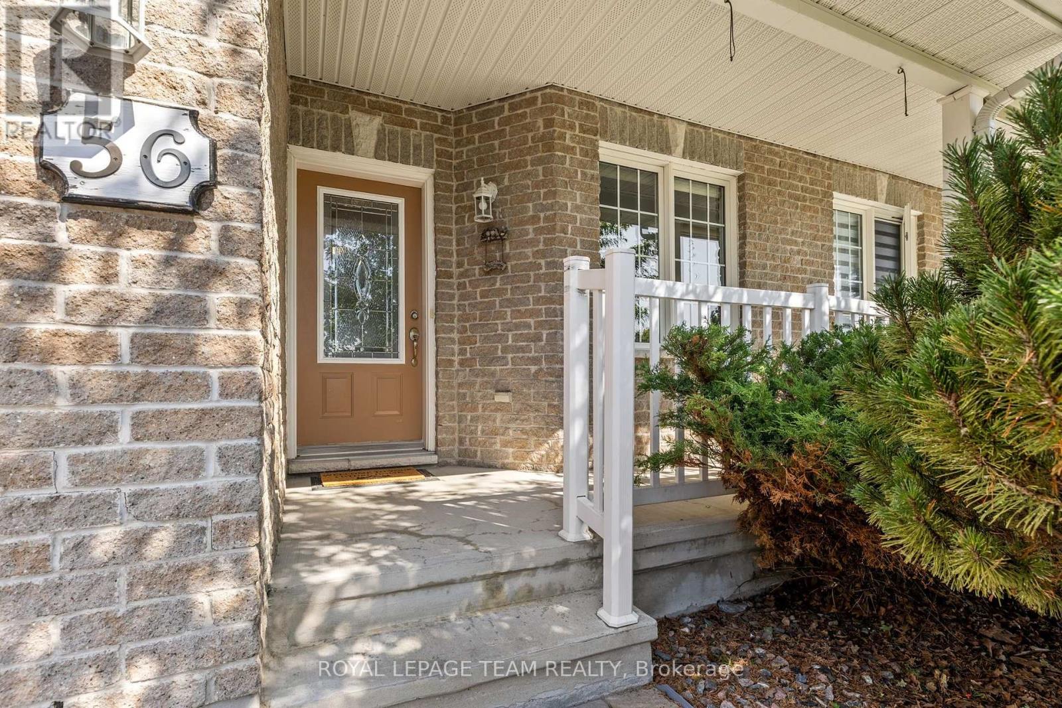
Welcome to 56 Frieday Street-a beautifully maintained 2-bedroom, 2-bathroom semi-detached bungalow offering the ideal blend of comfort, style, and effortless main-floor living.The bright and airy open-concept layout seamlessly connects the updated kitchen, dining area, and spacious living room, where patio doors lead to your private rear deck and backyard-perfect for relaxing or entertaining. The main level features a primary suite with a 3-piece ensuite bath, a versatile second bedroom ideal for guests or a home office, a full main bathroom, and convenient main-floor laundry.Recent upgrades bring exceptional value and peace of mind, including brand-new kitchen countertops, sink, backsplash, and dishwasher, as well as a new garage door and a newly owned hot water tank with zero monthly rental fees.The expansive, unfinished lower level offers a blank canvas with high ceilings and a bathroom rough-in, ready to be customized into additional bedrooms, a home gym, or a family recreation space.Ideally located with easy access to Highway 417 for commuters and just a short walk to local shopping, parks, and recreation. Completely move-in ready-just unpack and enjoy!
Map data © OpenStreetMap contributors
No open houses are scheduled for this home.
Can't make it? Request a private viewing.
| Living room | Main level | 3.35 x 3.96 m |
| Dining room | Main level | 3.2 x 2.79 m |
| Kitchen | Main level | 2.94 x 2.59 m |
| Laundry room | Main level | 2.69 x 2.43 m |
| Primary Bedroom | Main level | 4.06 x 3.5 m |
| Other | Lower level | 7.92 x 10.36 m |
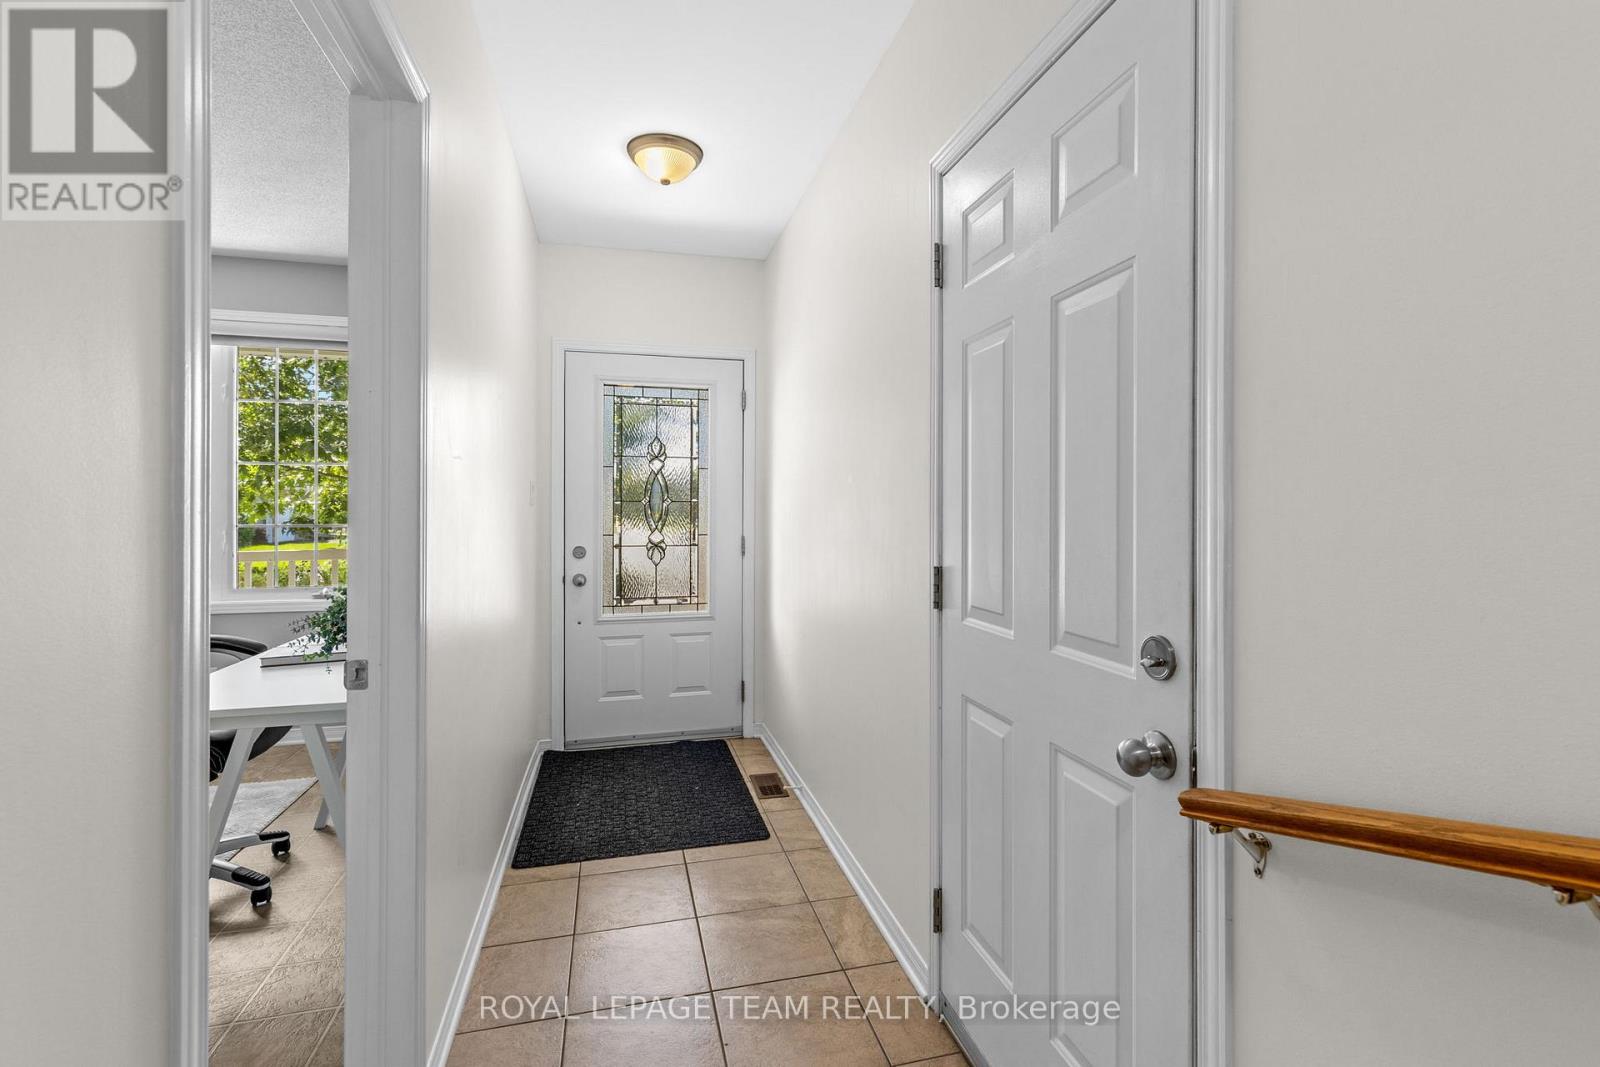
| Foyer | Main level | 3.04 x 1.06 m |
| Bedroom | Main level | 3.65 x 2.69 m |