 For sale 50
$449,900
3 bed2 bath1,500–2,000 sq ft
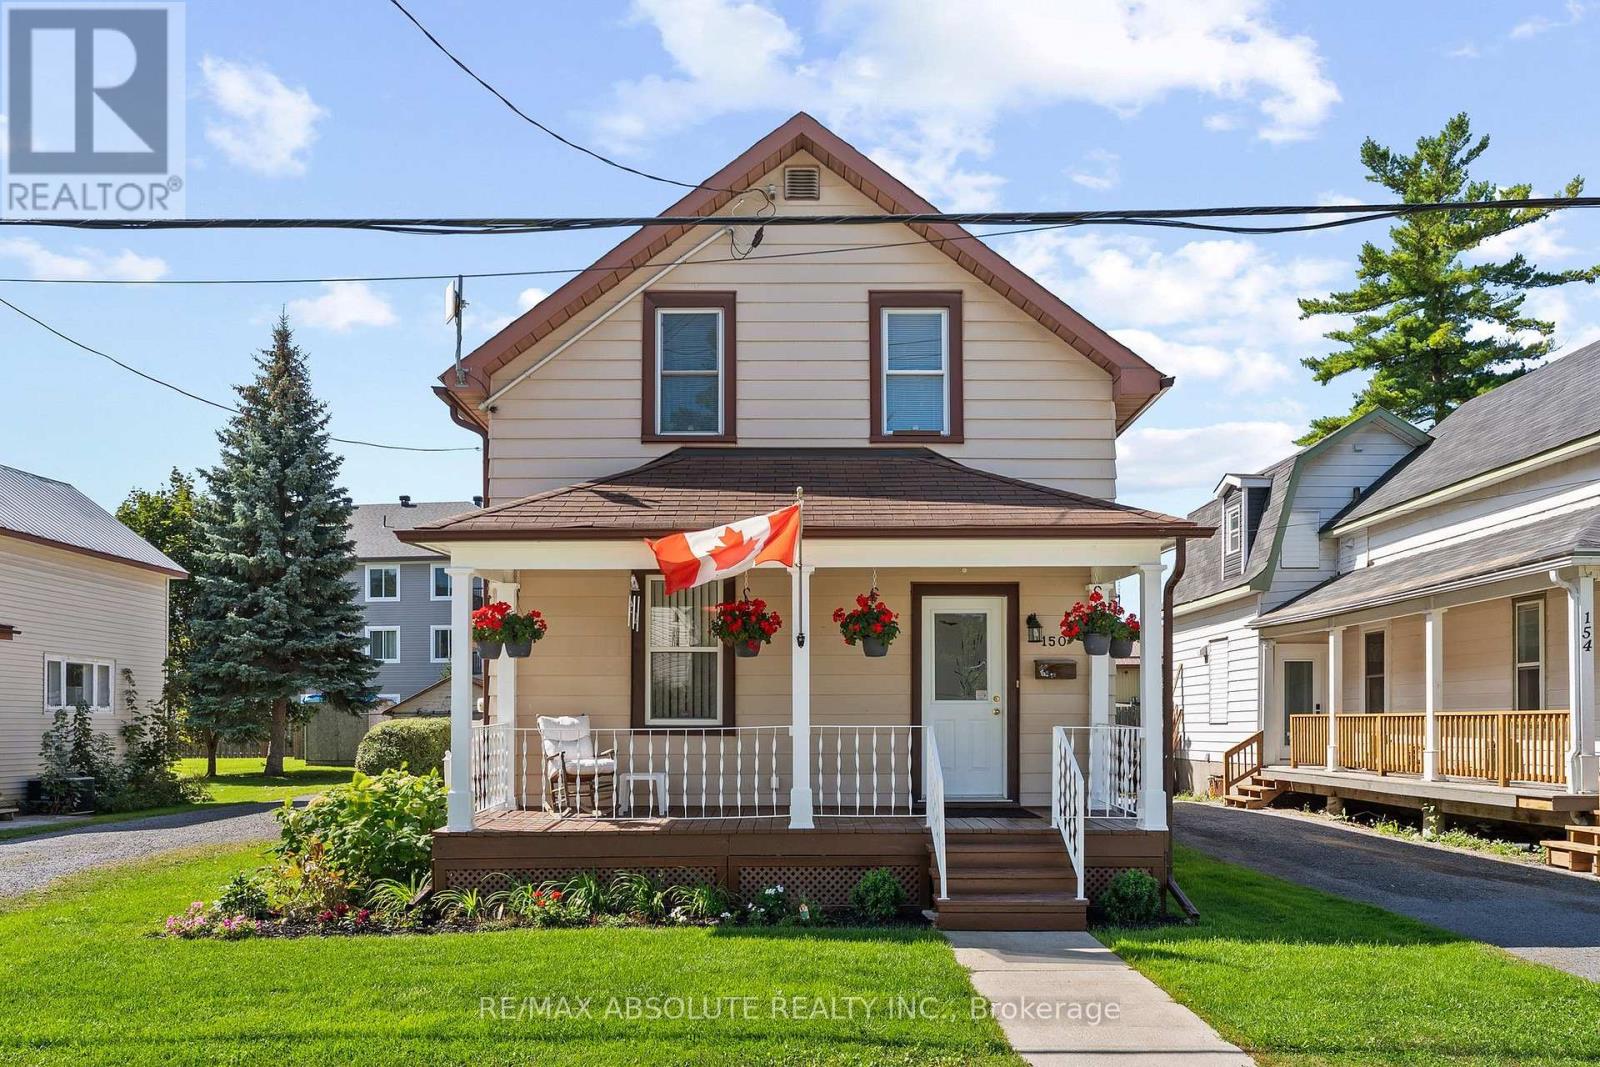
150 Mcgonigal Street West
Arnprior, Arnprior
19 days agoMLS® X13825250
RE/MAX ABSOLUTE REALTY INC.
111 Macdonald Street
Arnprior, Arnprior, Ontario K7S2W7
For sale· Added
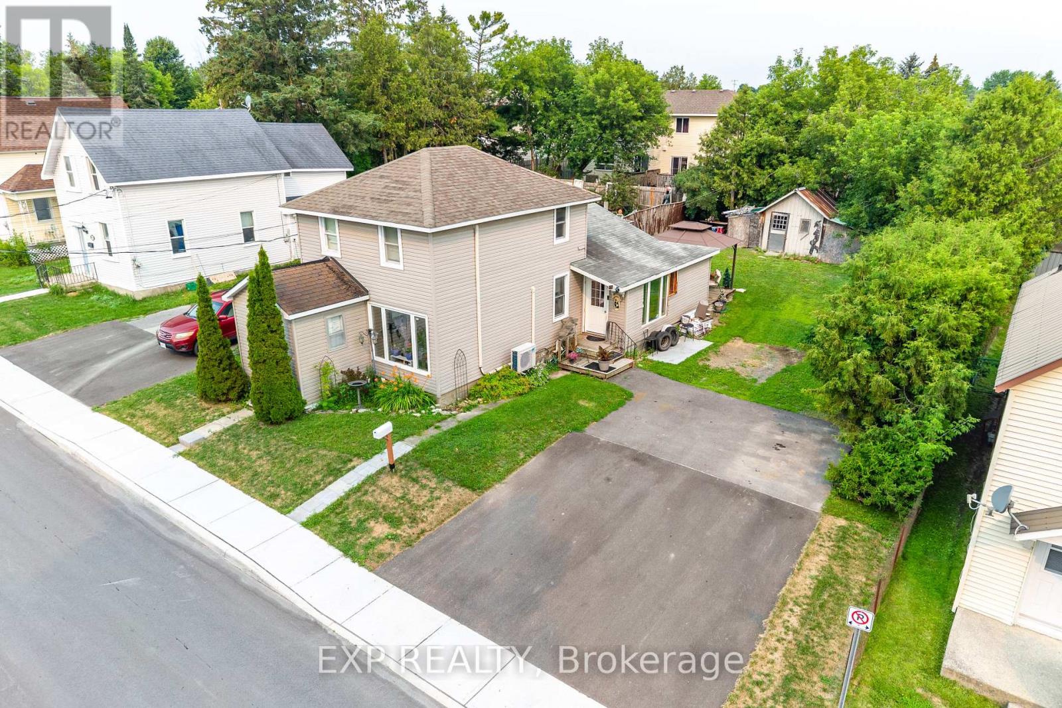
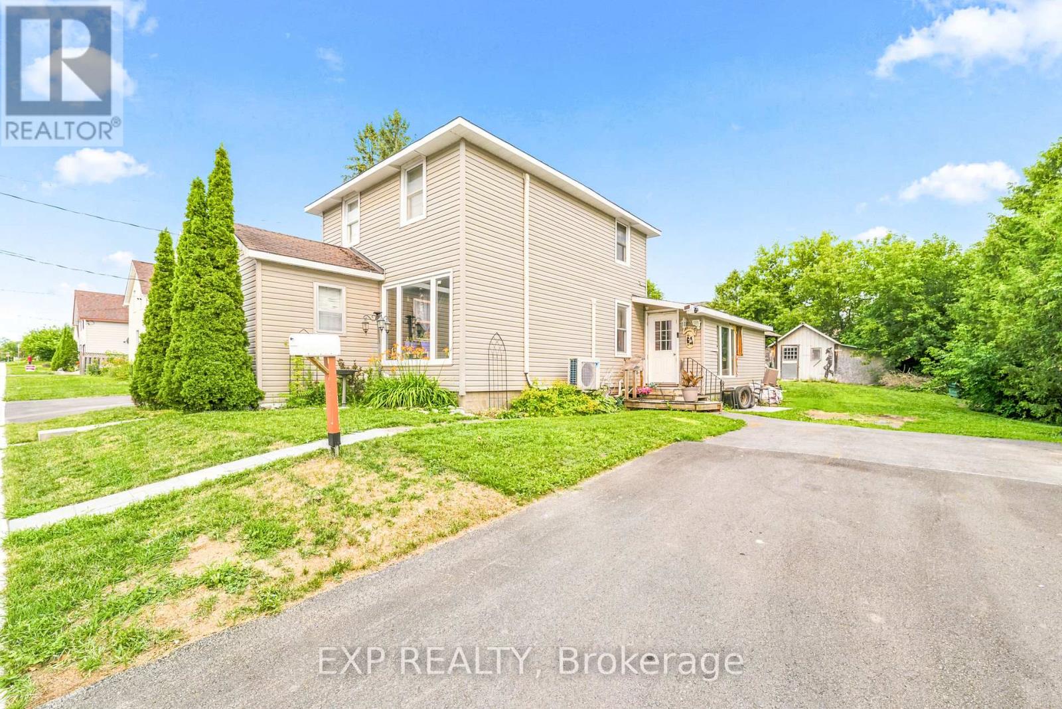
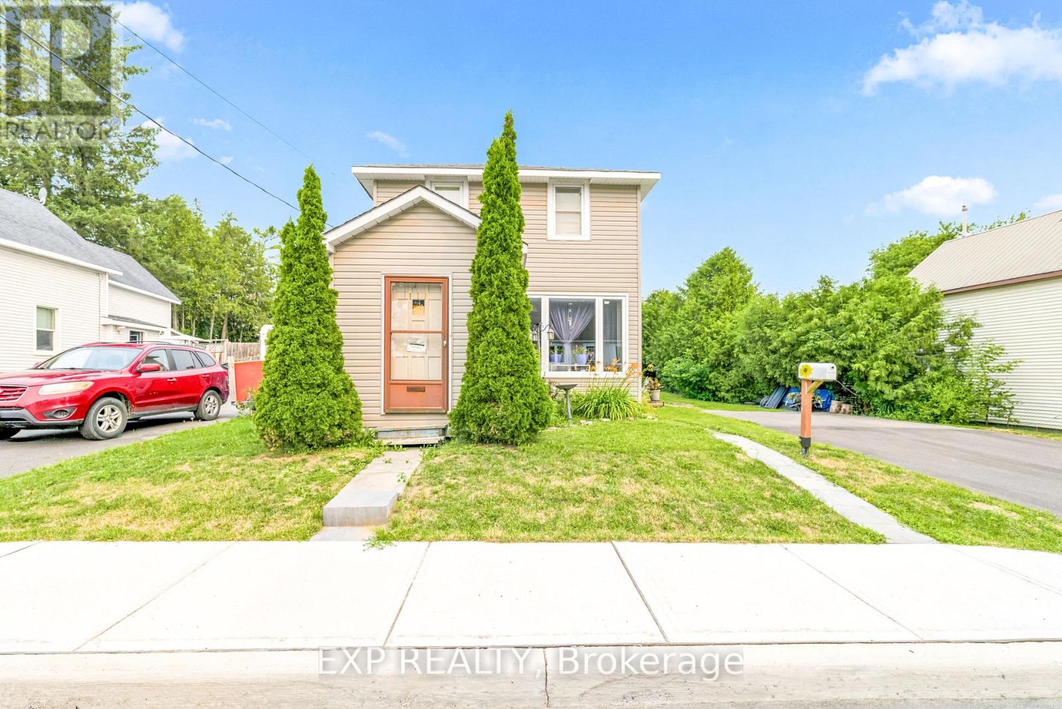
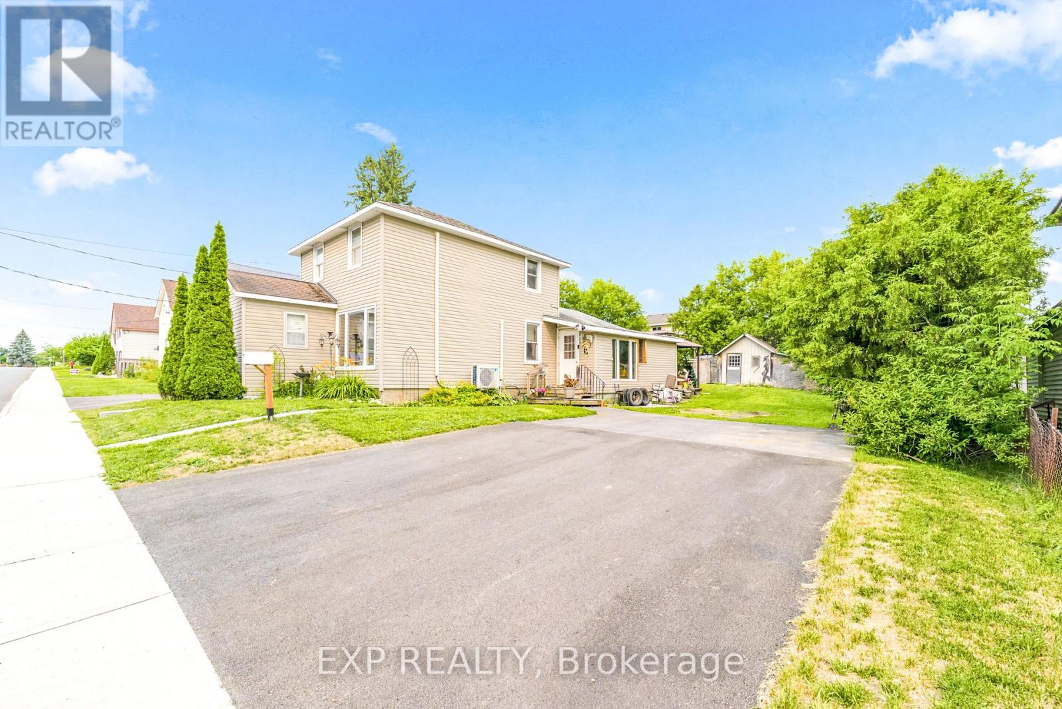
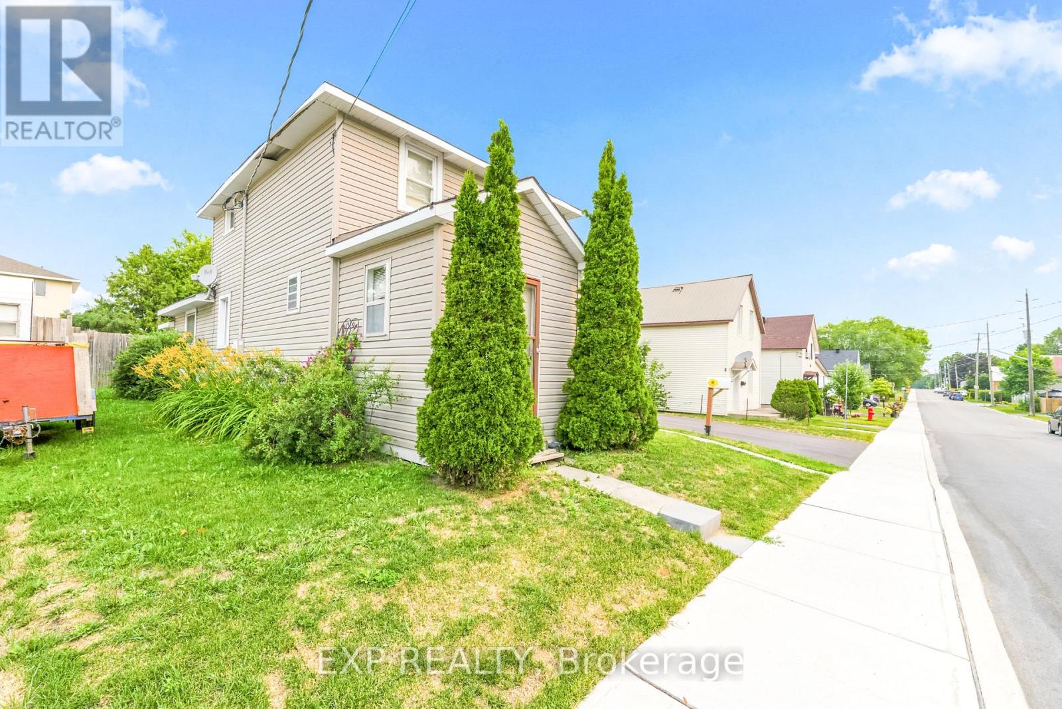
Welcome to 111 Macdonald St S, a charming 2-storey home nestled on a quiet street in a prime location. Offering 2 bedrooms and 2 bathrooms, this home is perfect for first-time buyers, downsizers, or anyone looking for a comfortable home close to everyday amenities. Inside, you'll find a spacious eat-in kitchen with plenty of room for family meals, a separate dining room ideal for entertaining, and a functional layout that creates a warm and inviting atmosphere. Outside features a large paved driveway with ample parking. Enjoy the convenience of being within walking distance to schools, parks, shopping, and downtown, while Kanata is just a 30-minute drive away for an easy commute. 48-hour irrevocable on all offers.
Map data © OpenStreetMap contributors
No open houses are scheduled for this home.
Can't make it? Request a private viewing.
| Kitchen | Main level | 5.22 x 4.33 m |
| Dining room | Main level | 5.09 x 3.4 m |
| Living room | Main level | 3.52 x 2.94 m |
| Bathroom | Main level | 1.54 x 1.56 m |
| Bathroom | Second level | 2.2 x 2.43 m |
| Bedroom | Second level | 3.14 x 4.37 m |
| Bedroom 2 | Second level | 2.61 x 3.23 m |