 For sale 50
$479,000
4 bed2 bath2,000–2,500 sq ft
35 Norma Street South
Arnprior, Arnprior
20 days agoMLS® X13818382
CENTURY 21 SYNERGY REALTY INC.
70 Frieday Street
Arnprior, Arnprior, Ontario K7S0A6
For sale· Added
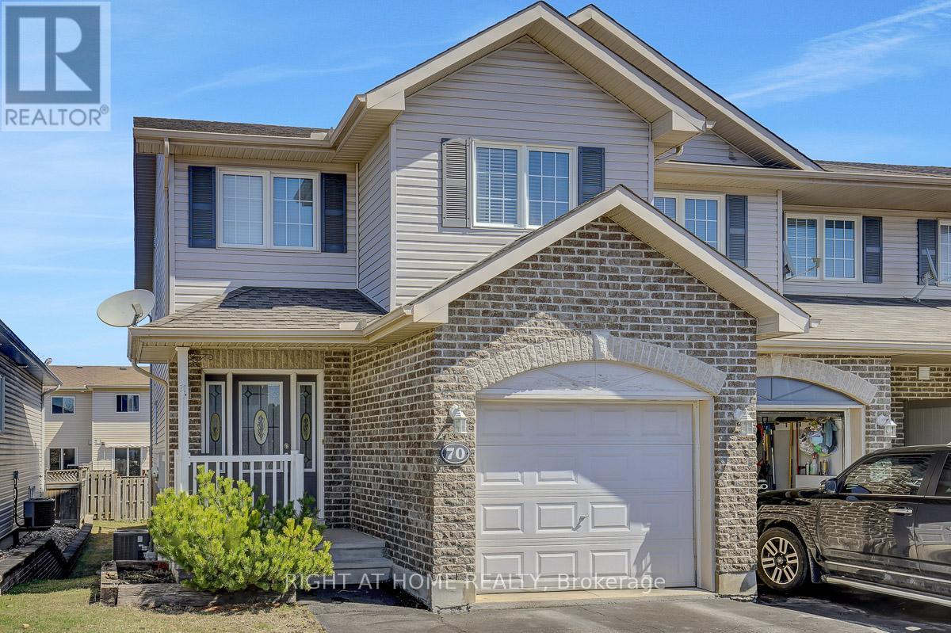
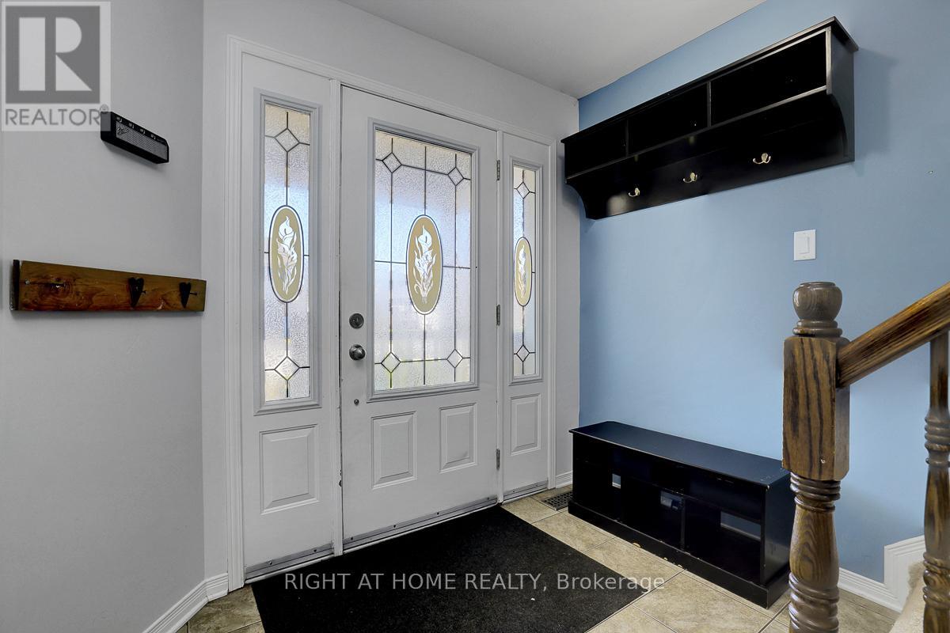
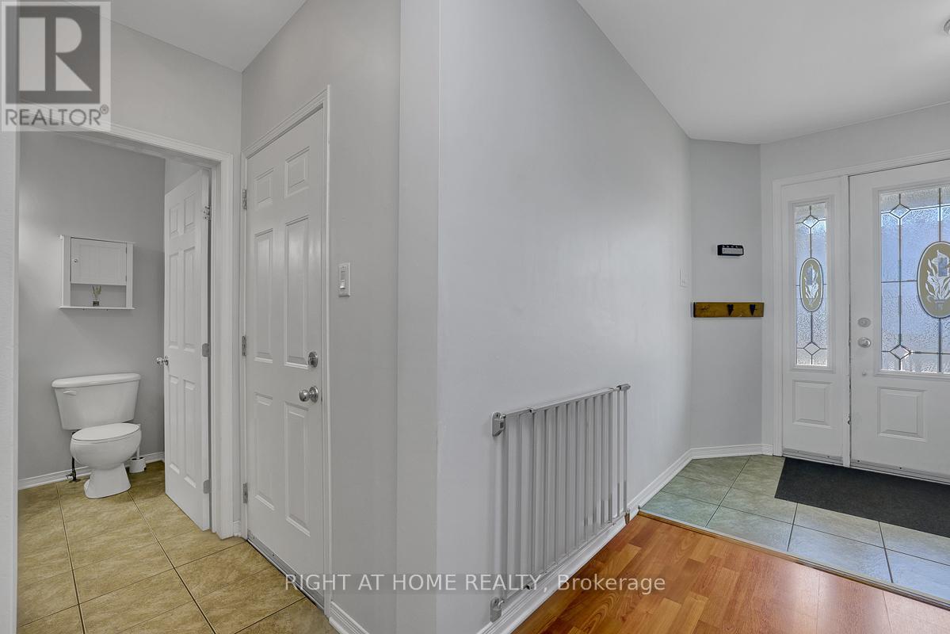
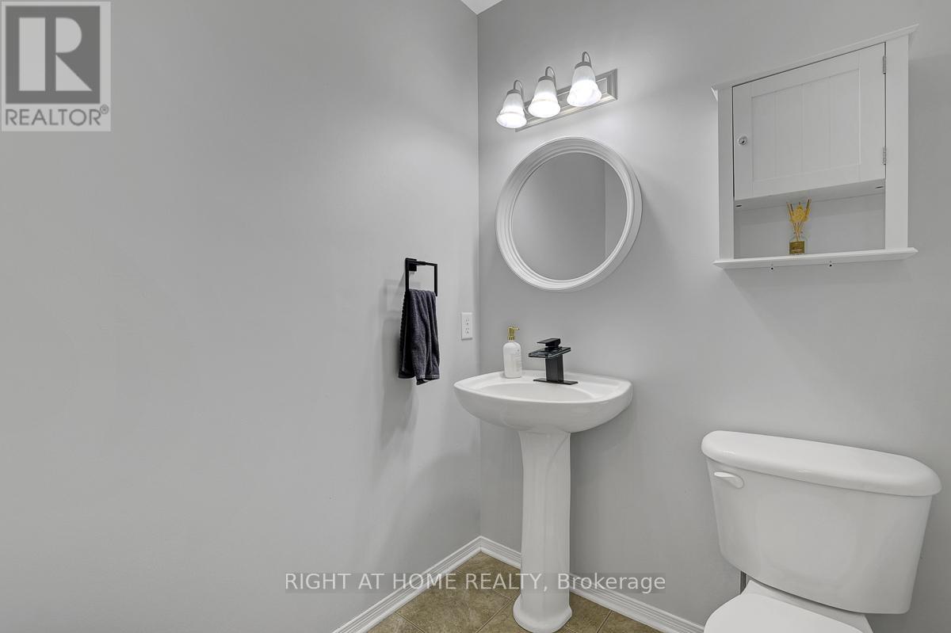
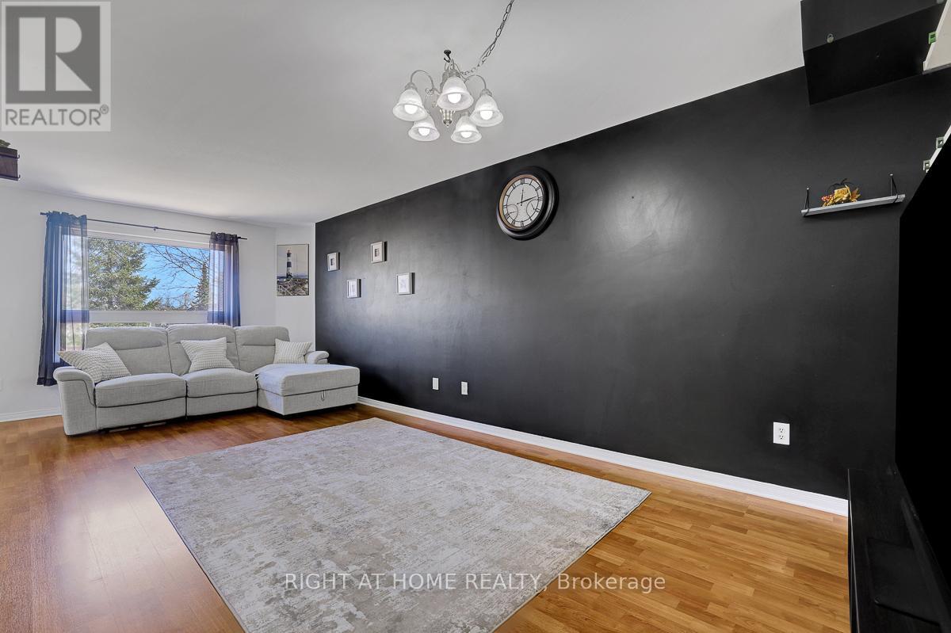
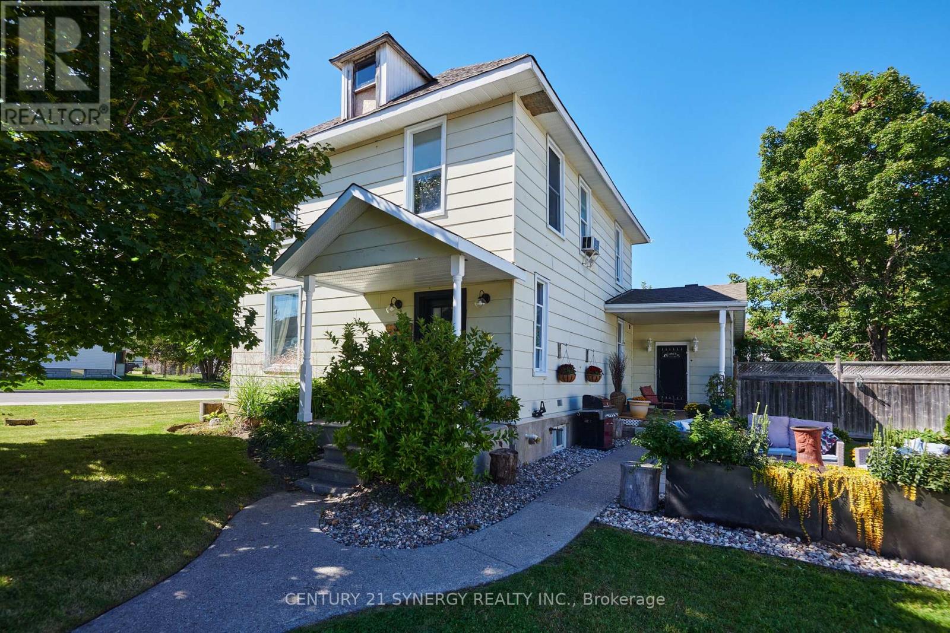
Charming and beautifully maintained end-unit townhouse offering 3 bedrooms and 3 bathrooms, ideally situated on a quiet crescent in the heart of Arnprior. Enjoy the perfect blend of comfort and convenience, just minutes from shopping, restaurants, and local cafés. The main level welcomes you with a bright foyer, complete with a convenient powder room and garage inside entry. The functional layout flows seamlessly into a dedicated dining area that connects to a modern kitchen featuring stainless steel appliances, ample cabinetry, and generous counter space, perfect for everyday living and entertaining. The spacious living room is filled with natural light, creating a warm and inviting atmosphere. Upstairs, you'll find three generously sized bedrooms and a full family bathroom. The primary bedroom offers comfort and privacy, complete with a 4-piece en-suite. The fully finished lower level expands your living space with a large recreation room and plenty of storage. Step outside to a private backyard featuring a large deck. Whether you're a first-time buyer, growing family, or downsizer, this move-in-ready home checks all the boxes. Roof 2018, Furnace 2020, Central Air 2023.
Map data © OpenStreetMap contributors
No open houses are scheduled for this home.
Can't make it? Request a private viewing.
| Sep 30, 2026 | $469,000 | ▼ $10,000 |
| Sep 19, 2026 | $479,000 | First recorded price |
Price changes since Sep 19, 2026.
| Bedroom 3 | Second level | 3.7 x 2.79 m |
| Primary Bedroom | Second level | 5.33 x 3.17 m |
| Recreational, Games room | Lower level | 8.45 x 4.49 m |
| Bedroom 2 | Second level | 3.332 x 2.89 m |
| Dining room | Main level | 3.58 x 3.04 m |
| Kitchen | Main level | 3.14 x 2.46 m |
| Living room | Main level | 5.81 x 3.25 m |