 NewFor sale 50
$638,900
3 bed2 bath1,100–1,500 sq ft
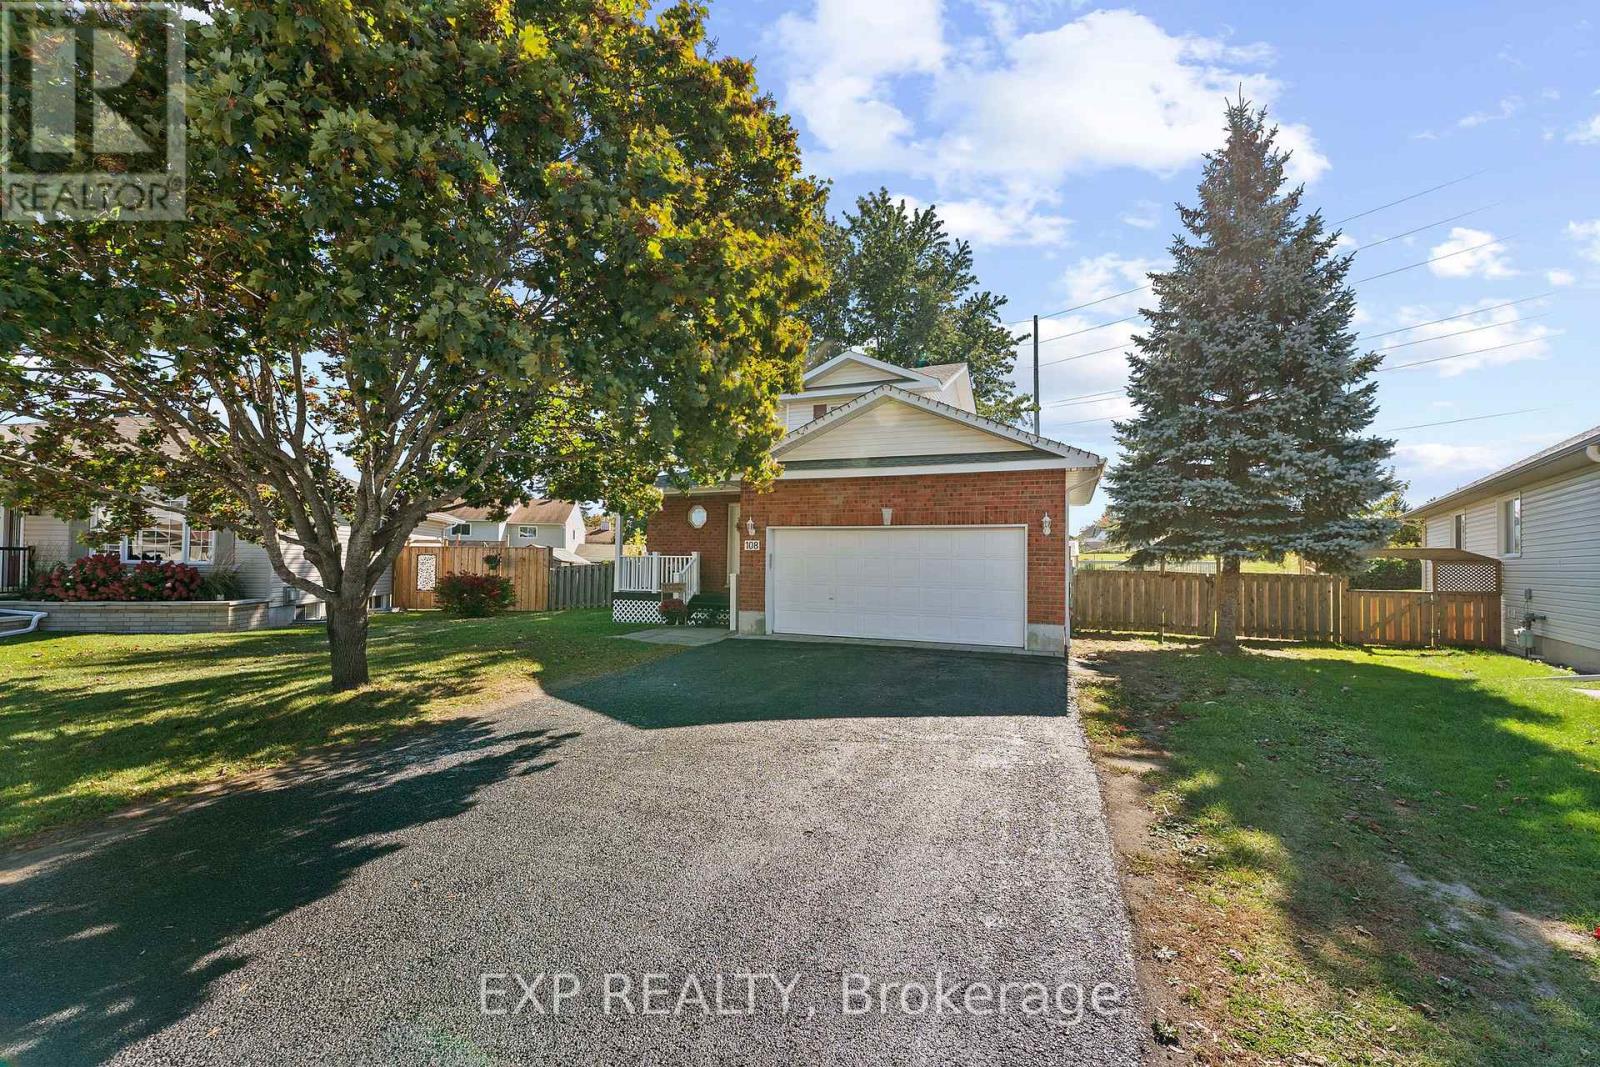
108 Mclachlin Street South
Arnprior, Arnprior
4 days agoMLS® X13882160
EXP REALTY
71 Mcgonigal Street West
Arnprior, Arnprior, Ontario K7S1M2
For sale· Added
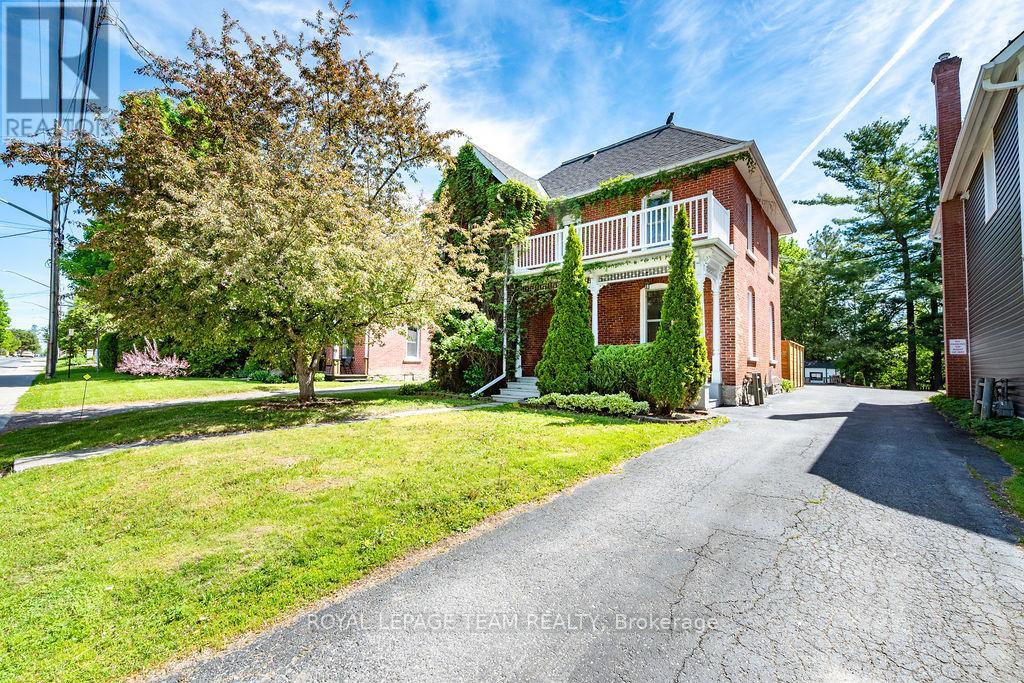
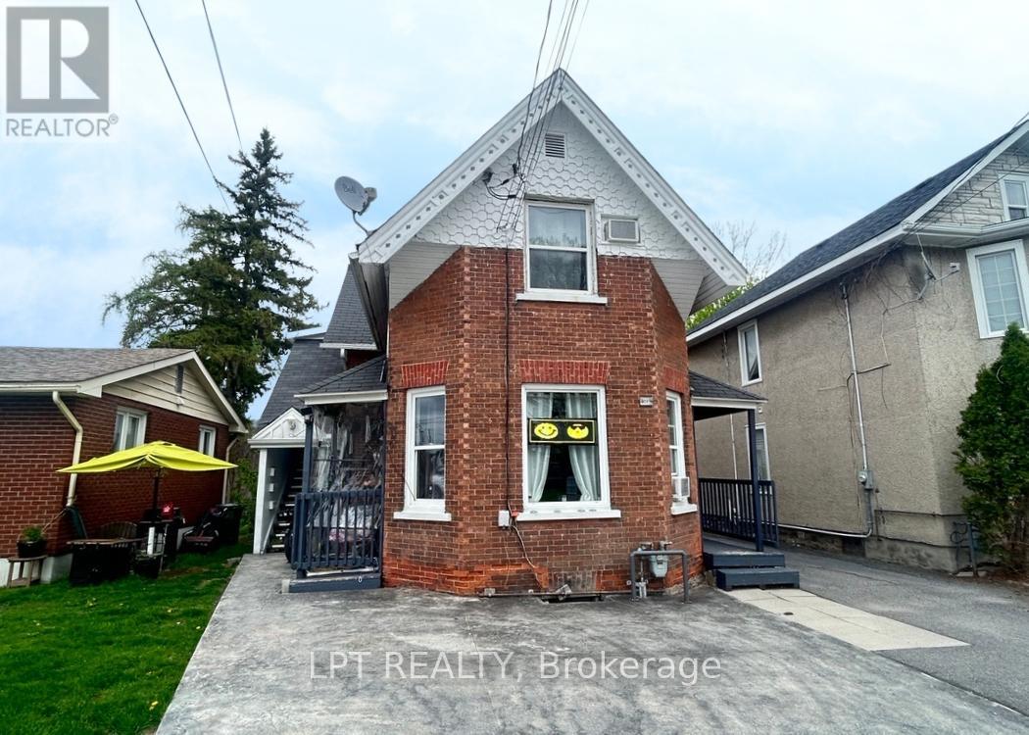
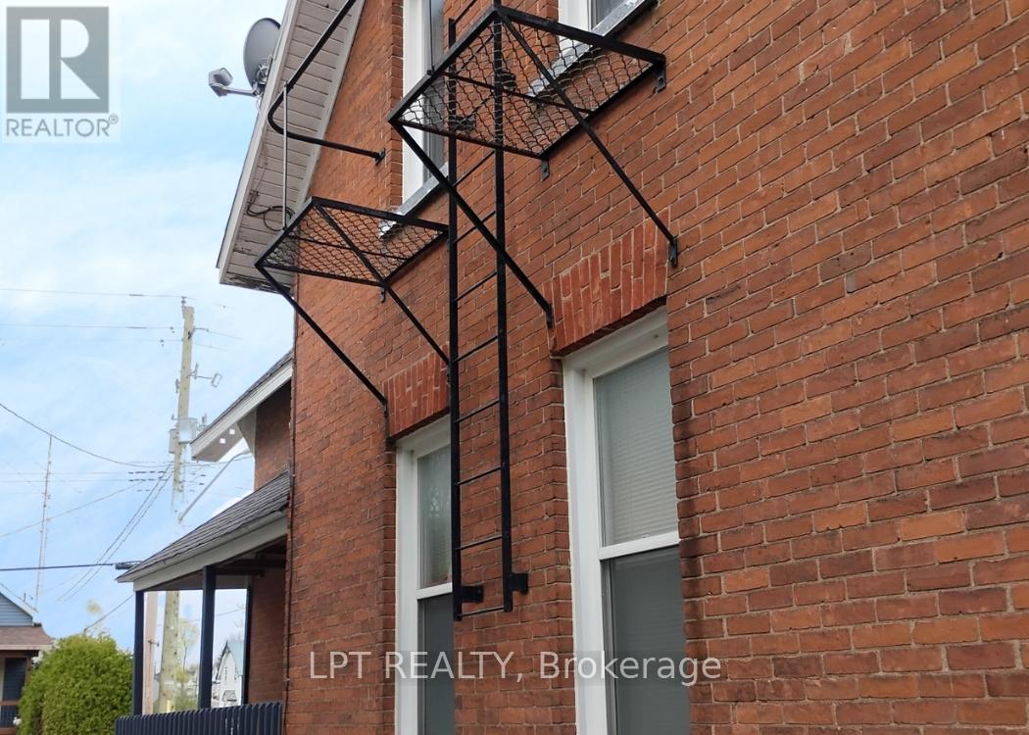
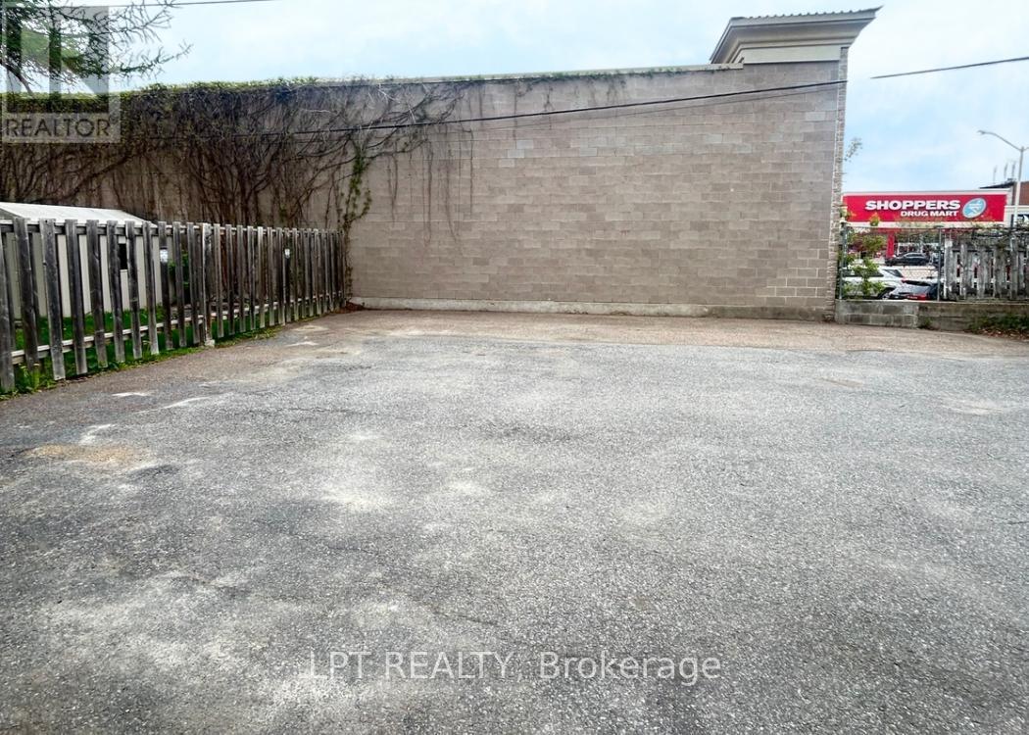
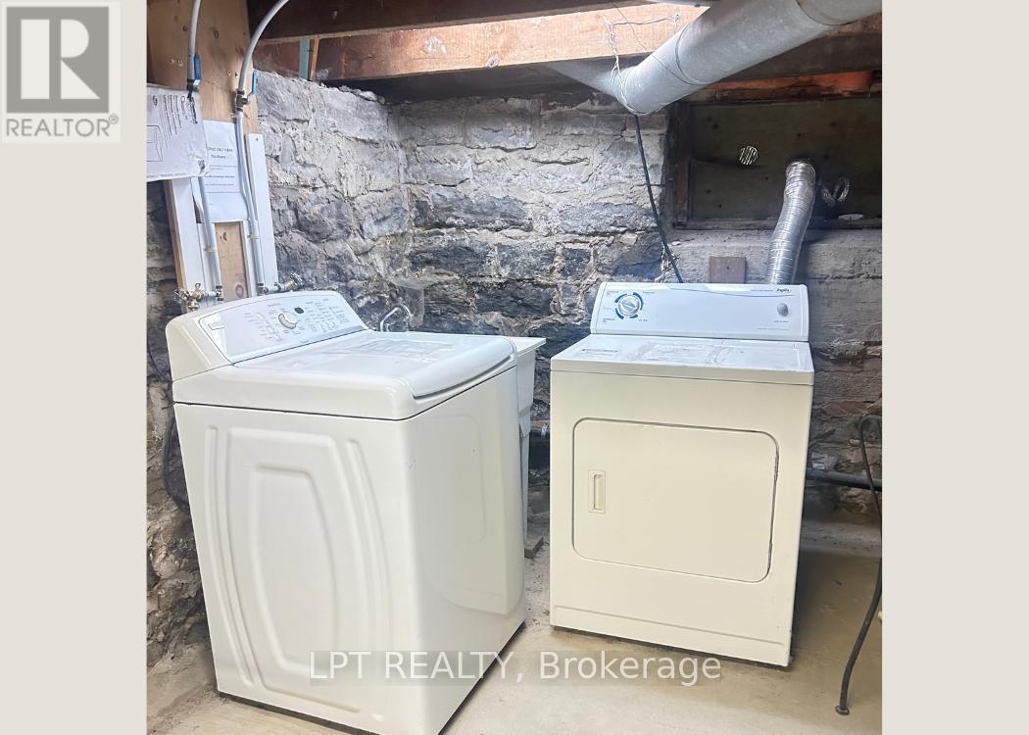
Excellently maintained, owner occupied and fully leased 4 plex - an excellent turnkey investment! Centrally located steps from the shops and cafés on Elgin St., enjoy the outdoors along the Ottawa Valley Rail Trail, and just four blocks from the Madawaska River. Great schools; ADHS, Walter Zadow PS, St. Joseph's CS and Arnprior Regional Health only 15 minutes on foot. Well maintained, non smoking building with long term adult tenants, separately metered hydro, on site laundry, 4 parking spaces, and included appliances; 4 fridges, 4 stoves, 3 A/C units, washer/dryer. No showing unit A - it can be made available to view with an accepted offer.
Map data © OpenStreetMap contributors
No open houses are scheduled for this home.
Can't make it? Request a private viewing.
| Living room | Main level | 5.18 x 3.35 m |
| Kitchen | Second level | 3.65 x 3.35 m |
| Bedroom | Second level | 3.53 x 3 m |
| Kitchen | Main level | 4.05 x 3.35 m |
| Bedroom | Main level | 3.96 x 3.04 m |
| Living room | Main level | 4.26 x 3.96 m |
| Kitchen | Main level | 3.35 x 2.13 m |
| Bedroom | Main level | 3.96 x 3.04 m |
| Living room | Second level | 4.26 x 3.88 m |
| Kitchen | Second level | 3.96 x 3.27 m |
| Bedroom | Second level | 3.29 x 2.79 m |
| Living room | Second level | 4.2 x 3.44 m |