 For sale 50
$479,000
4 bed2 bath2,000–2,500 sq ft
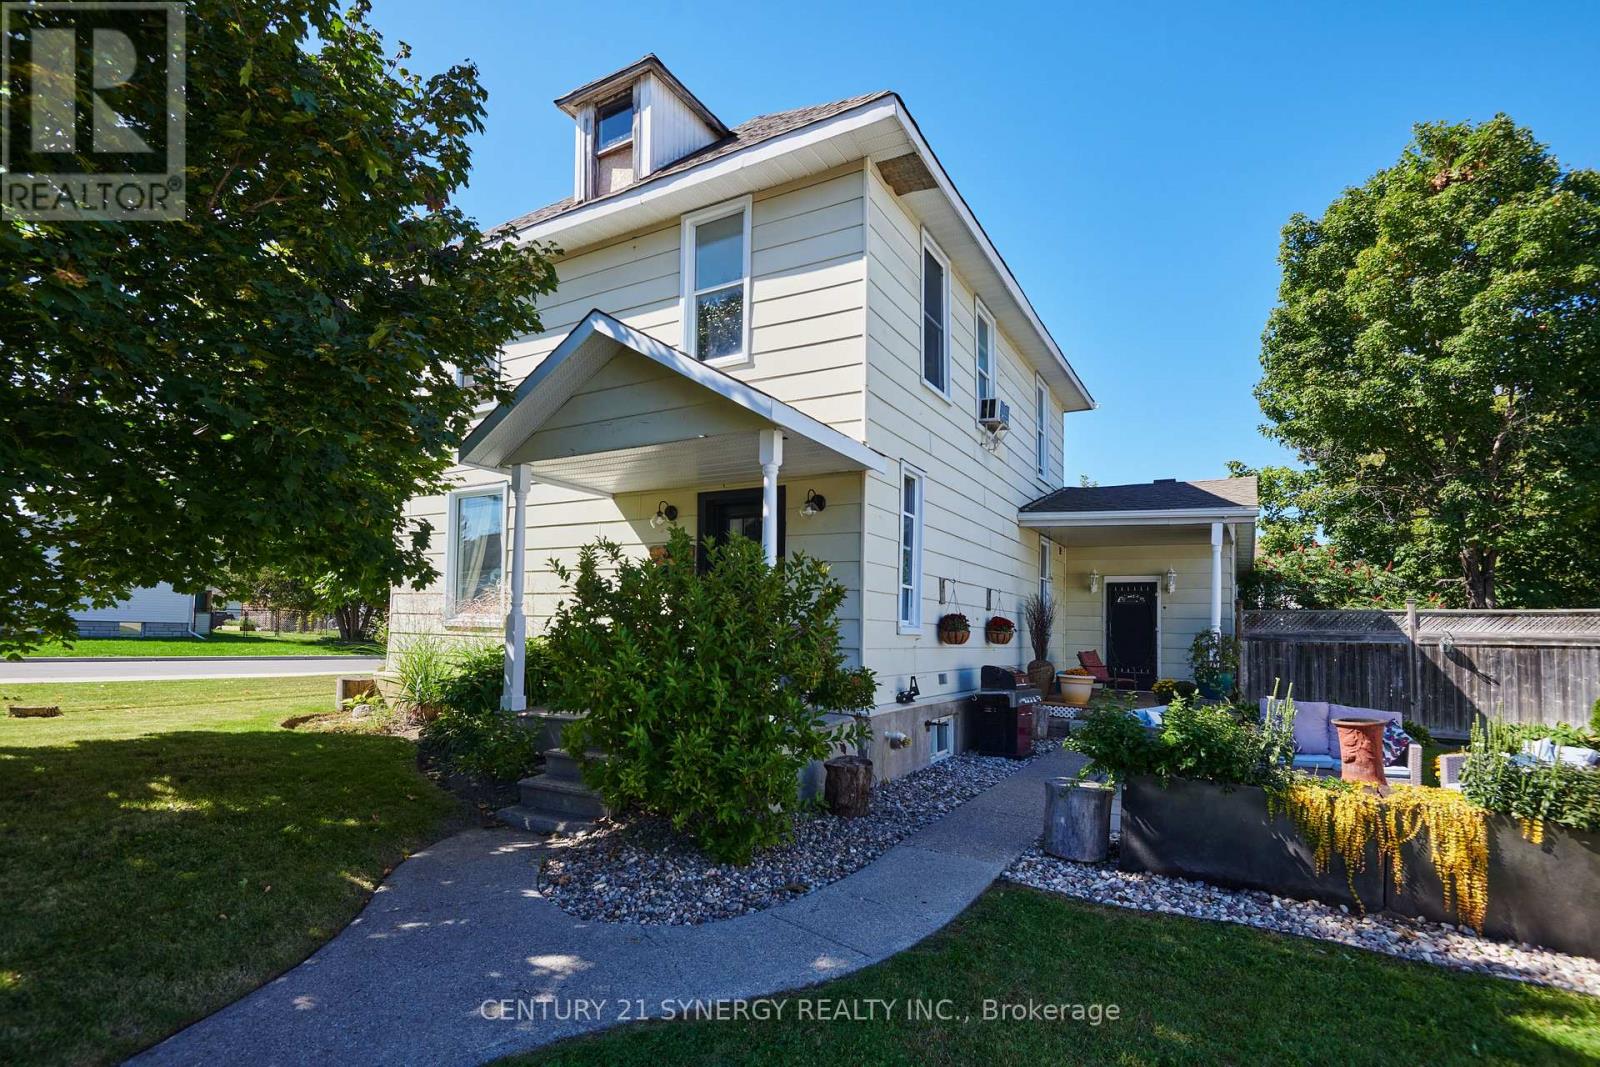
35 Norma Street South
Arnprior, Arnprior
20 days agoMLS® X13818382
CENTURY 21 SYNERGY REALTY INC.
9 Yade Road
Arnprior, Arnprior, Ontario K7S0K1
For sale· Added
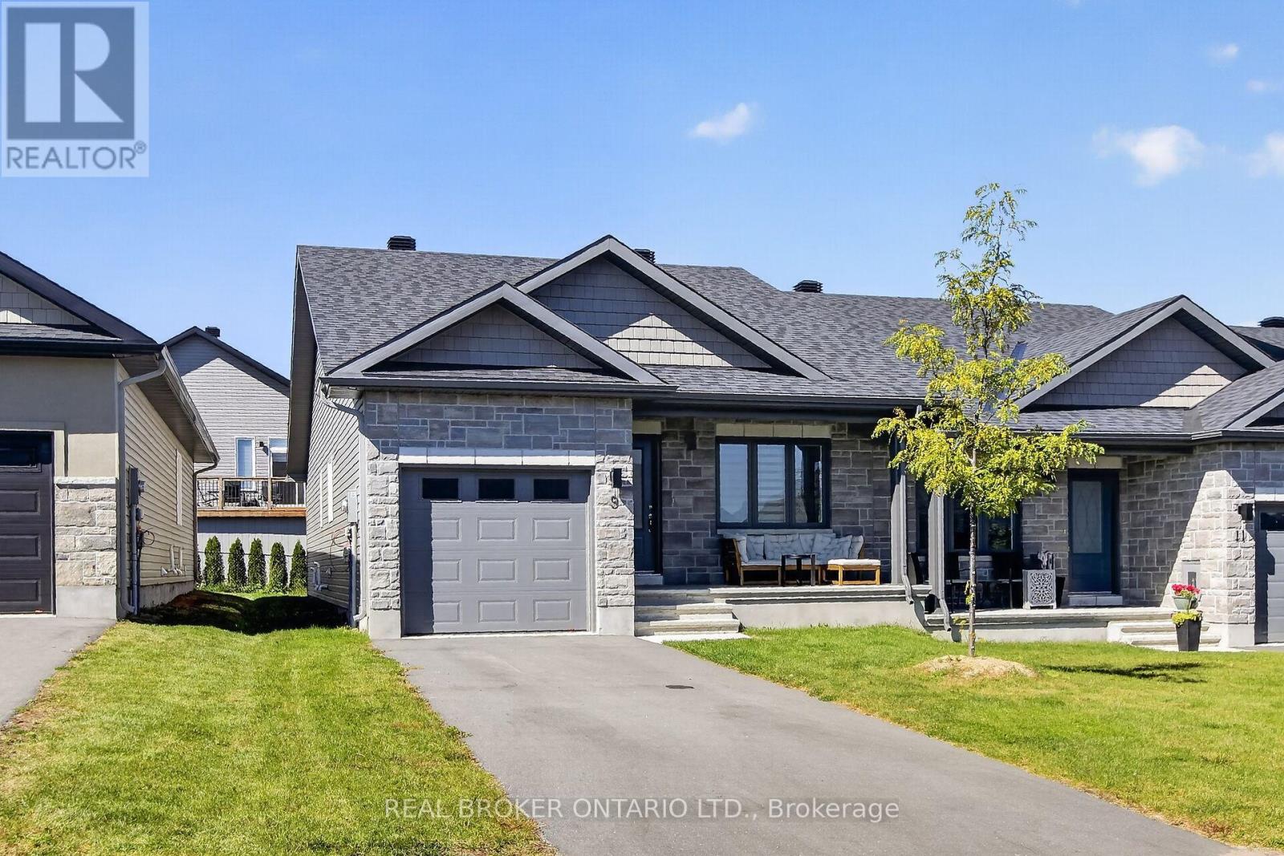
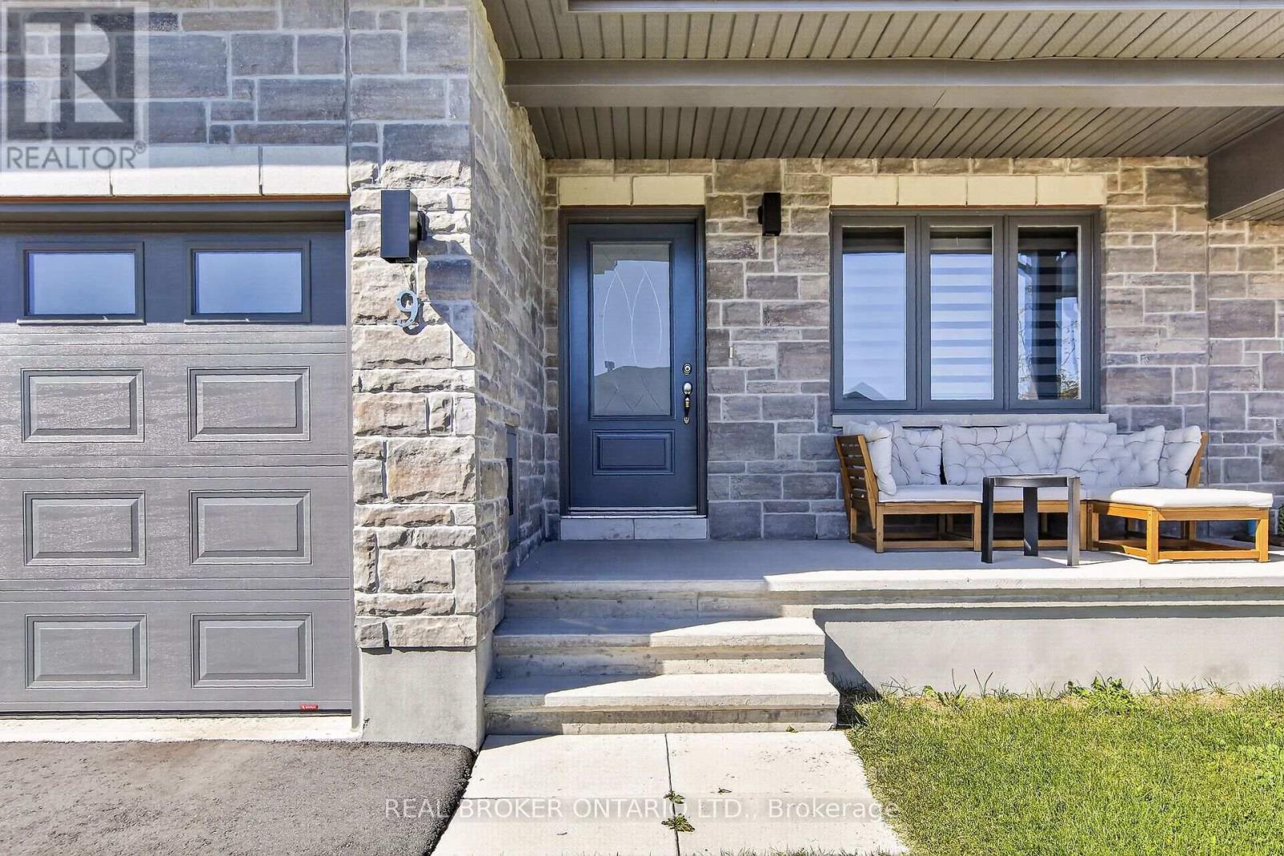
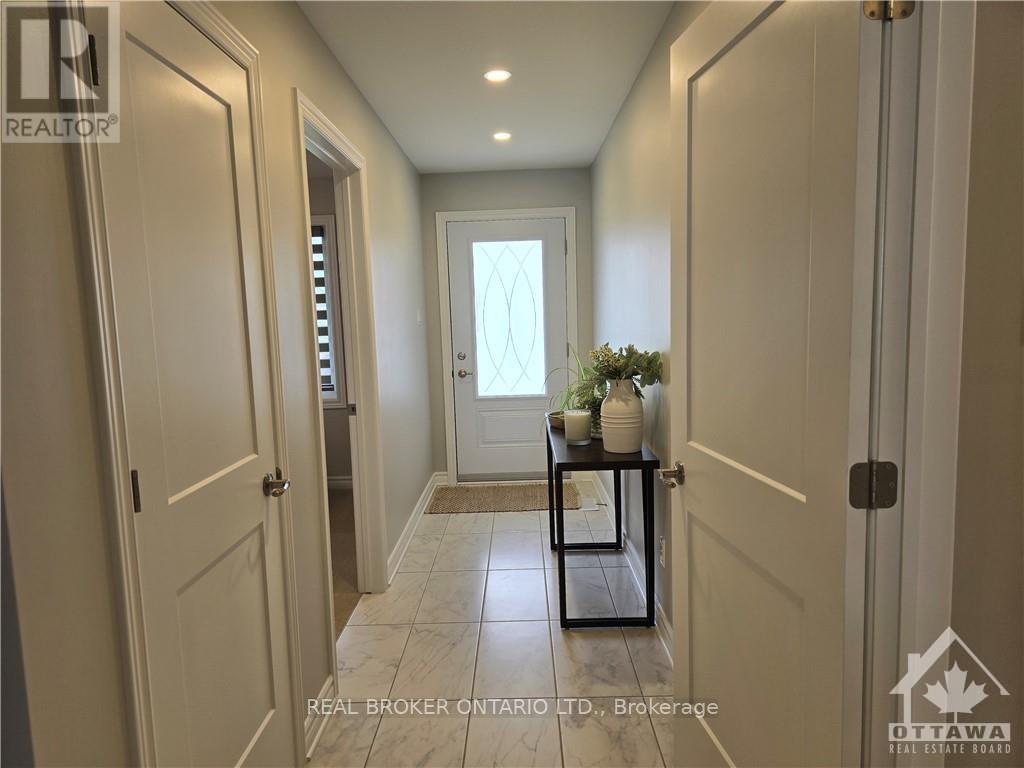
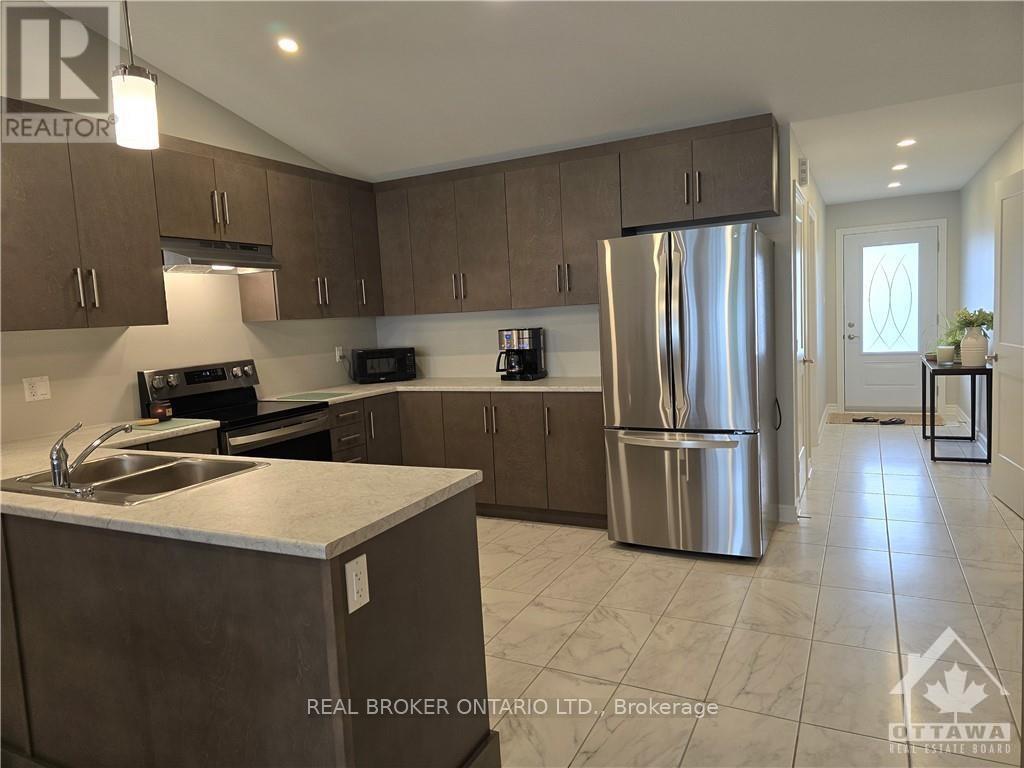
Come see this wonderful 2 bedroom, 2 full bath end unit bungalow right in the heart of Arnprior! Gorgeous open concept layout with vaulted ceilings and main floor laundry. The kitchen has tons of counter and cupboard space. Open concept living/dining room offers lots of natural light. The primary bedroom features a walk through closet to a spacious ensuite. The second bedroom is located at the front, and could also be used as a home office. Everything you need is nearby including the Madawaska River and Robert Simpson Park. Close to the highway and Arnprior's historic downtown, you can't go wrong! As per the builder floorplan this bungalow offers 1159 sq ft plus a large unfinished basement. Be among the first to call this home!
Map data © OpenStreetMap contributors
No open houses are scheduled for this home.
Can't make it? Request a private viewing.
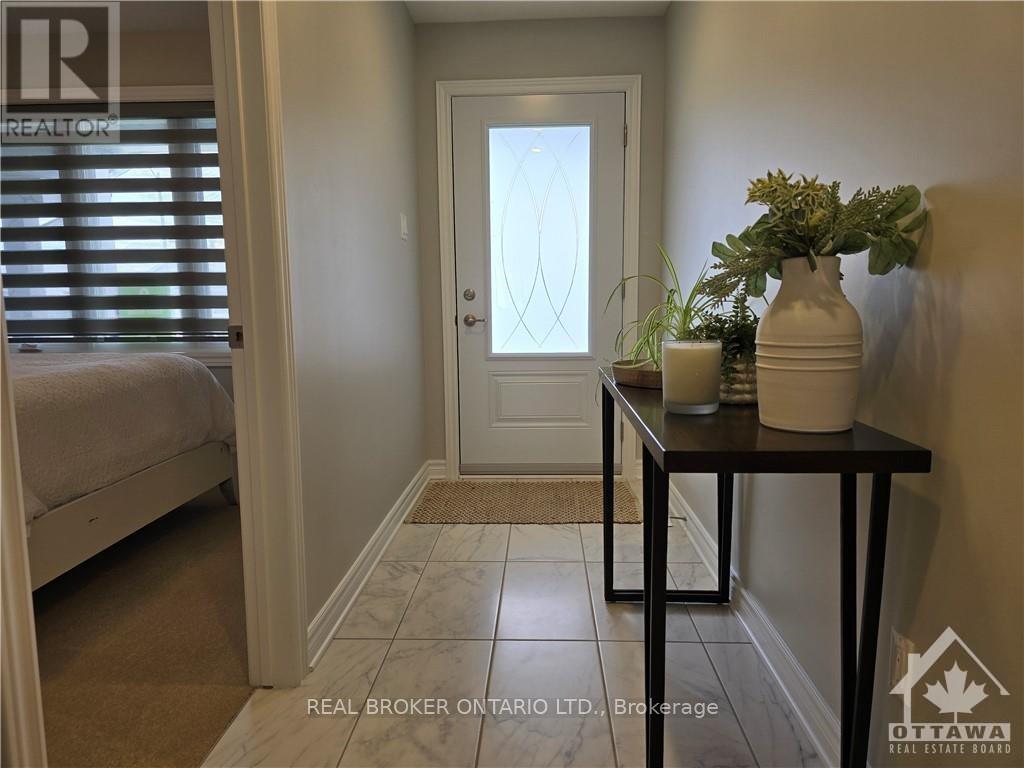
| Foyer | Main level | 1.21 x 3.58 m |
| Kitchen | Main level | 3.17 x 3.45 m |
| Living room | Main level | 3.86 x 6.98 m |
| Primary Bedroom | Main level | 3.65 x 3.65 m |
| Bathroom | Main level | 1.85 x 2.13 m |
| Bedroom | Main level | 3.04 x 3.6 m |
| Bathroom | Main level | 1.82 x 1.57 m |