 For sale 50
$650,000
4 bed1 bath2,500–3,000 sq ft
1720 Bruce 10 Road
Arran-Elderslie
1 month agoMLS® X13727154
Royal LePage RCR Realty
3998 Bruce Rd 3 Road
Arran-Elderslie, Ontario N0G2N0
For sale· Added
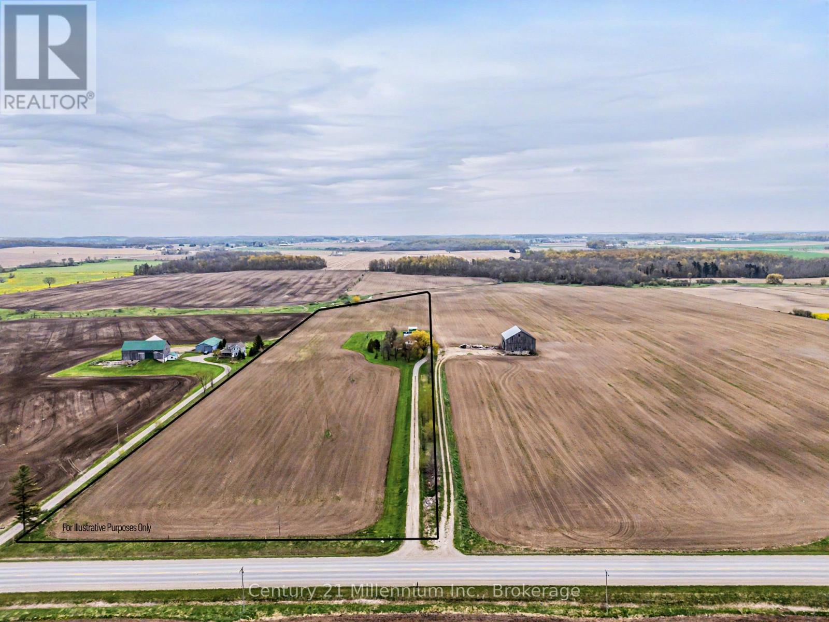
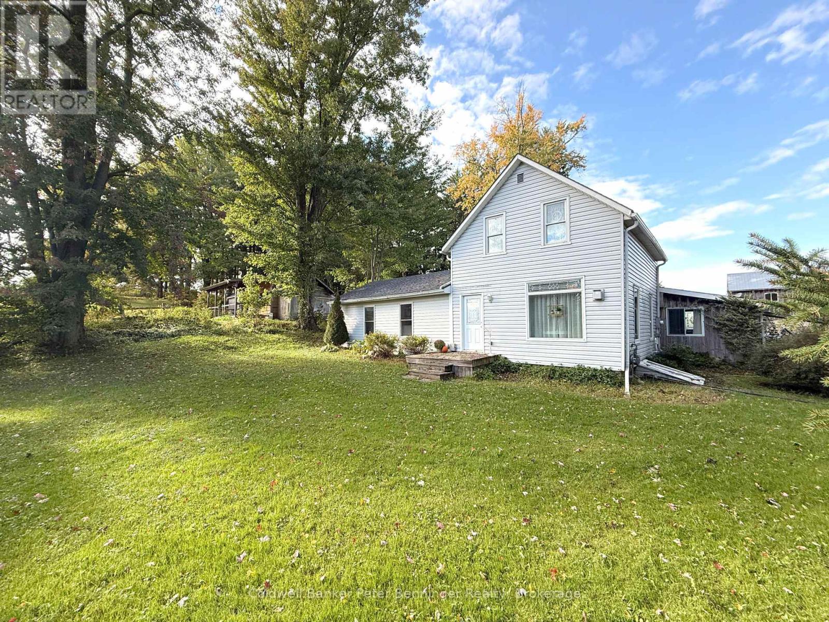
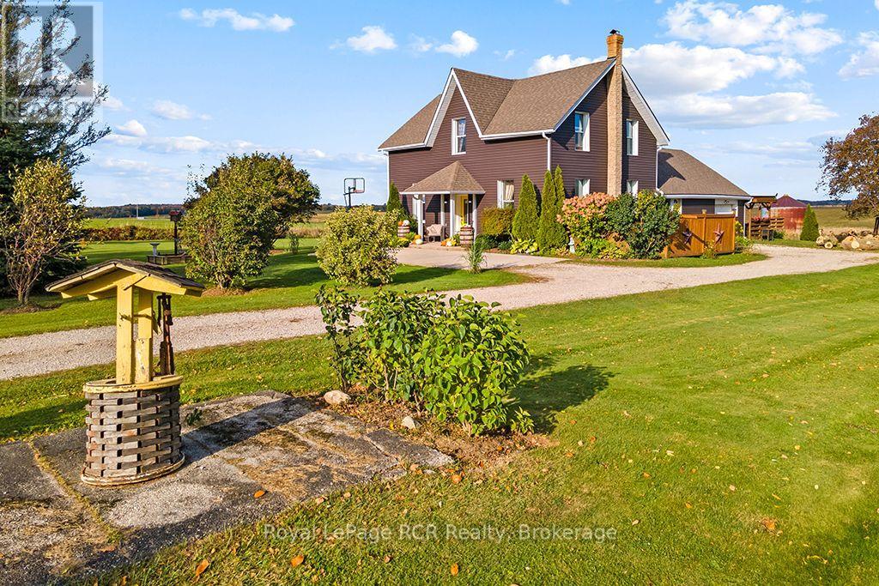
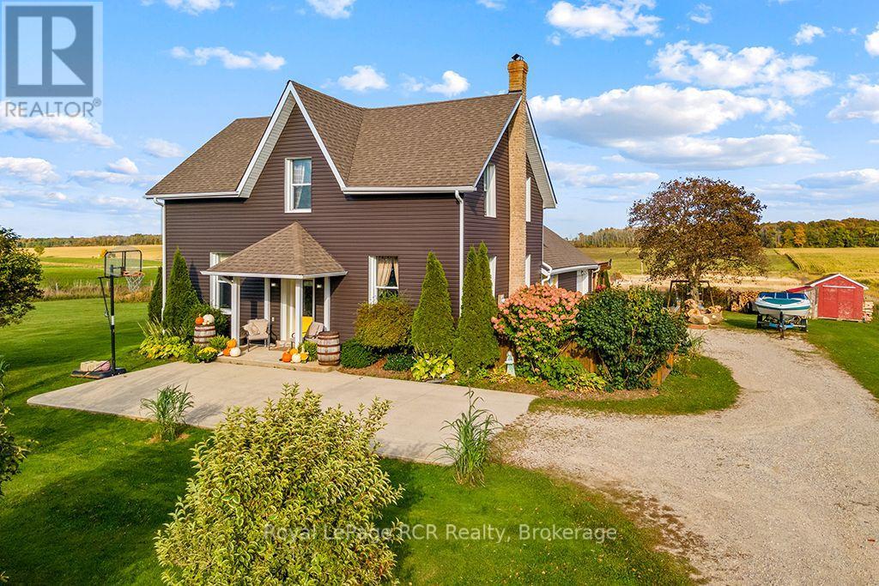
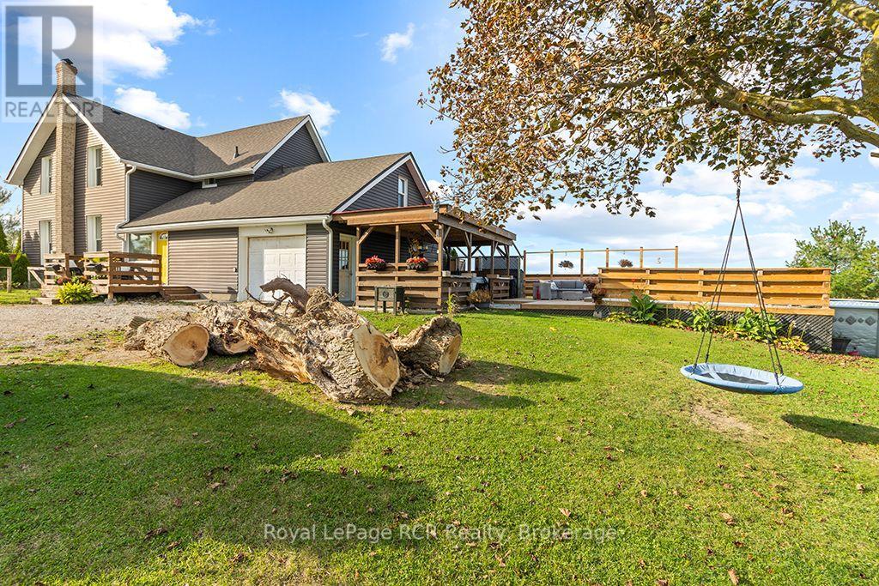
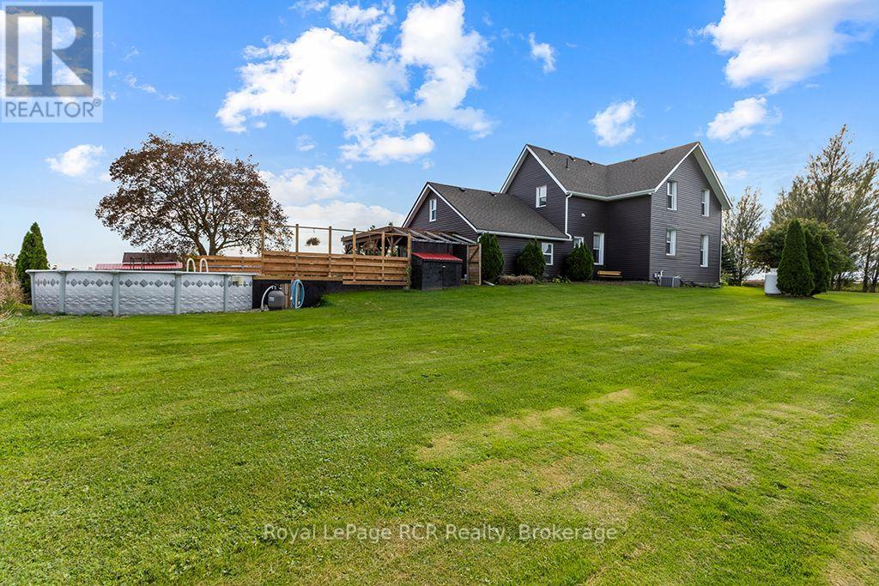
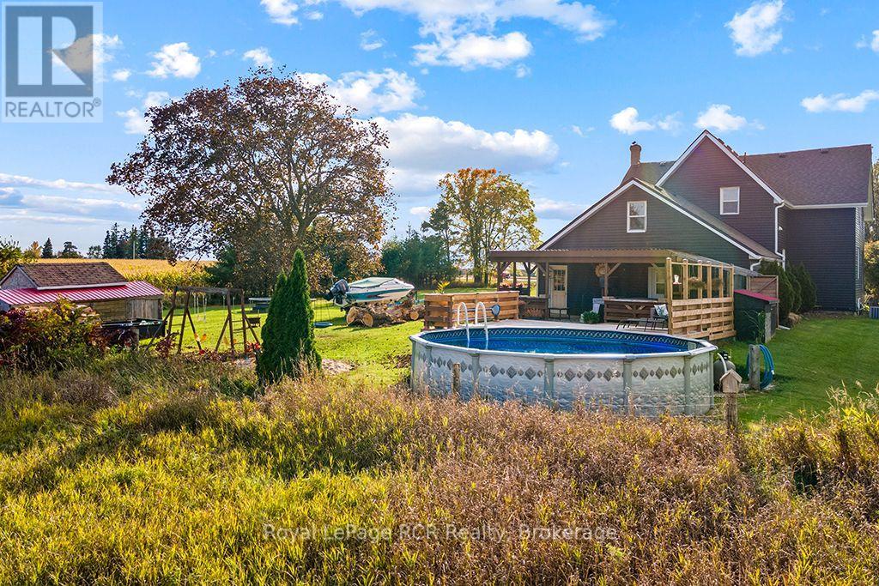
Beautiful 4-bedroom, 3-bathroom century home located just North of Paisley, ON. This home offers comfortable rural living with sweeping views of the surrounding countryside. The main floor is designed for everyday convenience, with a mudroom for boots and coats, a 3-piece bathroom, a rec room that works well as a playroom, home office, or hobby space, two large living rooms, and a guest bedroom. Upstairs, you'll find a spacious primary suite that includes a large closet and an ensuite bathroom. Two additional bedrooms and another full bath give family or visitors plenty of their own space. Outside, a private patio with an awning offers a shaded spot to relax or entertain while enjoying the quiet scenery. If you're looking for a solid family home with peace, quiet, and country views, this property is well worth a look!
Map data © OpenStreetMap contributors
No open houses are scheduled for this home.
Can't make it? Request a private viewing.
| Living room | Main level | 6.05 x 4.65 m |
| Great room | Main level | 4.5 x 5.77 m |
| Den | Main level | 2.62 x 2.64 m |
| Family room | Main level | 3.23 x 5.69 m |
| Mud room | Main level | 2.64 x 3.48 m |
| Kitchen | Main level | 3.79 x 6.99 m |
| Bedroom | Second level | 4.01 x 3.94 m |
| Primary Bedroom | Second level | 4.19 x 4.85 m |
| Bedroom 3 | Second level | 3.99 x 3.38 m |