 For sale 50
$359,000
2 bed1 bath1,100–1,500 sq ft
6 Garden Road
Colborne, Ashfield-Colborne-Wawanosh
2 months agoMLS® X13668416
Pebble Creek Real Estate Inc.
102 Huron Heights Drive
Colborne, Ashfield-Colborne-Wawanosh, Ontario N7A0C6
For sale· Added
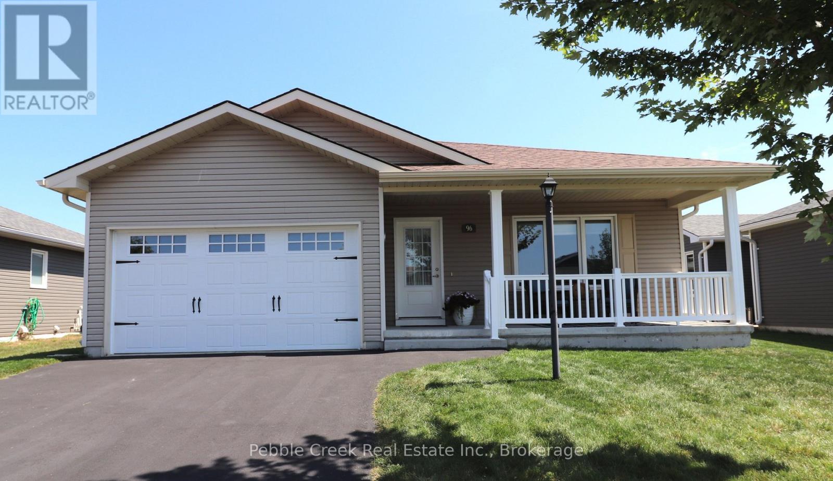
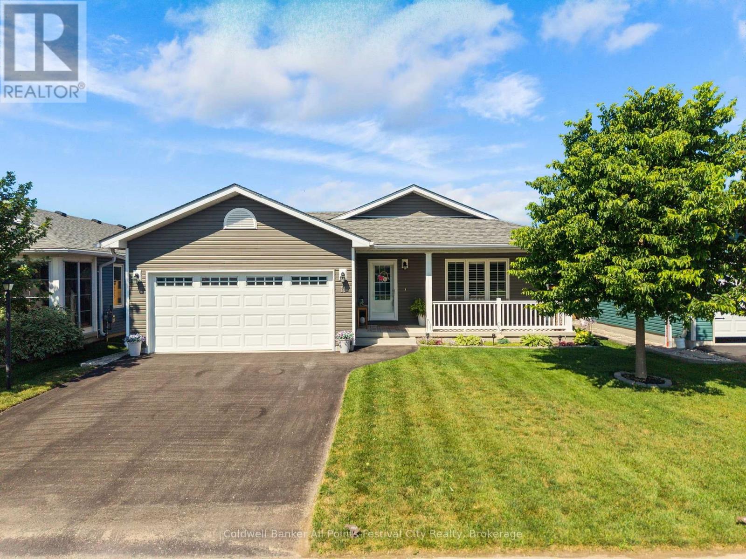
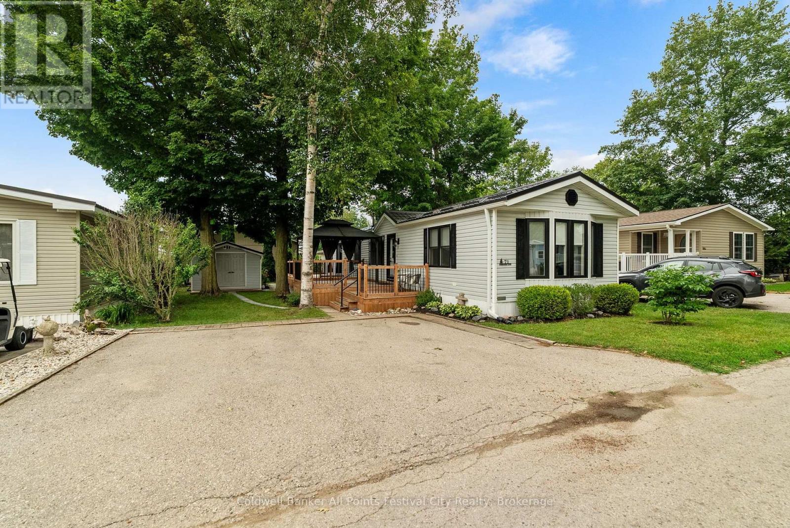
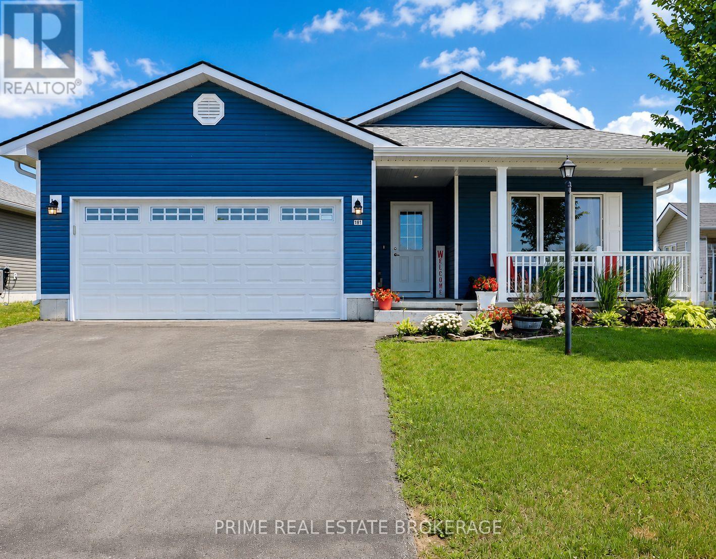
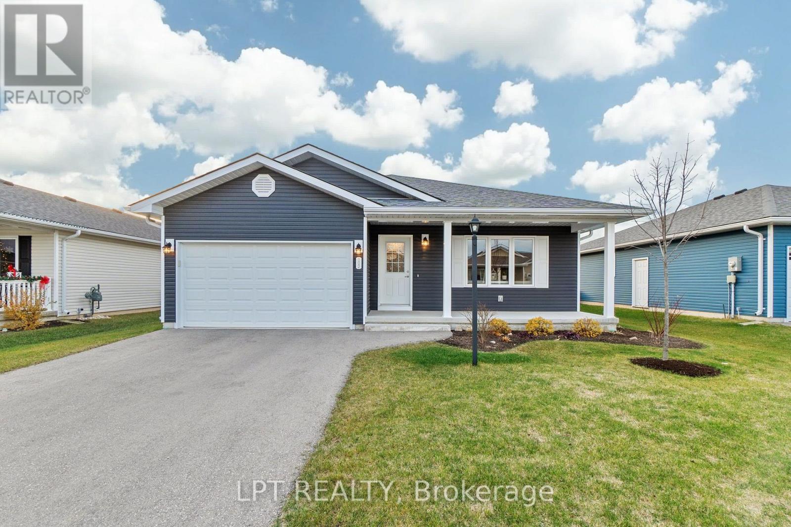
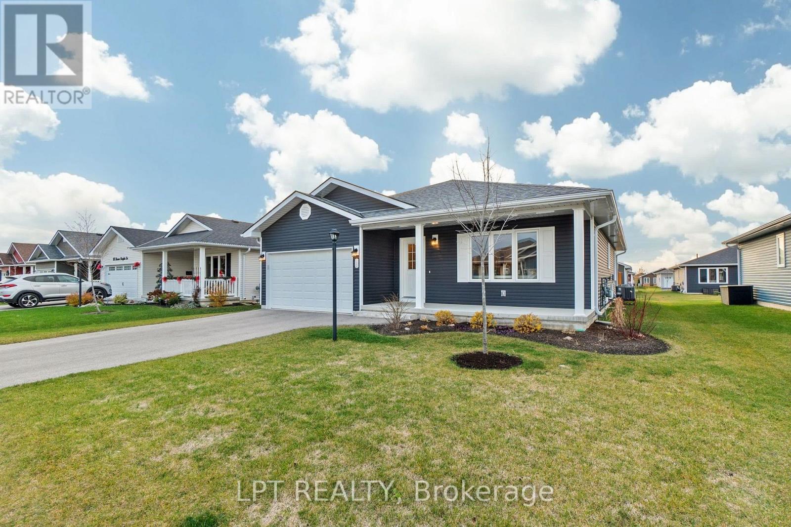
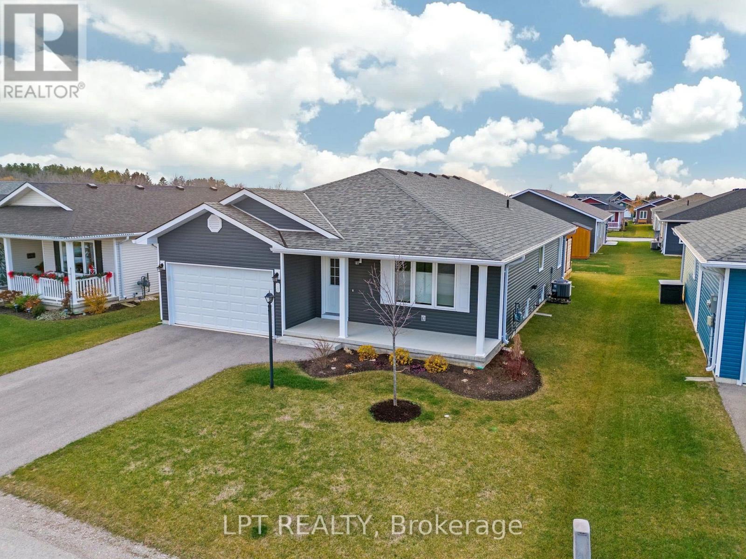
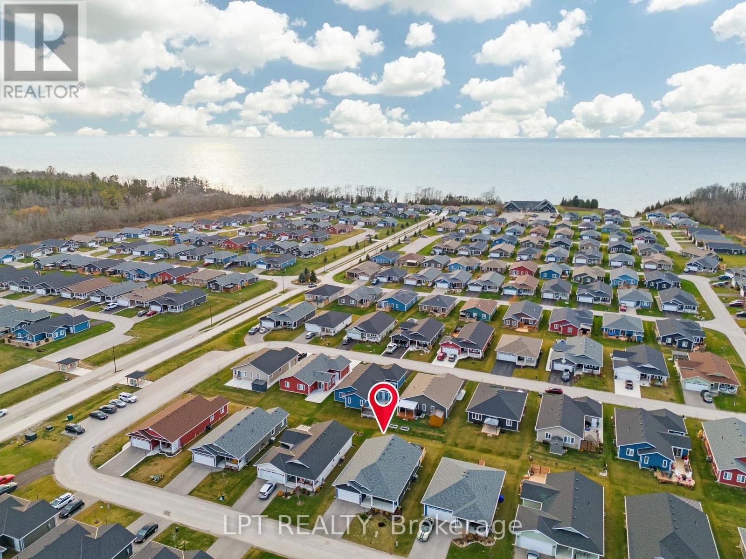
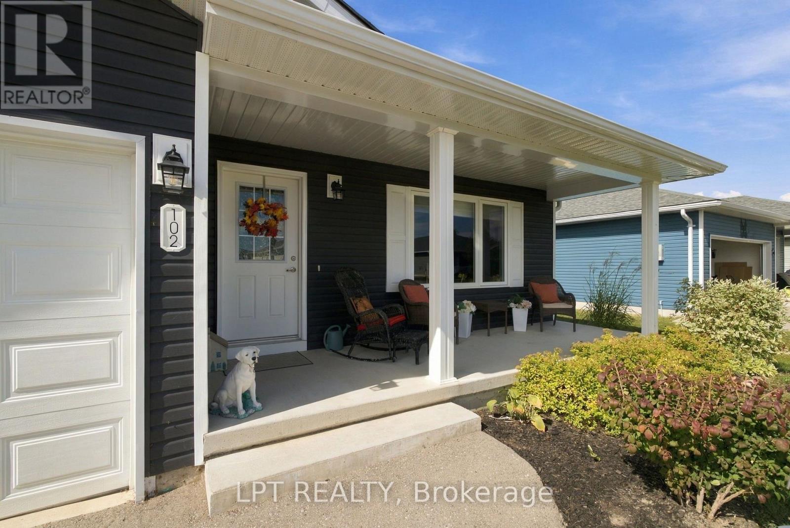
WELCOME TO ONE OF THE AREA'S MOST INCREDIBLE ADULT LIVING COMMUNITIES! This breathtaking STORM VIEW model offers over 1,400 sq. ft. of beautifully designed one-floor living and is located just north of Goderich, Ontario, in the highly sought-after Bluffs at Huron. Fantastic curb appeal welcomes you with a paved driveway, beautifully landscaped property, and a spacious 22' x 11' cement patio complete with privacy fencing and a good-sized gazebo-perfect for relaxing and enjoying your private backyard. Step inside to a spacious entryway with a bright sitting room to the right, offering plenty of natural light and the perfect spot to unwind. The impressive open-concept kitchen features an abundance of cupboard space, pantry, upgraded appliances, and a double sink. The kitchen flows seamlessly into the dining and living areas, creating a large, inviting space for entertaining family and friends. The main floor offers a convenient 3-piece bathroom, spacious spare bedroom and laundry room. The primary bedroom is generously sized and features a practical walk-in closet and private 3-piece ensuite. Additional features include comfort-height bathroom counters, updated flooring throughout, and recently painted interiors. A double-car garage provides plenty of room for vehicles and storage, while the huge basement crawl space offers even more storage space. Enjoy the incredible lifestyle that comes with living at Bluffs at Huron. The lake and recreation centre are just a short walk away, with an indoor pool, sauna, gym, reception hall, library, and nearby walking trails. The charming town of Goderich is only minutes away, offering wonderful restaurants, shopping, golf and the beautiful Lake Huron beaches. This move-in-ready home combines comfort, convenience and an exceptional adult-living lifestyle in a fantastic location. Whether you're looking to retire, downsize, or simply enjoy your golden years, this property checks all the boxes. Don't miss this incredible opportunity!
Map data © OpenStreetMap contributors
No open houses are scheduled for this home.
Can't make it? Request a private viewing.
| Foyer | Main level | 5.28 x 1.5 m |
| Living room | Main level | 4.5 x 4.44 m |
| Kitchen | Main level | 4.44 x 2.79 m |
| Dining room | Main level | 4.44 x 2.79 m |
| Sunroom | Main level | 4.44 x 2.92 m |
| Pantry | Main level | 1.7 x 1.12 m |
| Primary Bedroom | Main level | 4.32 x 4.04 m |
| Bedroom 2 | Main level | 3.45 x 2.69 m |
| Laundry room | Main level | 1.96 x 1.73 m |