 For sale 50
$469,000
2 bed2 bath1,100–1,500 sq ft
96 Lake Breeze Drive
Colborne, Ashfield-Colborne-Wawanosh
1 month agoMLS® X13702484
Pebble Creek Real Estate Inc.
11 Windward Way North
Colborne, Ashfield-Colborne-Wawanosh, Ontario N7A0B2
For sale· Added
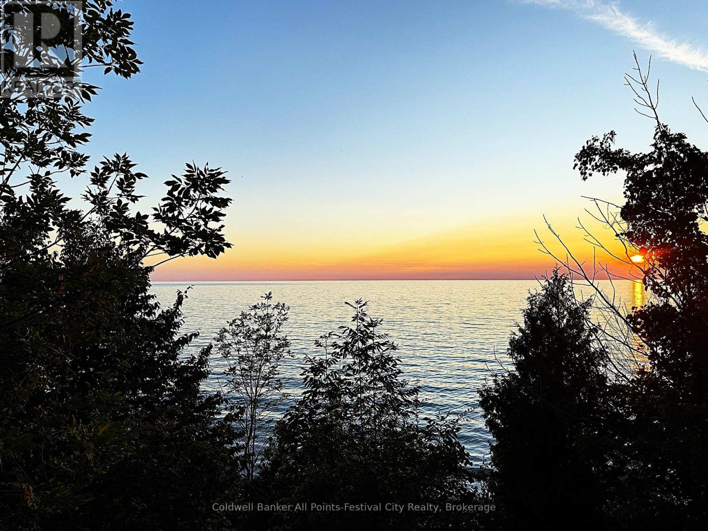
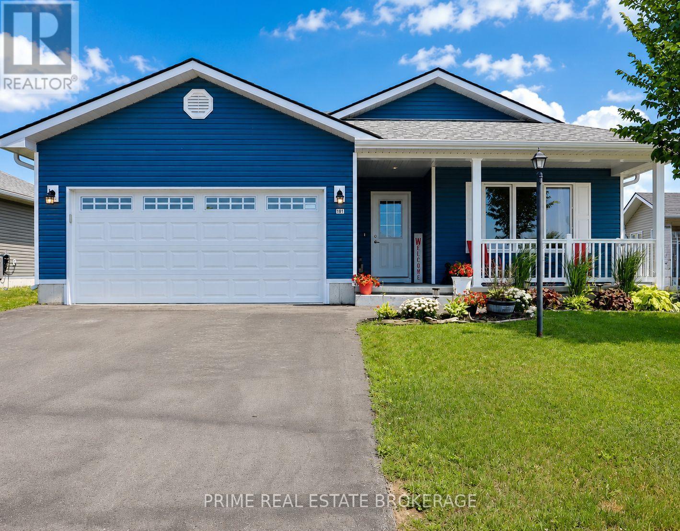
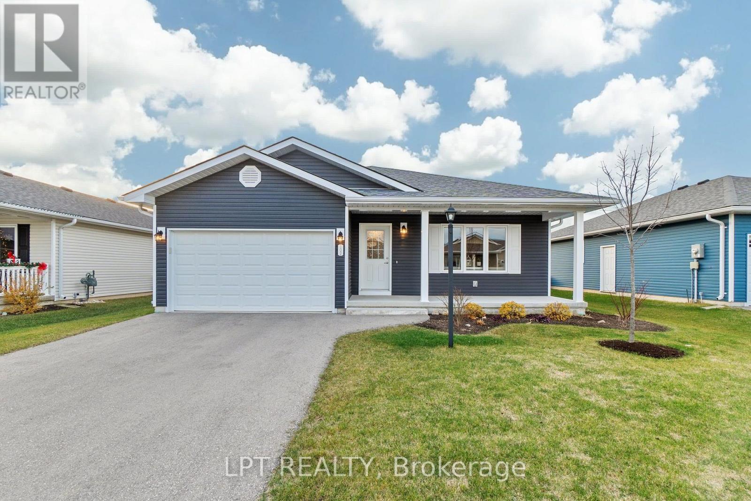
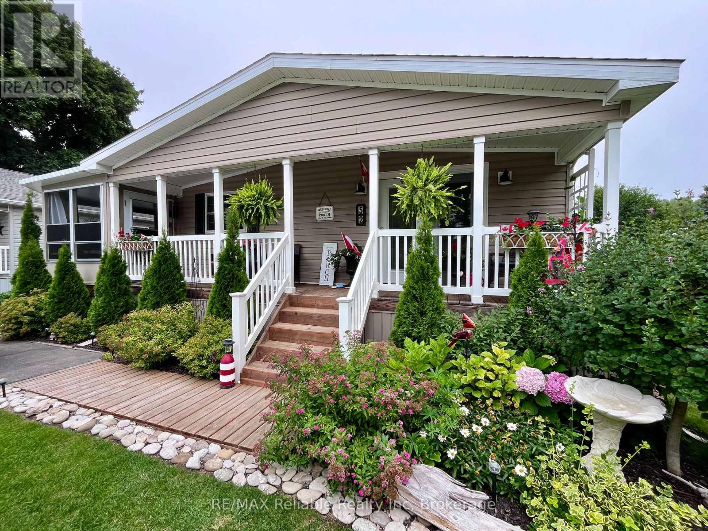
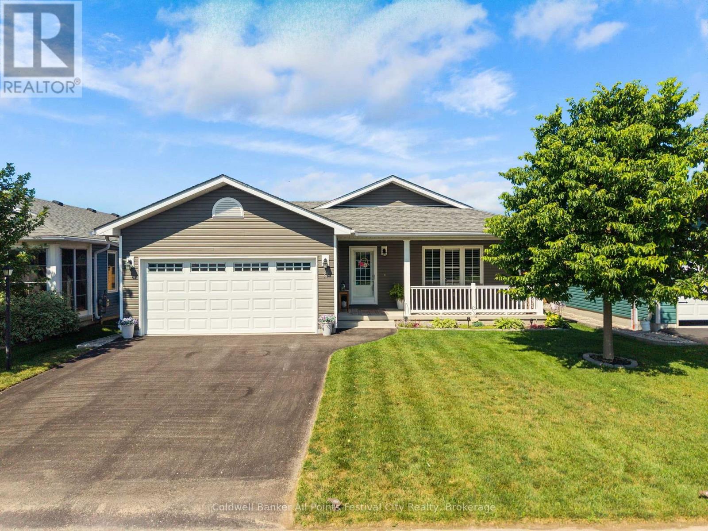
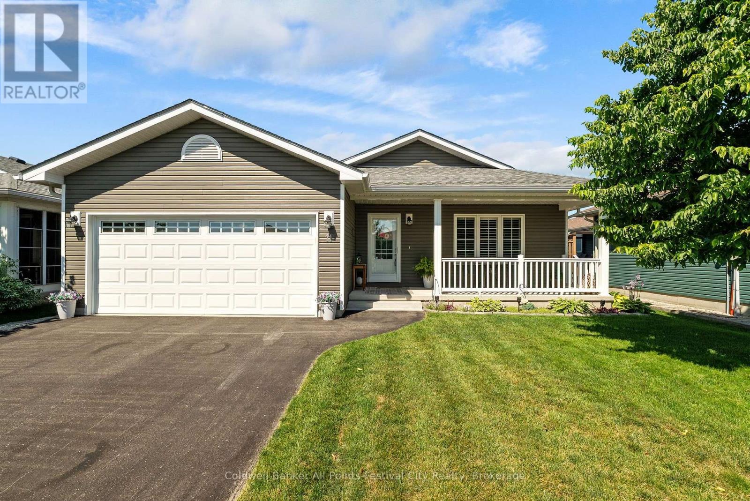
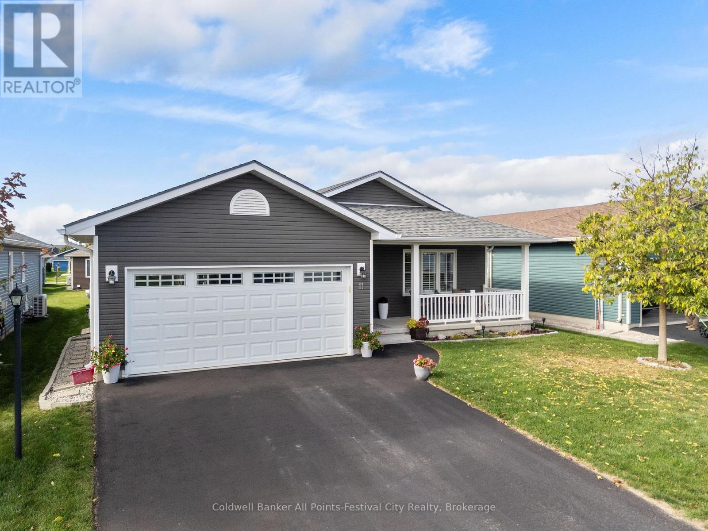
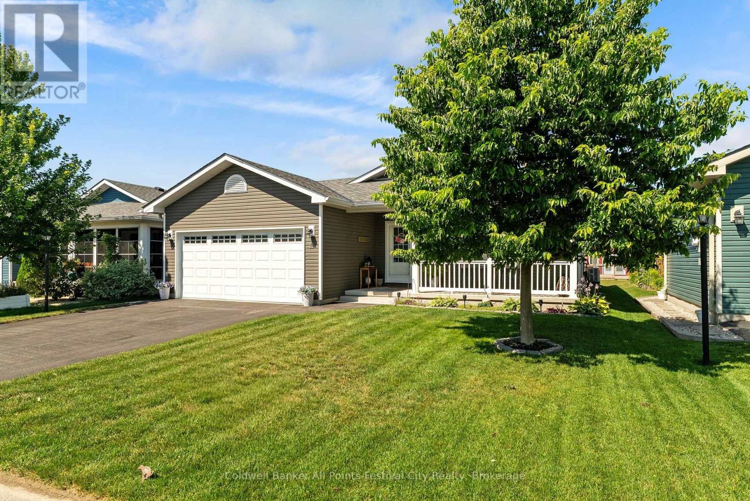
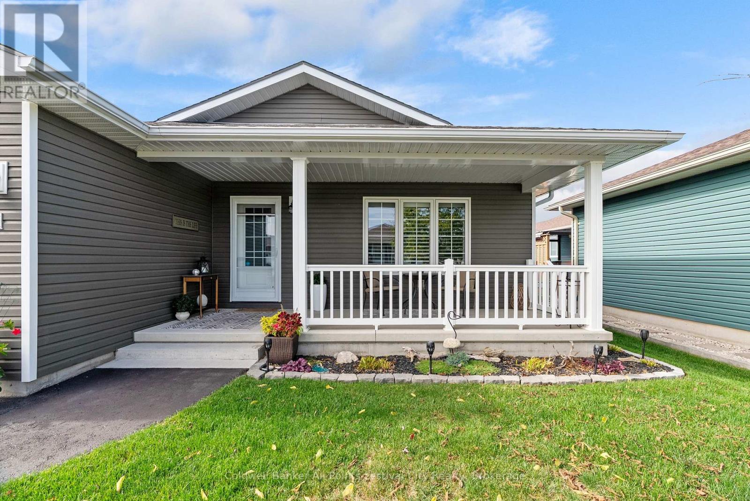
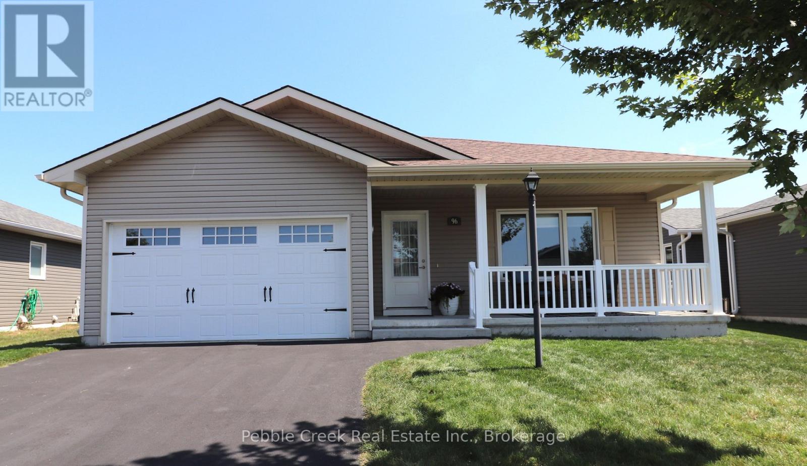
Retirement living along the shores of Lake Huron! Welcome to 11 Windward Way, The Bluffs at Huron. Built in 2018, this gorgeous Cliffside B model offers over 1,400 sqft of open concept living space. Beautiful upgrades include a stunning tray ceiling, crown molding over cabinets, a quartz-topped island, high-end appliances, window coverings, lighting fixtures, and extra tall baseboards. The luxurious primary suite features a walk-in closet and gorgeous ensuite bath. Hosting family and friends is easy in this home, with the large second bedroom, a full bath, and a spacious dining room with patio door access to your private deck. Incredible storage is available throughout, with additional space in the crawlspace and the two-car garage. Enjoy summer mornings on your east-facing covered front porch while watching the sunrise, or spend summer days on your private deck under the gazebo. Just a short walk to the top of the lake bank, where you can enjoy the famous Lake Huron sunsets year-round. Minutes north of Goderich for shopping and dining, this retirement community offers incredible amenities and Lake access, including state-of-the-art recreation centre with an indoor pool, sauna, entertainment spaces, library, and the newly added outdoor pickleball courts and dog run. Simply turn the key and enjoy!!
Map data © OpenStreetMap contributors
No open houses are scheduled for this home.
Can't make it? Request a private viewing.
| Foyer | Main level | 1.89 x 1.55 m |
| Living room | Main level | 4.57 x 4.45 m |
| Laundry room | Main level | 2.47 x 2.34 m |
| Kitchen | Main level | 2.9 x 3.78 m |
| Dining room | Main level | 3.04 x 4.08 m |
| Bedroom 2 | Main level | 3.96 x 3.65 m |
| Primary Bedroom | Main level | 3.96 x 5.12 m |