 For sale 50
$1,449,000
3 bed2 bath1,100–1,500 sq ft
84153 Lakeland Estates Road
Ashfield, Ashfield-Colborne-Wawanosh
2 months agoMLS® X13674784
CENTURY 21 FIRST CANADIAN CORP
81167 Grist Mill Line
Colborne, Ashfield-Colborne-Wawanosh, Ontario N7A3Y1
For sale· Added
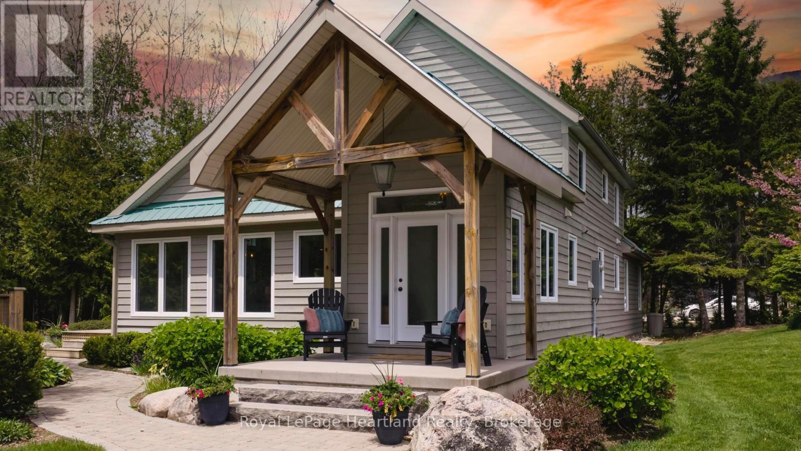
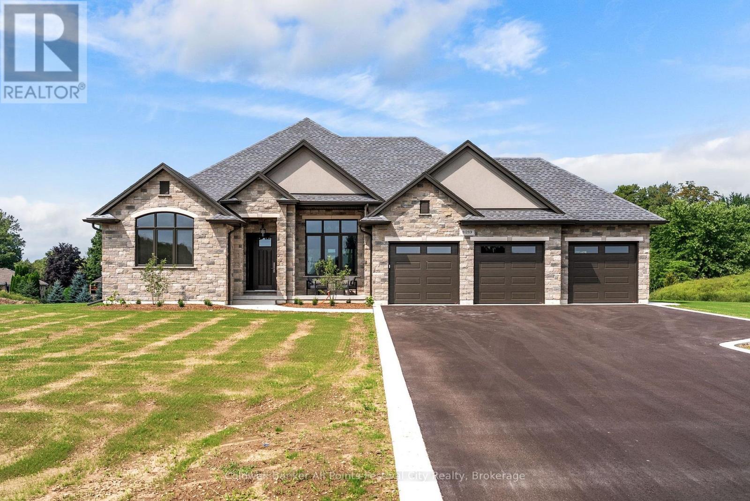
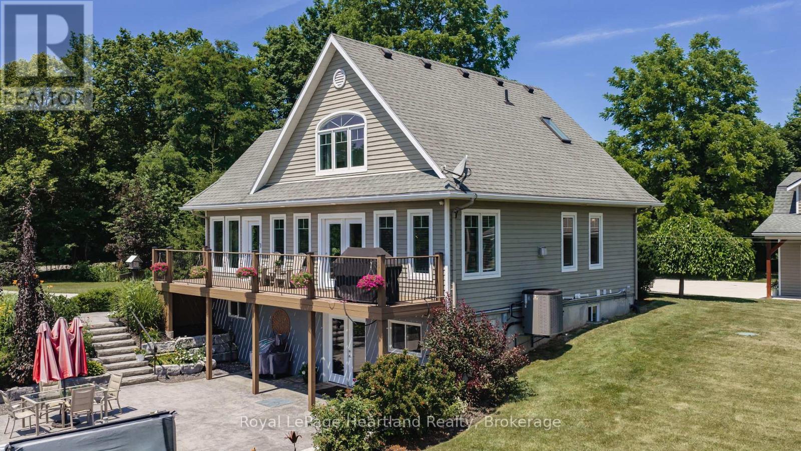
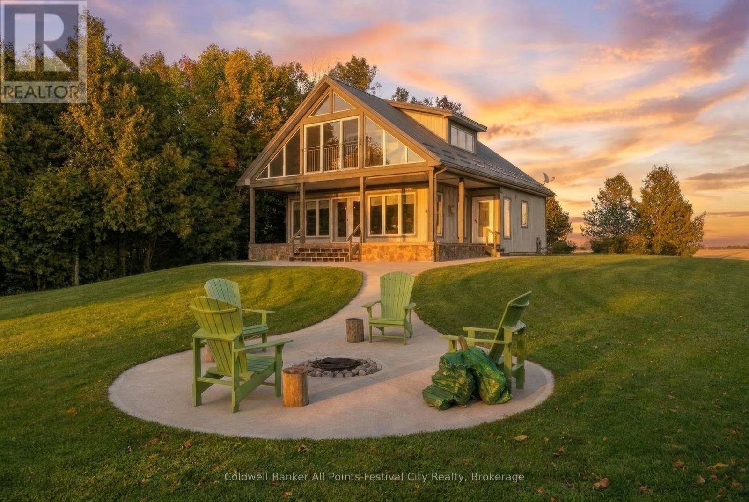
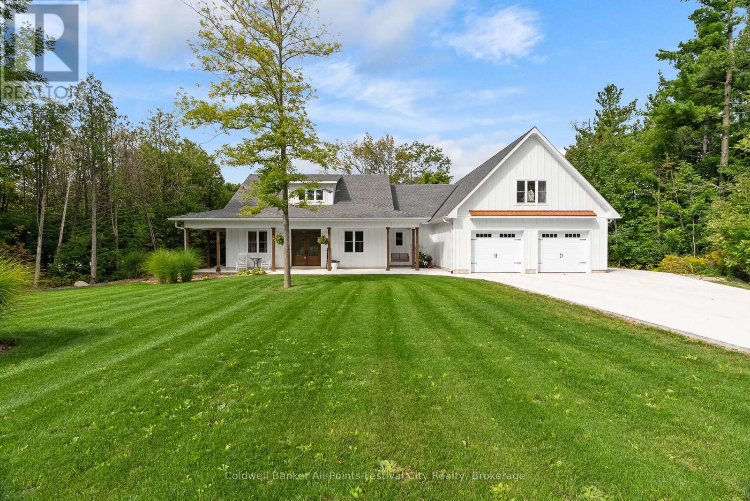
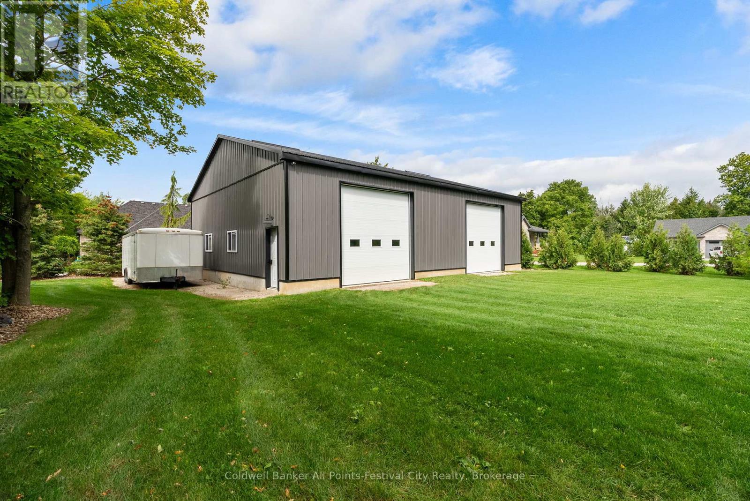
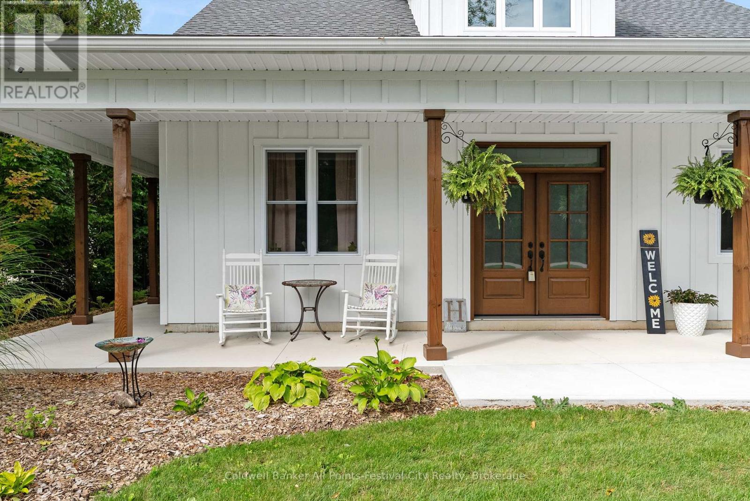
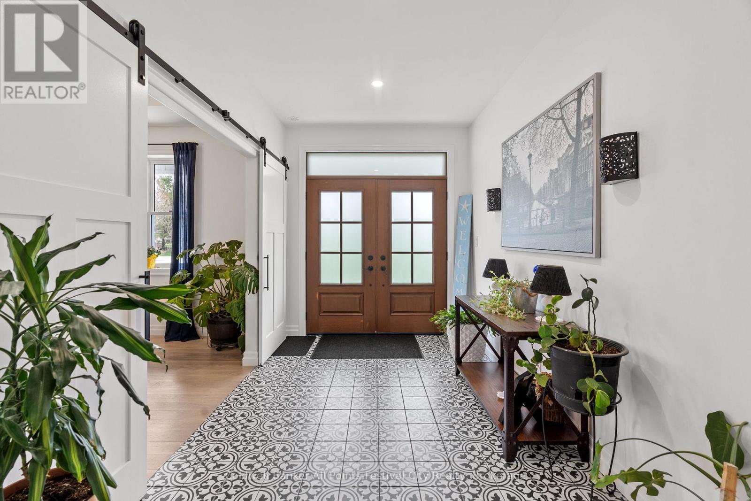
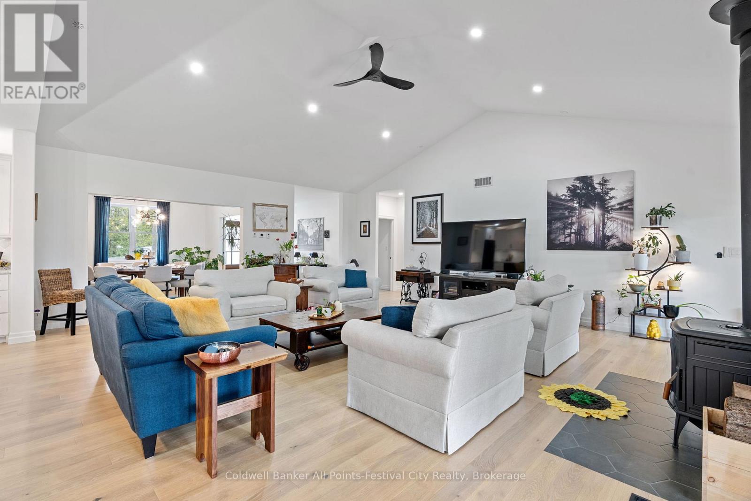
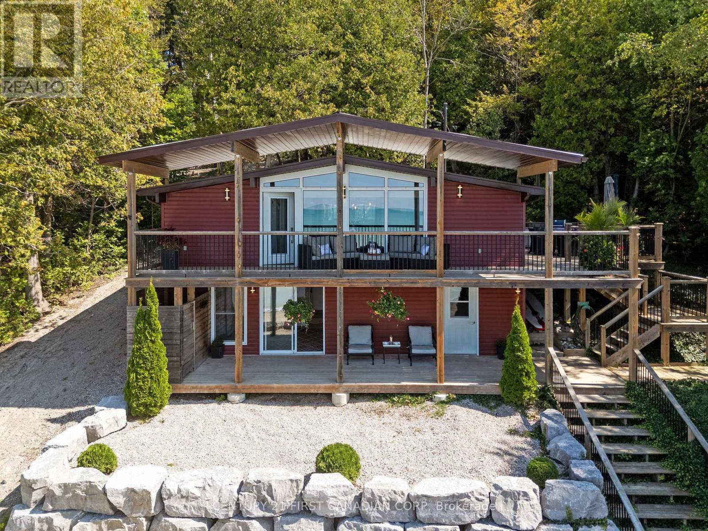
Welcome to this stunning custom-built home, featuring over 3,000 sqft of luxurious living space, perfectly situated in beautiful Benmiller. With its thoughtful design, luxurious amenities and versatile outdoor space, this property is sure to impress. The heart of the home features an open-concept design, seamlessly connecting the living room, dining room & gourmet kitchen with adjacent butlers kitchen. Two spacious bedrooms with main bath are situated at one end of the main floor. Retreat to the expansive primary suite, featuring a stunning double walk-in shower and soaker tub in the ensuite. This spa-like oasis is perfect for relaxation and rejuvenation. Enjoy a hot tub on the covered patio with direct access from your bedroom. Main floor laundry, walk-in pantry and mudroom area with garage access, finish out this level. Cozy in-floor heating throughout. Above the garage you'll find additional living space for a 4th bedroom or den, complete with 2pc bath. Snuggle up by the wood stove and take in the panoramic views from the expansive patio doors overlooking the covered patio and backyard. The 2000 sqft detached shop offers endless possibilities for hobbies, storage or workshop - featuring large overhead doors and incredible space. The home's striking board and batten exterior enhances its curb appeal with a rustic charm, complete with wrap-around covered porch. Located just a short drive to Goderich, for all your amenities. Enjoy the scenic banks of the Maitland River and Falls Reserve Conservation area just minutes from your front door.
Map data © OpenStreetMap contributors
No open houses are scheduled for this home.
Can't make it? Request a private viewing.
| Foyer | Main level | 2.26 x 4.12 m |
| Family room | Second level | 6.22 x 8.87 m |
| Bedroom | Main level | 3.65 x 4.12 m |
| Dining room | Main level | 3.92 x 4.12 m |
| Kitchen | Main level | 3.61 x 3.79 m |
| Eating area | Main level | 3.6 x 3.52 m |
| Living room | Main level | 6.28 x 7.31 m |
| Bedroom | Main level | 3.65 x 4.31 m |
| Pantry | Main level | 1.95 x 1.97 m |
| Primary Bedroom | Main level | 4.52 x 4.8 m |
| Laundry room | Main level | 3.86 x 2.57 m |