 For sale 49
$849,900
4+2 bed4 bath3,500–5,000 sq ft
81164 Pfrimmer Road
Colborne, Ashfield-Colborne-Wawanosh
5 months agoMLS® X13062126
Coldwell Banker All Points-Festival City Realty
81283 Galt Place
Colborne, Ashfield-Colborne-Wawanosh, Ontario N7A3Y1
For sale· Added
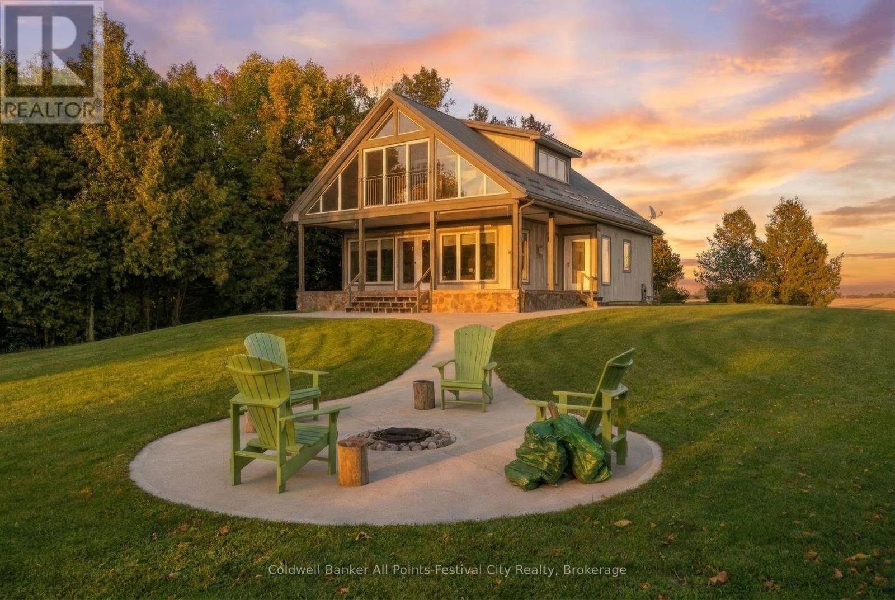
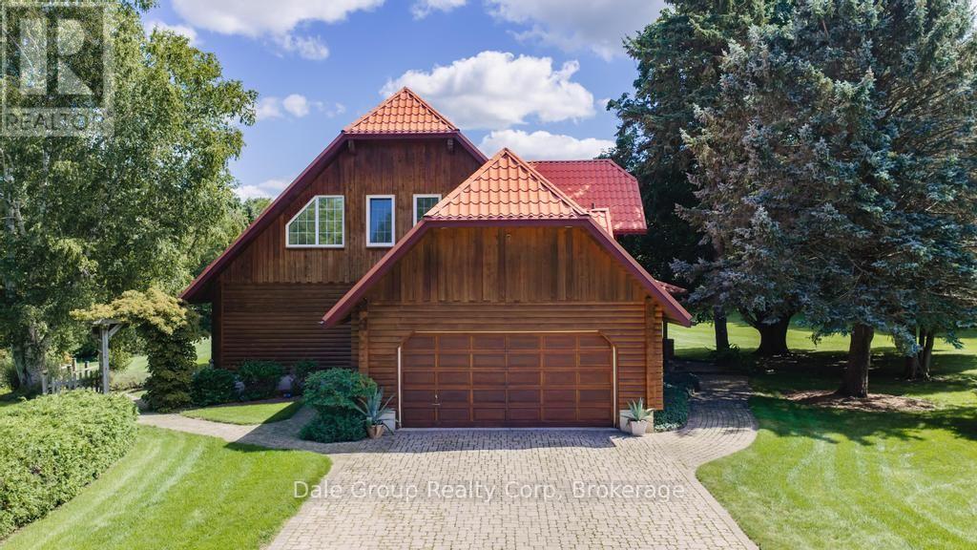
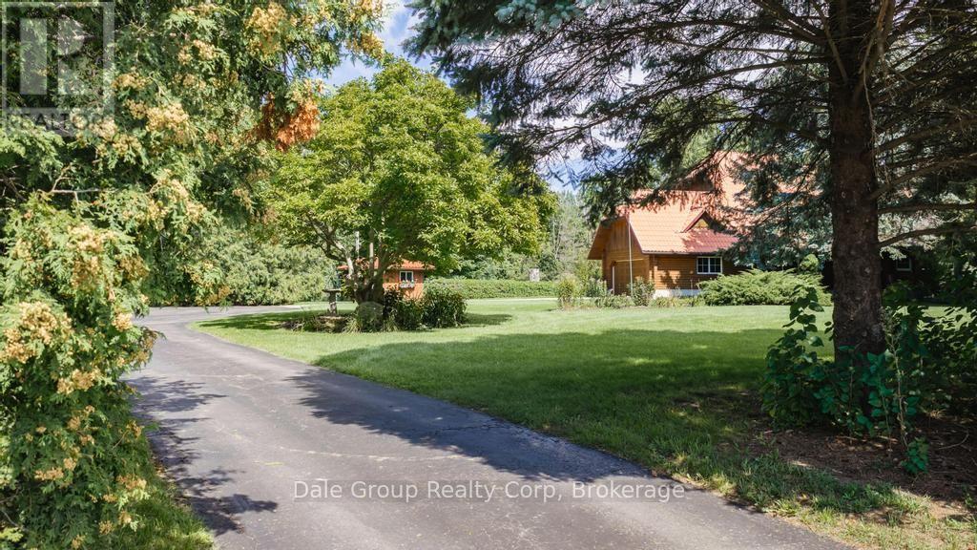
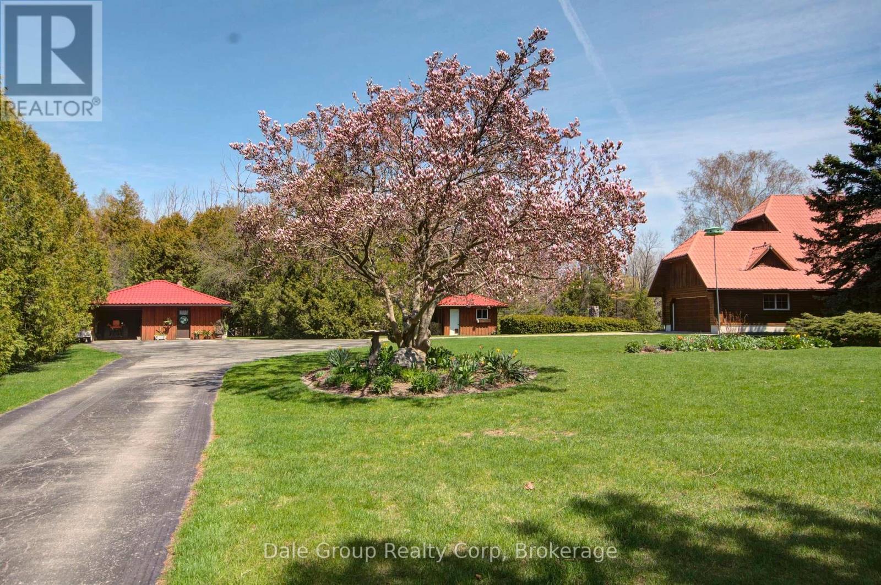
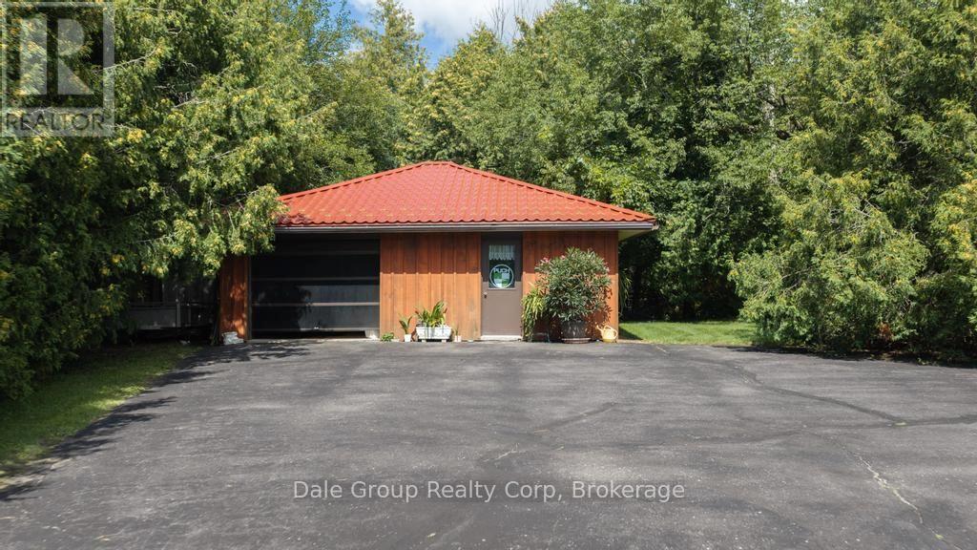
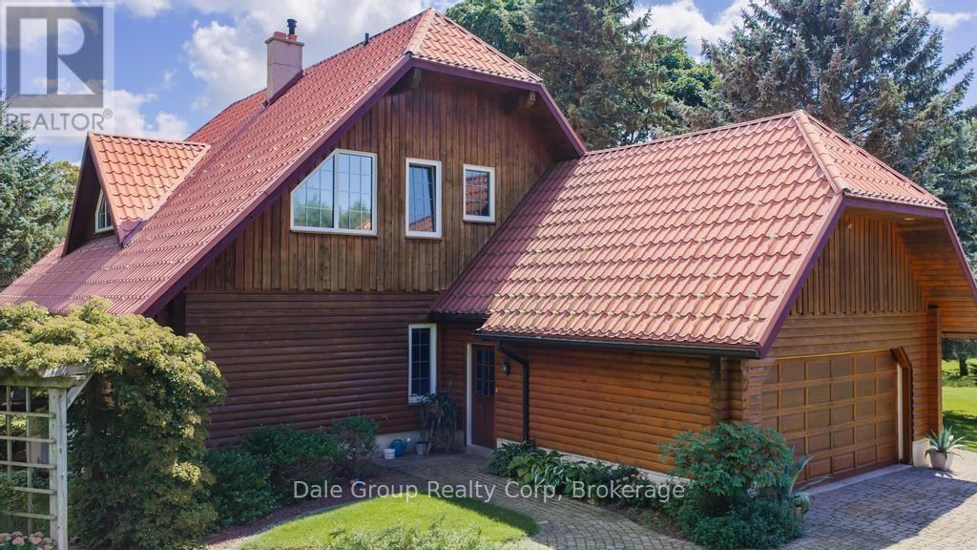
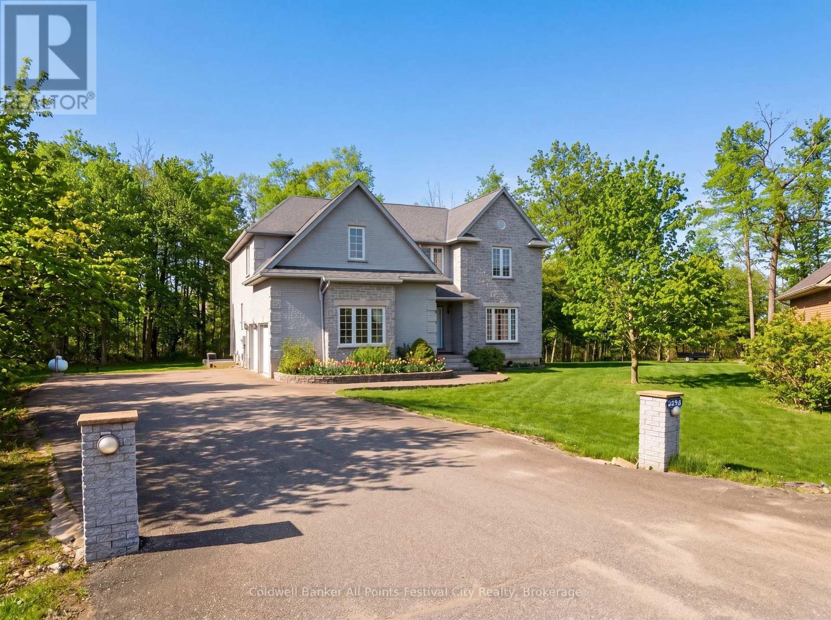
Escape to tranquility without sacrificing convenience in this beautifully crafted 3-4 bedroom, 3 bath log home nestled on 3.36 acres of serene, mature treed property. Perfectly situated just minutes from Goderich Ontario, this property offers the best of both worlds: peaceful privacy and easy access to local amenities. Built in 1996, this warm and inviting home features a spacious open-concept layout with rustic character throughout. Enjoy year-round comfort with efficient in-floor radiant gas heat, ductless heating/cooling units upstairs, and the cozy ambiance of a wood-burning European Kachelofen. The partially finished basement adds versatile living space perfect for a family room, home office, or gym area. Enjoy morning coffee or evening sunsets on the deck overlooking your very own pond with water feature and wildlife, a picturesque centerpiece to the lush landscape. A double car garage provides room for vehicles, and an outdoor shed / workshop with ample space for tools, outdoor gear, or use for a home based business. Whether you are looking for a year-round residence or a secluded retreat, this unique log home offers character, comfort, and privacy in a prime location. This is a rare opportunity. Don't miss out on this first time offered property.
Map data © OpenStreetMap contributors
No open houses are scheduled for this home.
Can't make it? Request a private viewing.
| Bathroom | Main level | 2.61 x 3.51 m |
| Den | Second level | 4.51 x 7.74 m |
| Bathroom | Lower level | 1.2 x 2.81 m |
| Laundry room | Lower level | 5.28 x 6.36 m |
| Recreational, Games room | Lower level | 6.75 x 10.27 m |
| Workshop | Lower level | 6.76 x 5.34 m |
| Bedroom | Main level | 2.62 x 3.51 m |
| Bedroom | Main level | 4.42 x 4.2 m |
| Dining room | Main level | 2.84 x 3.64 m |
| Foyer | Main level | 2.93 x 3.39 m |
| Kitchen | Main level | 3.94 x 4.26 m |
| Living room | Main level | 6.87 x 6.25 m |
| Bathroom | Second level | 1.2 x 2.81 m |
| Bedroom | Second level | 5.42 x 3.4 m |
| Primary Bedroom | Second level | 5.49 x 4.24 m |