 For sale 50
$1,699,000
3 bed3 bath2,000–2,500 sq ft
84539 Ridge Drive
Ashfield, Ashfield-Colborne-Wawanosh
1 month agoMLS® X13692554
Royal LePage Heartland Realty
81750b Lake Avenue
Colborne, Ashfield-Colborne-Wawanosh, Ontario N7A3Y2
For sale· Added
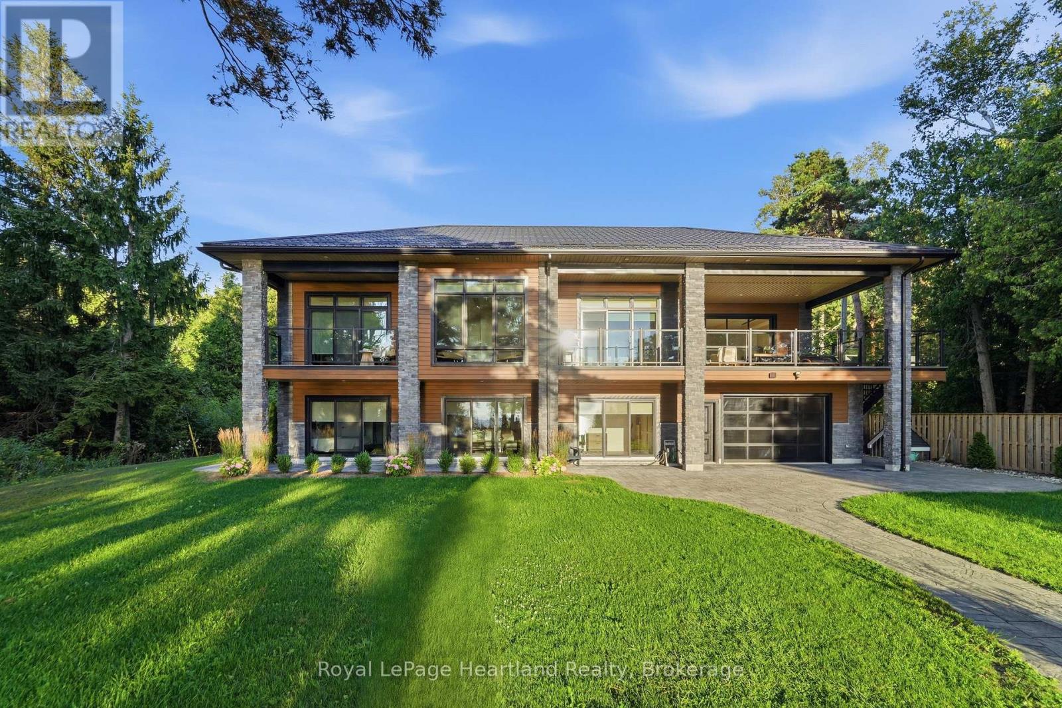
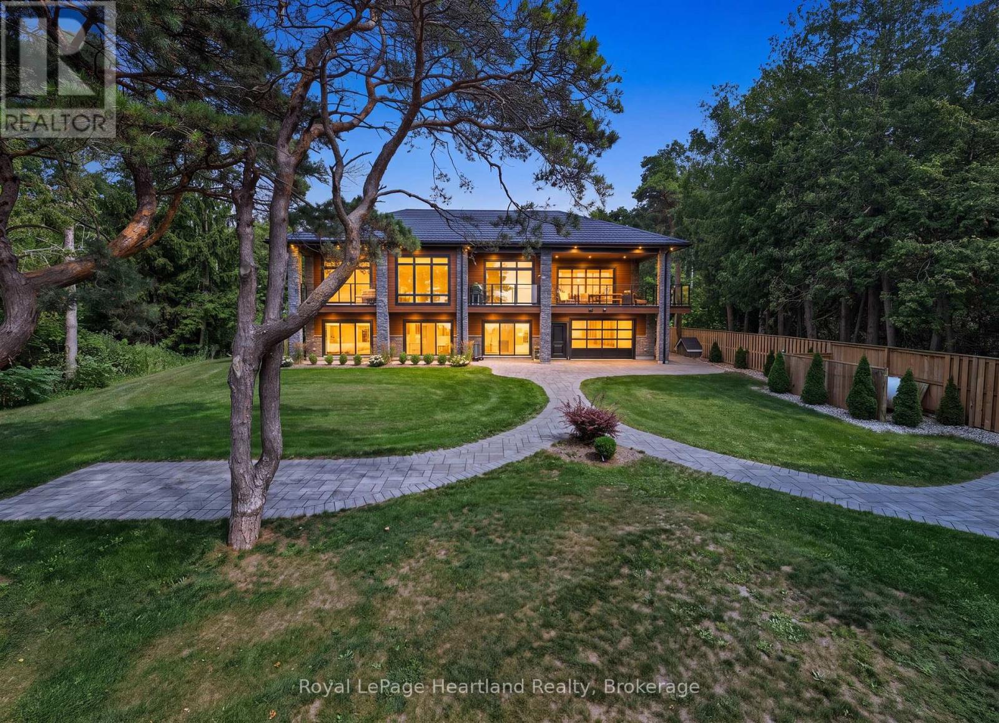
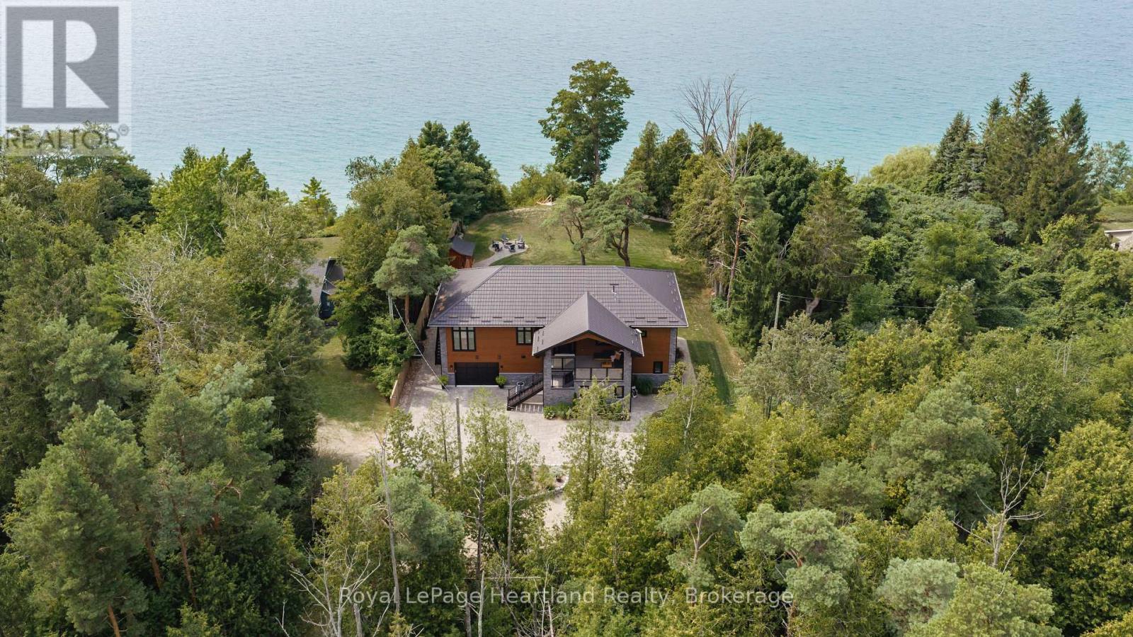
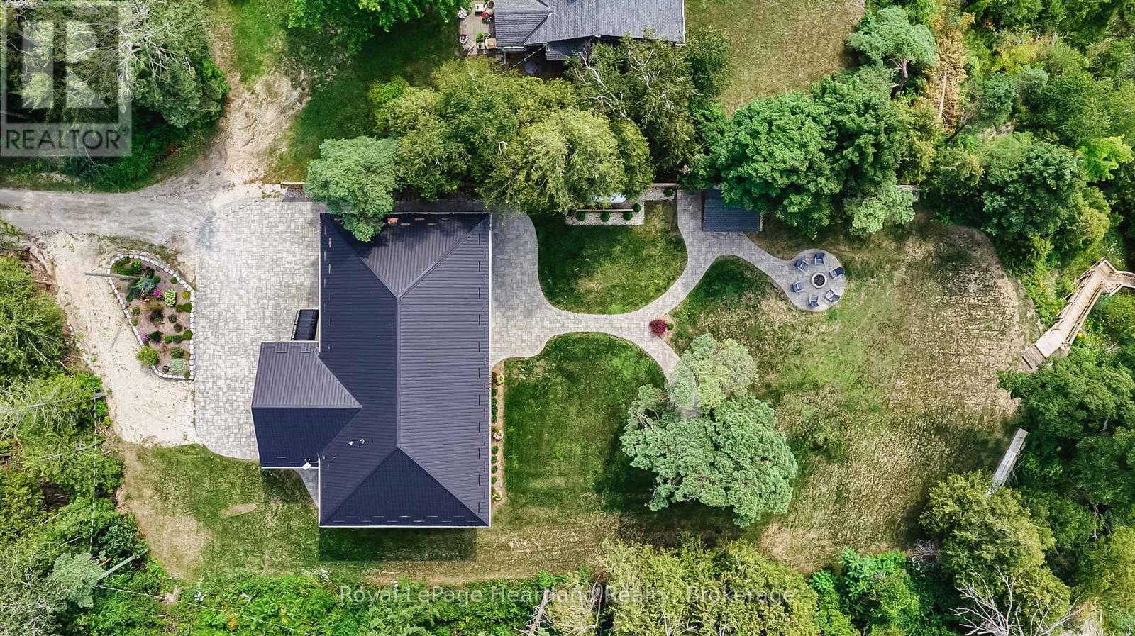
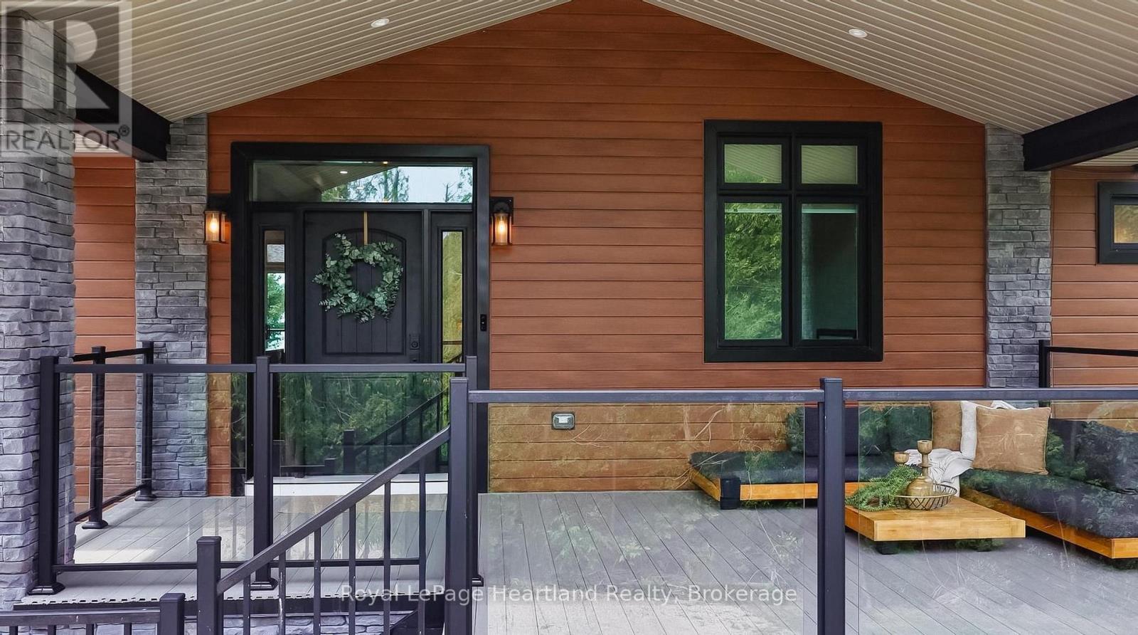
Built in 2023, this exceptional custom two-storey Lake Huron home redefines waterfront living with 101 feet of unobstructed lake views and quality evident throughout. The exterior features Gentek Distinction steel cedar siding accented with stone, a steel roof, extensive paver-stone driveway and walkways, composite decking and covered outdoor spaces. Inside, soaring ceilings with whitewashed beams and vinyl plank flooring set the tone. The custom kitchen features quartz countertops, a waterfall island, stainless steel appliances and tiled backsplash, flowing into the impressive living area with a dramatic wall-to-wall fireplace and mantle. Across the back of the home, expansive windows and glass doors are thoughtfully positioned to capture the beauty of Lake Huron and its spectacular sunsets. Multiple rooms open onto expansive rear decks, creating a seamless connection between the home, the outdoors and its natural setting. The sprawling primary suite features a fireplace and luxurious ensuite. The walk-in shower offers digital controls and a steam generator, creating your own personal steam room and spa experience. Offering 3+1 bedrooms (den), 2.5 baths and a full walkout lower level with in-floor heating and a hot-water-on-demand boiler system, this home was designed for year-round comfort. Entertaining is taken to another level with impressive 8-foot glass garage doors opening directly onto the covered upper deck. The garage opens at both the front and rear, creating a unique entertaining space with Lake Huron as the backdrop. Covered porches, composite decks and an exceptional Lake Huron setting complete this remarkable property. This isn't simply a waterfront home-it's an experience.
Map data © OpenStreetMap contributors
No open houses are scheduled for this home.
Can't make it? Request a private viewing.
| Living room | Main level | 8.53 x 7.04 m |
| Recreational, Games room | Ground level | 7.89 x 4.45 m |
| Utility room | Ground level | 5.55 x 1.83 m |
| Bathroom | Ground level | 2.68 x 2.56 m |
| Laundry room | Ground level | 2.68 x 2.29 m |
| Kitchen | Main level | 3.81 x 3.23 m |
| Dining room | Main level | 6.37 x 5.09 m |
| Primary Bedroom | Main level | 5.15 x 4.51 m |
| Bathroom | Main level | 3.02 x 2.62 m |
| Bathroom | Main level | 2.17 x 1.65 m |
| Foyer | Main level | 3.23 x 2.59 m |
| Bedroom 2 | Ground level | 3.9 x 3.72 m |
| Bedroom 3 | Ground level | 3.69 x 2.74 m |
| Bedroom 4 | Ground level | 3.69 x 3.05 m |