 For sale 50
$1,699,000
3 bed3 bath2,000–2,500 sq ft
84539 Ridge Drive
Ashfield, Ashfield-Colborne-Wawanosh
1 month agoMLS® X13692554
Royal LePage Heartland Realty
36826 Dungannon Road
Ashfield, Ashfield-Colborne-Wawanosh, Ontario N0M1R0
For sale· Added
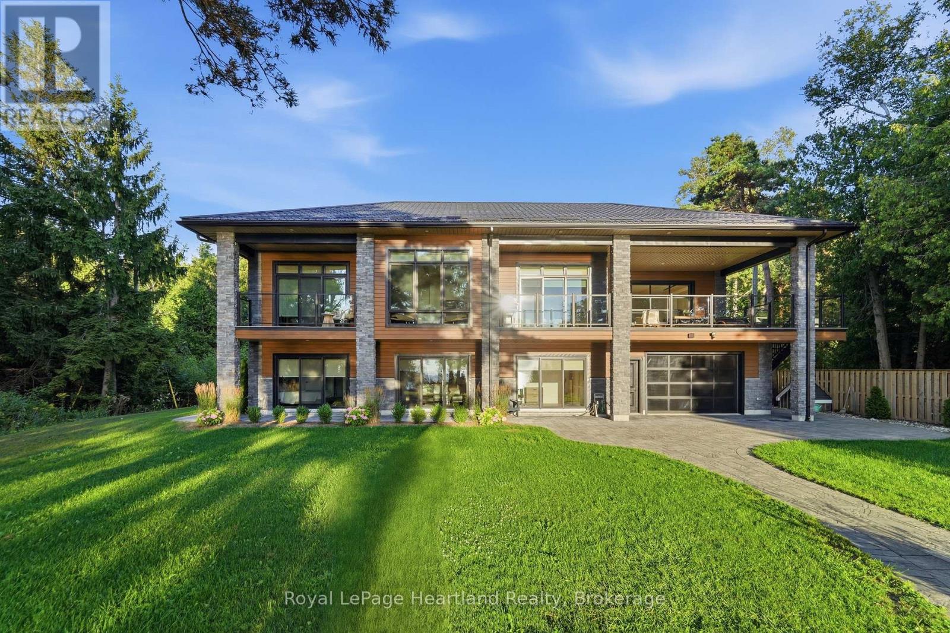
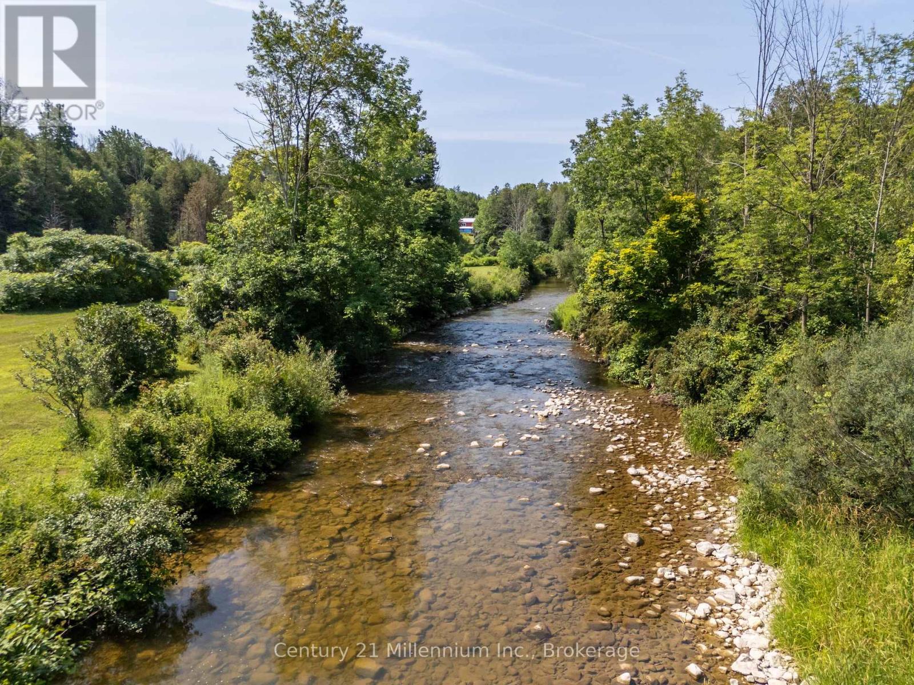
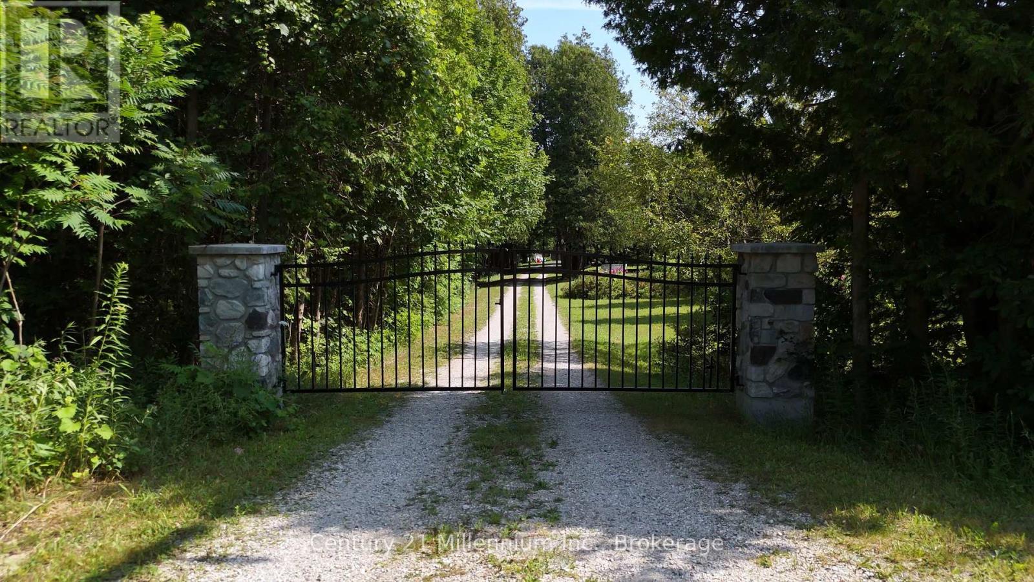
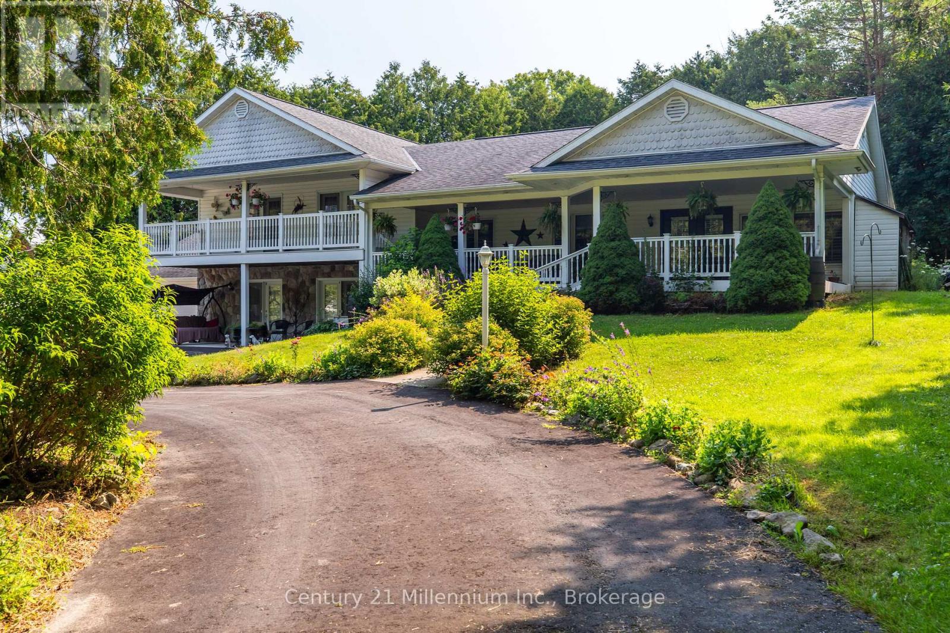
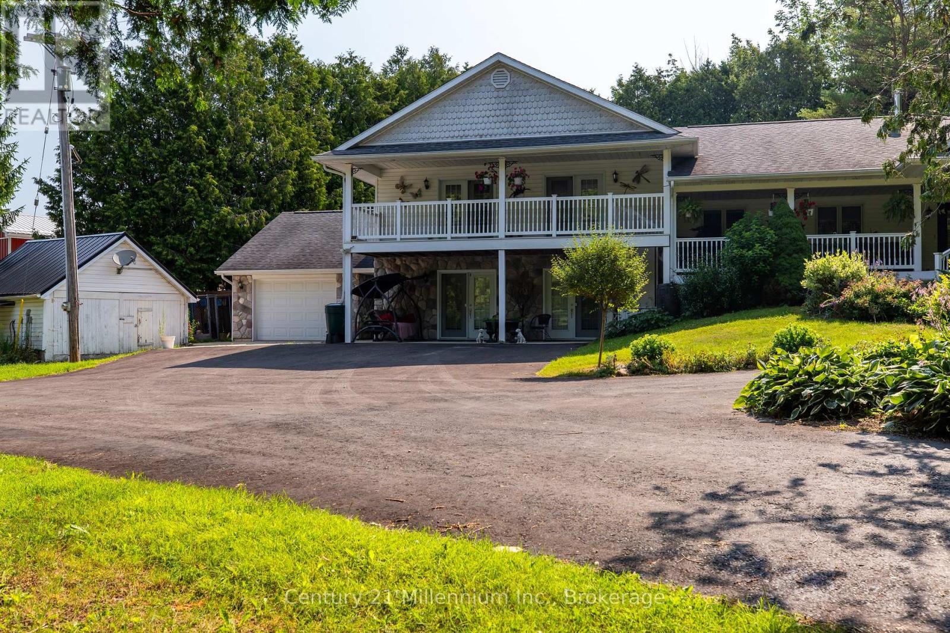
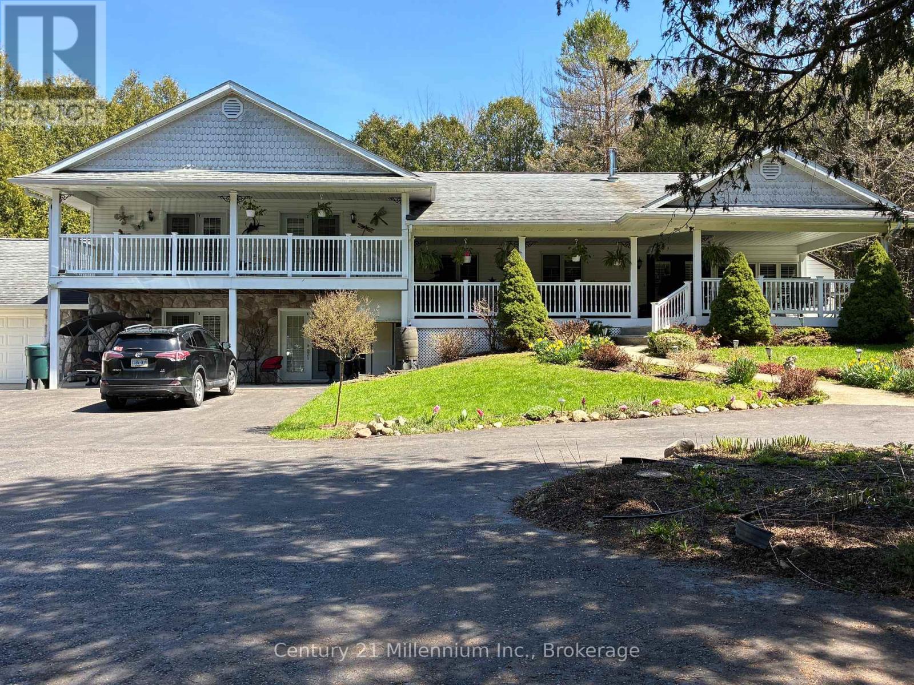
48 acre river side property with several dream options. A family home, a multi generational property, a bed and breakfast, a retreat centre or a hobby farm. This park like setting has over 3,000 feet of Nine Mile River frontage. There is approximately 15 acres of workable land and 30 acres of bush and river flats. Once through your gated entrance, you drive along a tree lined driveway until you get your first view of the 4 level, 6 bedroom, 5 bath home with attached, heated garage. Four of the six bedrooms are suites with their own bathroom, an electric fireplace and terrace door access to either, a covered riverside deck or patio to enjoy your morning coffee. The home even has a covered outside elevator lift from the parking area to the main levels spacious covered porch and main entrance. The 500 square foot, main level family room has 80% of its exterior wall in glass, so you can enjoy watching the seasons unfold around you. The property has its own 20kw automatic standby generator so no need to worry about a power outage. There are several out buildings including 6 western themed cabins with 4 being insulated. The workshop has a finished and heated upper level. There are detached garages for your toys, equipment or livestock and an unfinished, off grid cottage. View the property video for more information. So many possibilities, so when do you want to move in? Showings are by appointment only.
Map data © OpenStreetMap contributors
No open houses are scheduled for this home.
Can't make it? Request a private viewing.
| Family room | Main level | 11.9 x 4.12 m |
| Bedroom | Ground level | 5.48 x 4.23 m |
| Bedroom | Ground level | 5.48 x 4.23 m |
| Sitting room | Ground level | 7.01 x 2.22 m |
| Recreational, Games room | Basement | 8.38 x 6.71 m |
| Utility room | Basement | 3.2 x 2.7 m |
| Other | Basement | 6.7 x 1.8 m |
| Dining room | Main level | 5.5 x 4.26 m |
| Kitchen | Main level | 3.68 x 2.65 m |
| Foyer | Main level | 5.03 x 1.76 m |
| Bedroom | Main level | 3.65 x 3.02 m |
| Bedroom | Main level | 2.9 x 2.62 m |
| Bathroom | Main level | 2.65 x 2.65 m |
| Bedroom | Upper Level | 5.48 x 4.26 m |
| Bedroom | Upper Level | 5.48 x 4.26 m |
| Eating area | Upper Level | 5.79 x 3.35 m |