 For sale 50
$699,999
3 bed1 bath1,100–1,500 sq ft
2469 Asphodel 11th Line
Rural Asphodel-Norwood, Asphodel-Norwood
6 months agoMLS® X13001578
REALTY ONE GROUP REVEAL
1134 River Road
Rural Asphodel-Norwood, Asphodel-Norwood, Ontario K0L1Y0
For sale· Added
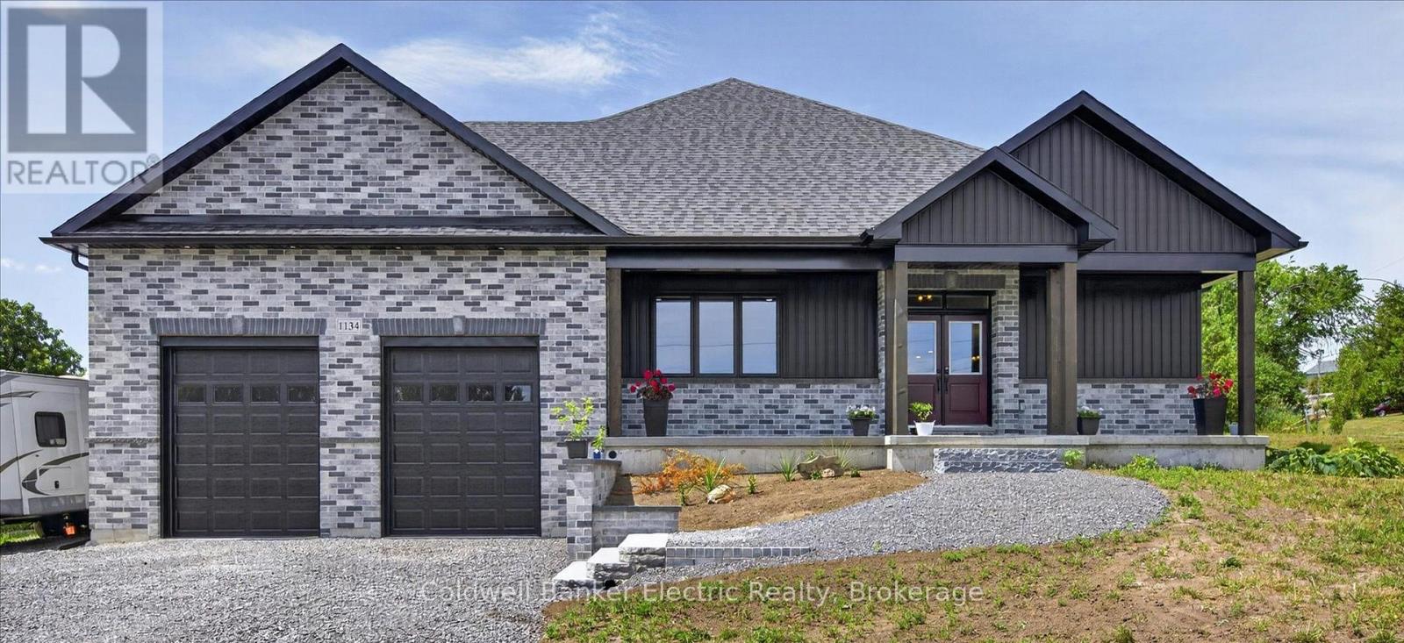
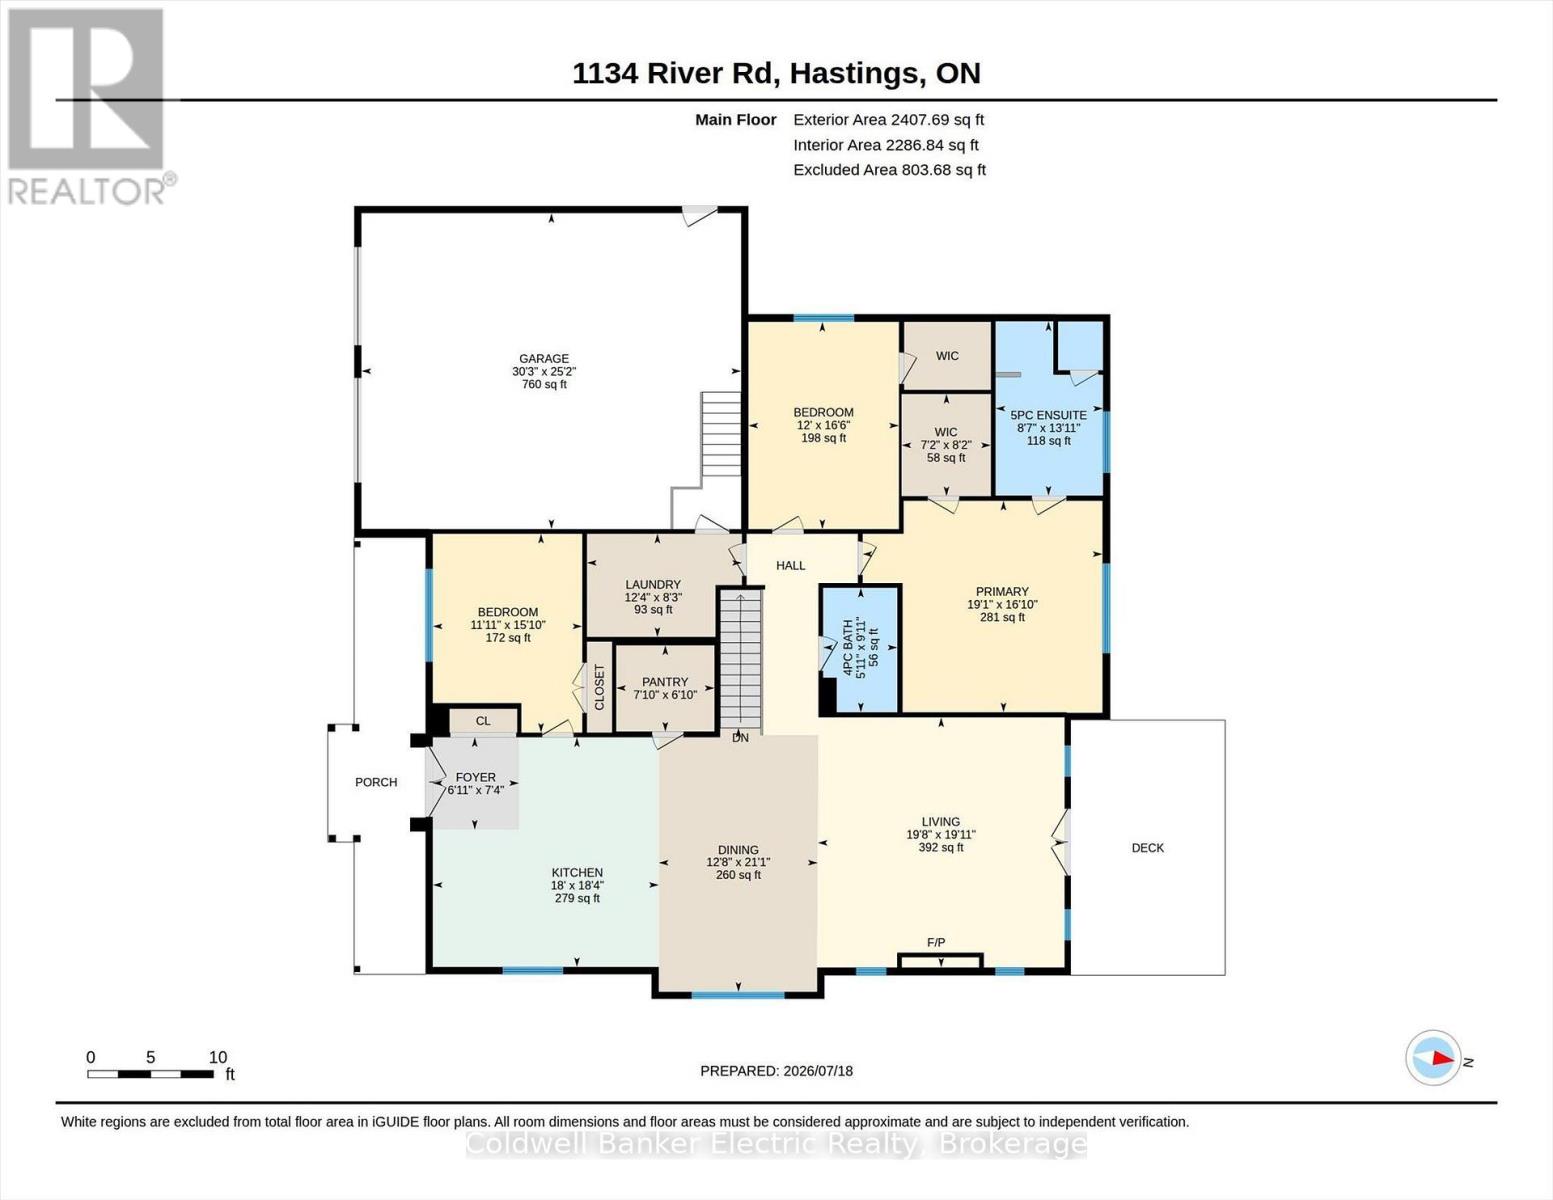
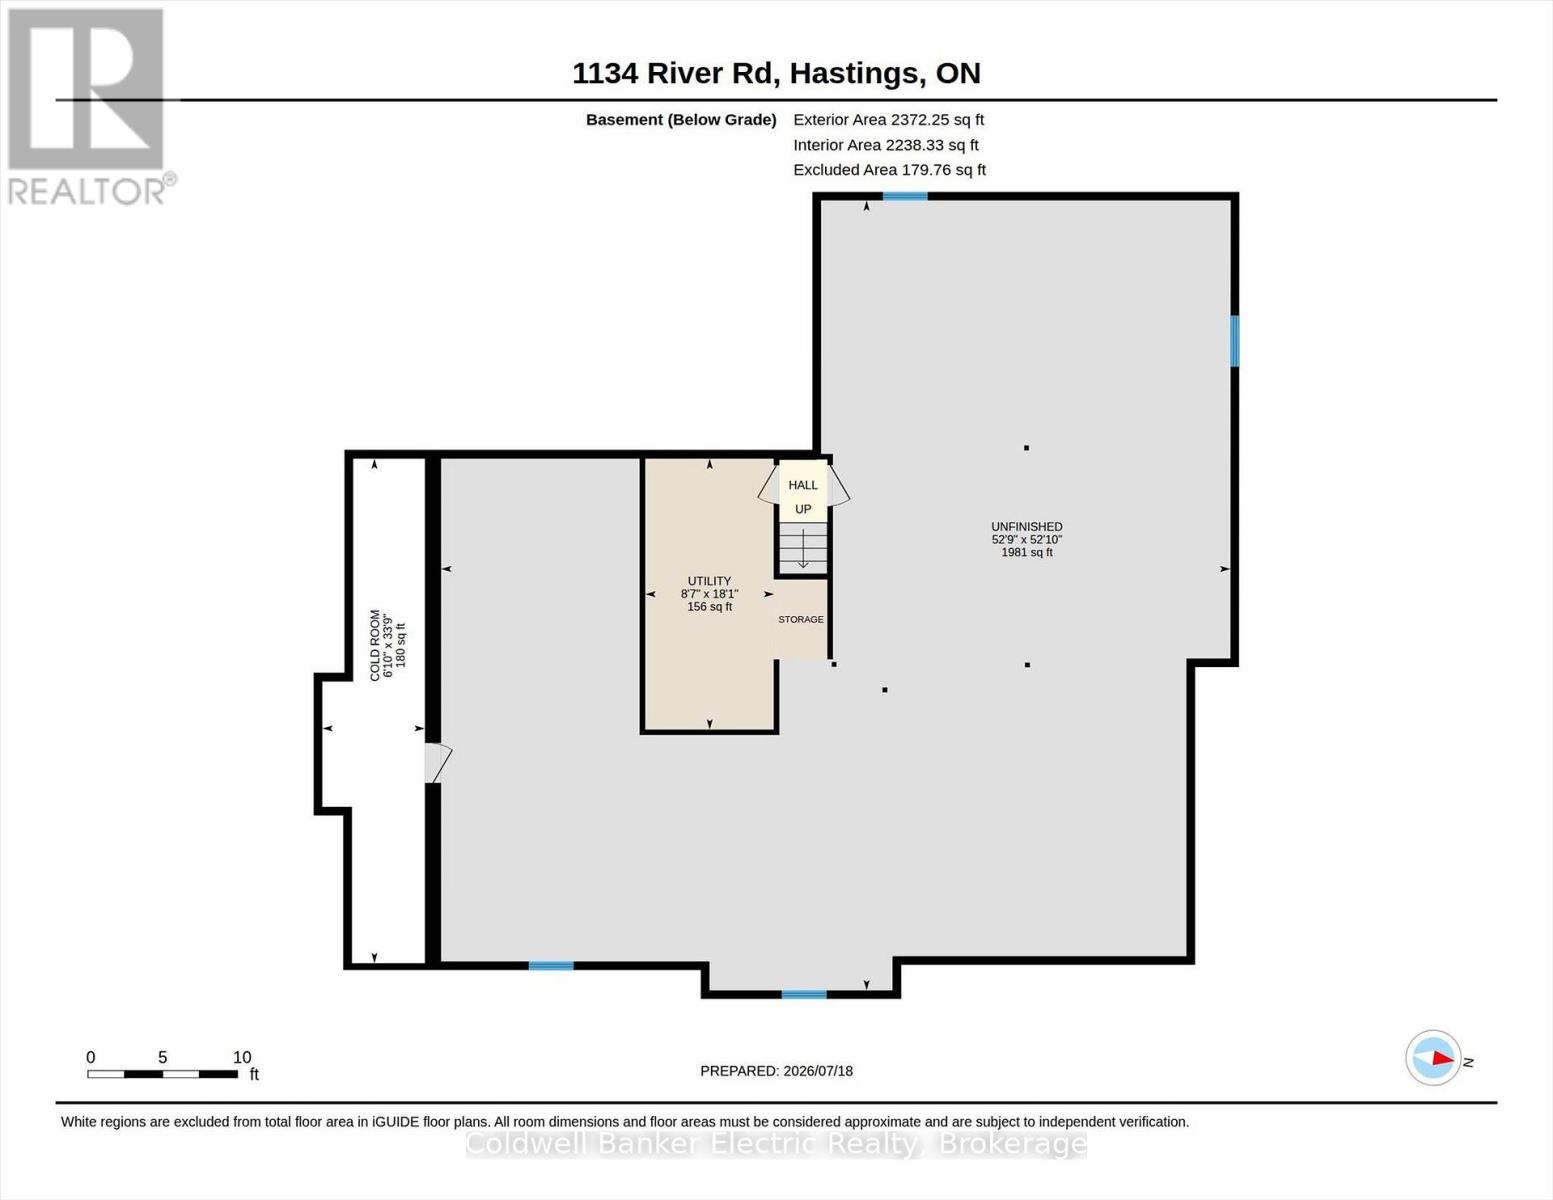
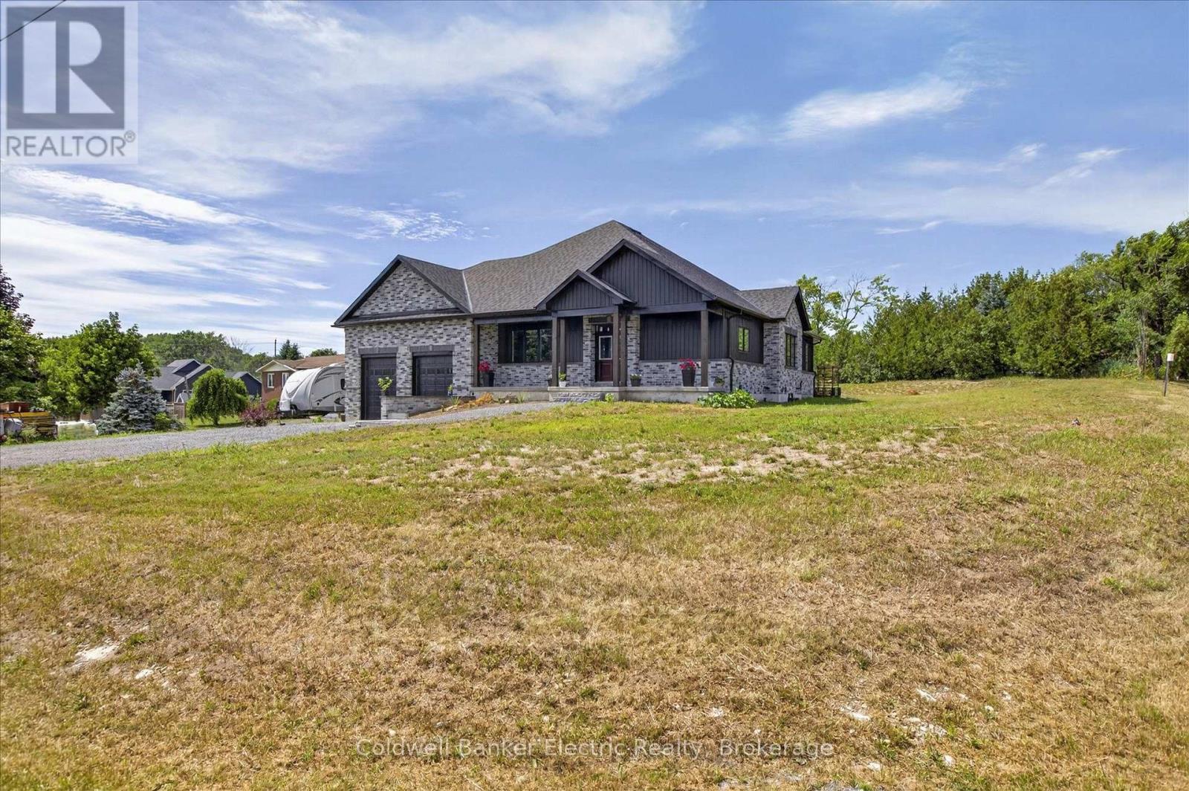
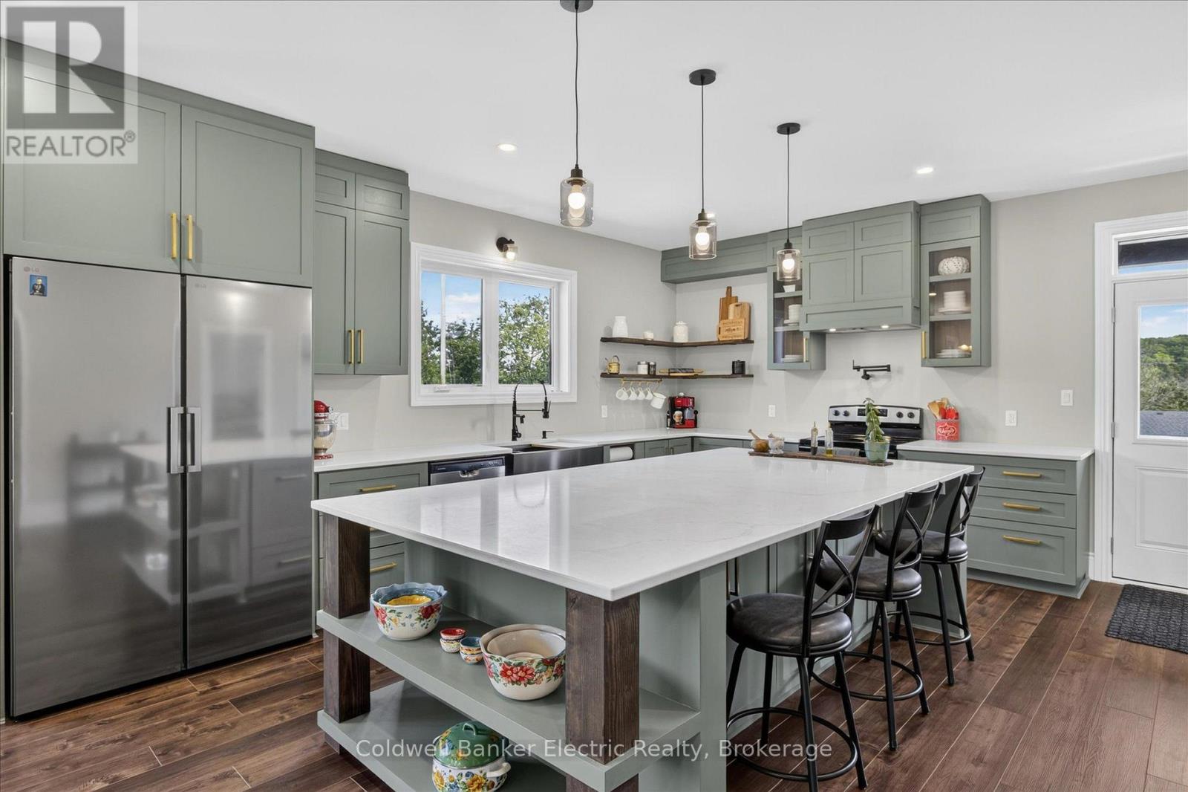
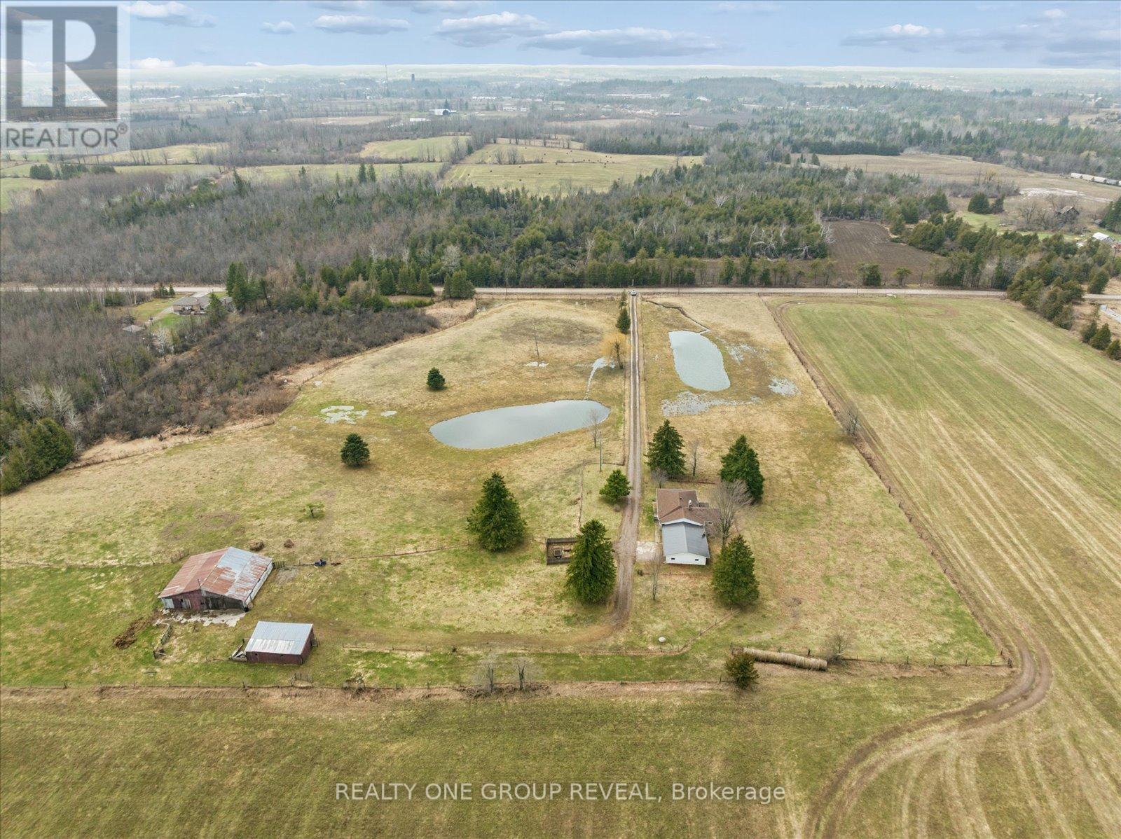
Welcome to this stunning newly completed (2026) custom-built home, where thoughtful design, quality craftsmanship, and modern comfort blend together to become your ideal home. Offering deeded water access, this bright and spacious home is completely move-in ready and perfect for year-round living or as a luxurious cottage-country retreat.The heart of the home is the beautifully designed kitchen, featuring abundant cabinetry, generous workspace, and a large walk-in pantry to keep everything organized. The open-concept living room is ideal for entertaining or relaxing, complete with a massive flat-screen TV, sound bar, and electric fireplace, all included with the home.Designed for convenient one-level living, the main floor offers three generously sized bedrooms, two full bathrooms, and main floor laundry. The spacious primary suite provides a peaceful retreat with its own private ensuite bathroom, creating the perfect place to unwind at the end of the day.The garage features a high amperage outlet and the floor has been poured to support a hoist.The unfinished basement features 9' ceilings, and endless possibilities. Whether you're looking for a full-time residence or a waterfront lifestyle with the convenience of deeded water access, this exceptional home offers the perfect blend of luxury, comfort, and functionality.
Map data © OpenStreetMap contributors
No open houses are scheduled for this home.
Can't make it? Request a private viewing.
| Bathroom | Main level | 3.02 x 1.8 m |
| Primary Bedroom | Main level | 5.14 x 5.83 m |
| Cold room | Basement | 10.28 x 2.09 m |
| Recreational, Games room | Basement | 16.09 x 16.08 m |
| Utility room | Basement | 5.52 x 2.63 m |
| Bathroom | Main level | 4.24 x 2.61 m |
| Bedroom 2 | Main level | 5.04 x 3.66 m |
| Bedroom 3 | Main level | 4.83 x 3.63 m |
| Dining room | Main level | 6.41 x 3.86 m |
| Foyer | Main level | 2.24 x 2.1 m |
| Kitchen | Main level | 5.58 x 5.49 m |
| Laundry room | Main level | 2.51 x 3.77 m |
| Living room | Main level | 6.08 x 6 m |
| Pantry | Main level | 2.1 x 2.39 m |