 For sale 50
$799,900
3+2 bed4 bath1,500–2,000 sq ft
2523 Asphodel 12th Line
Rural Asphodel-Norwood, Asphodel-Norwood
1 month agoMLS® X13741476
Royal LePage Frank Real Estate
2469 Asphodel 11th Line
Rural Asphodel-Norwood, Asphodel-Norwood, Ontario K0L2V0
For sale· Added
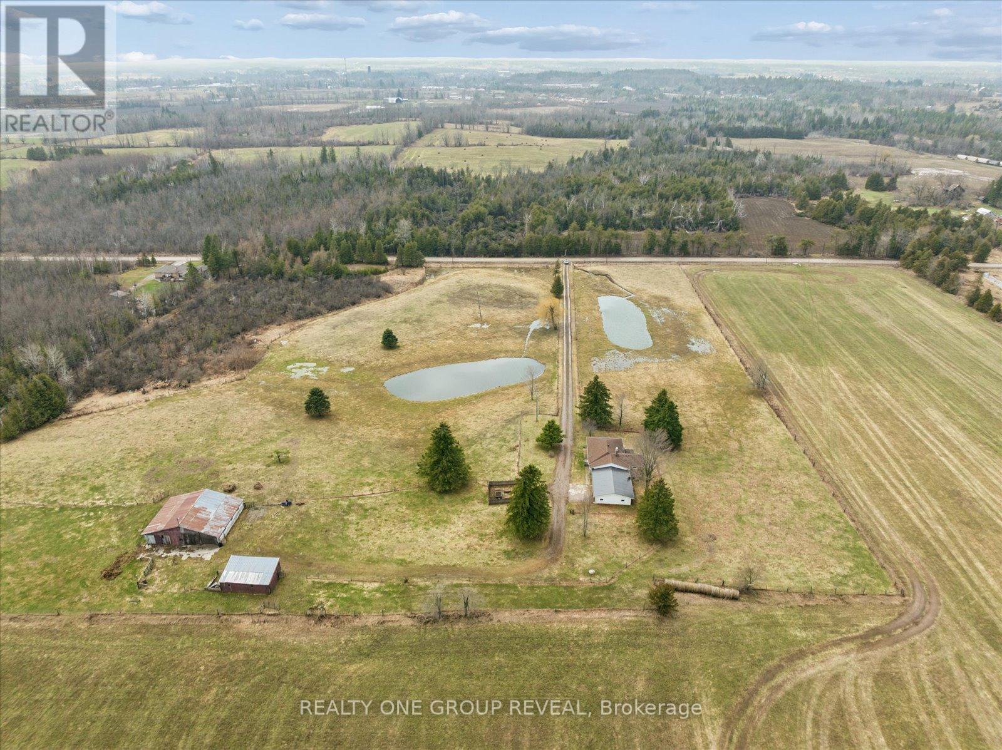
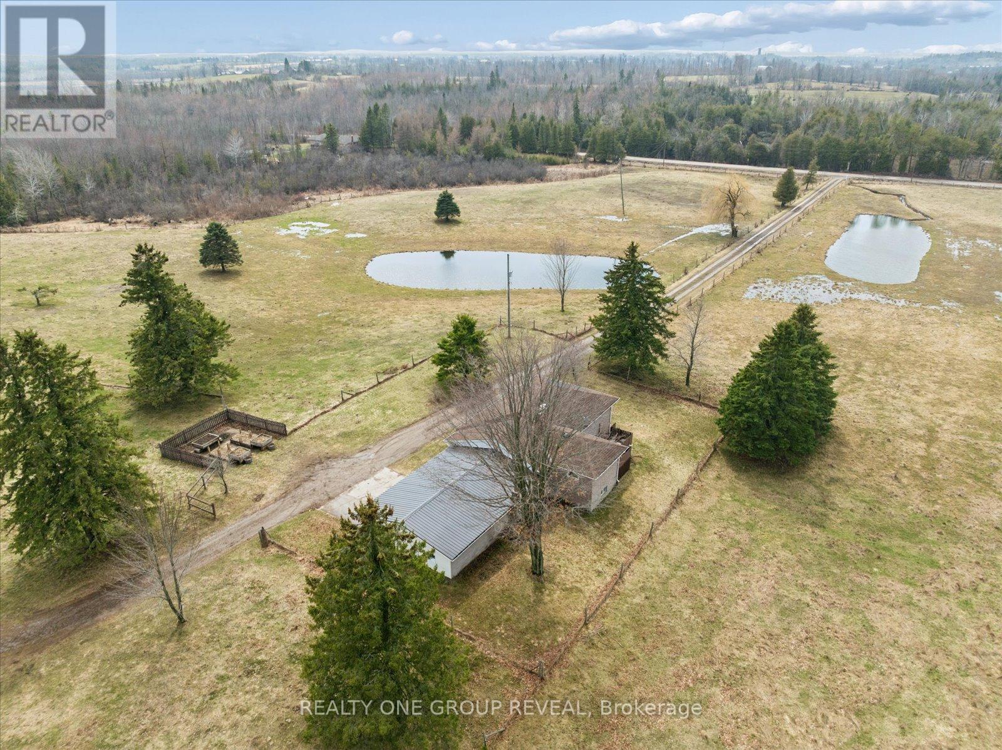
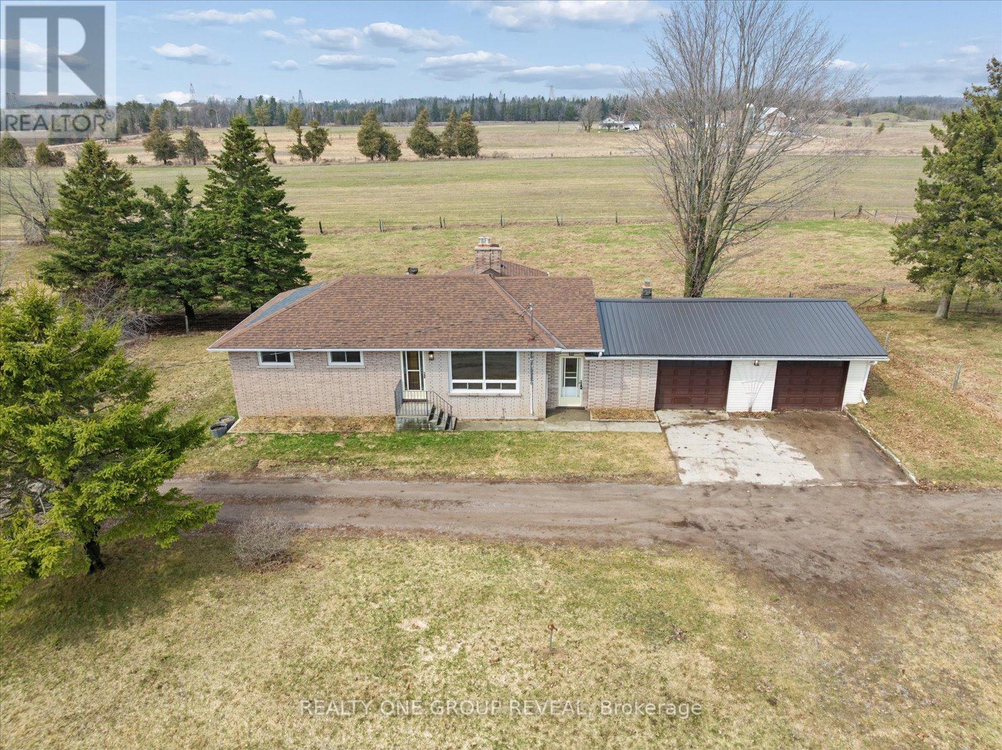
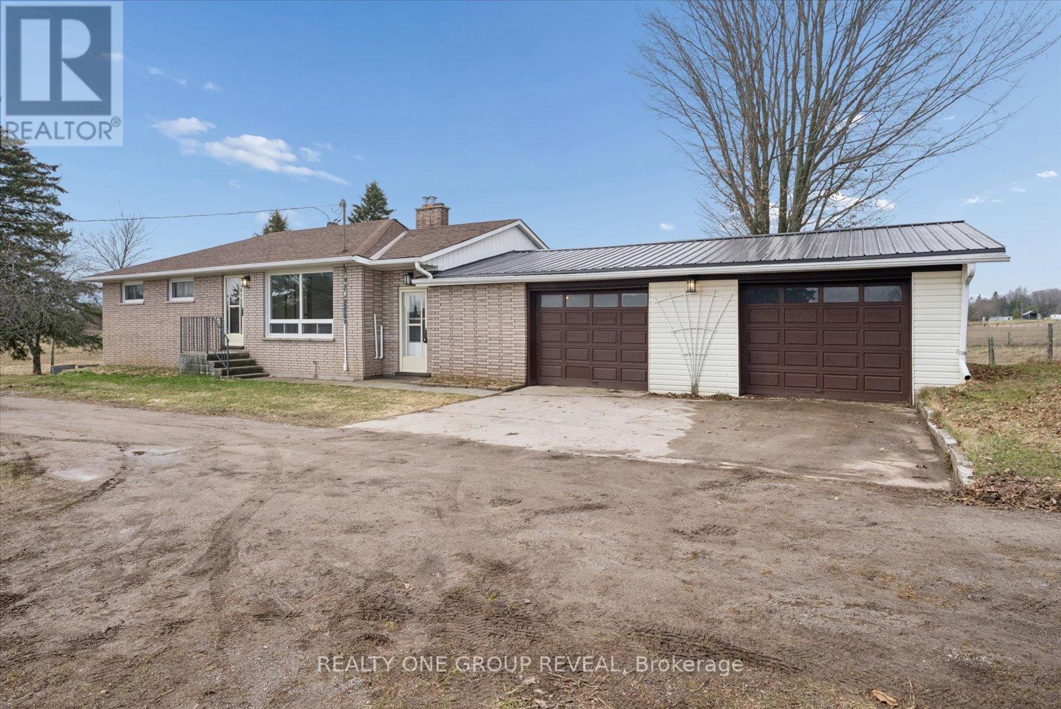
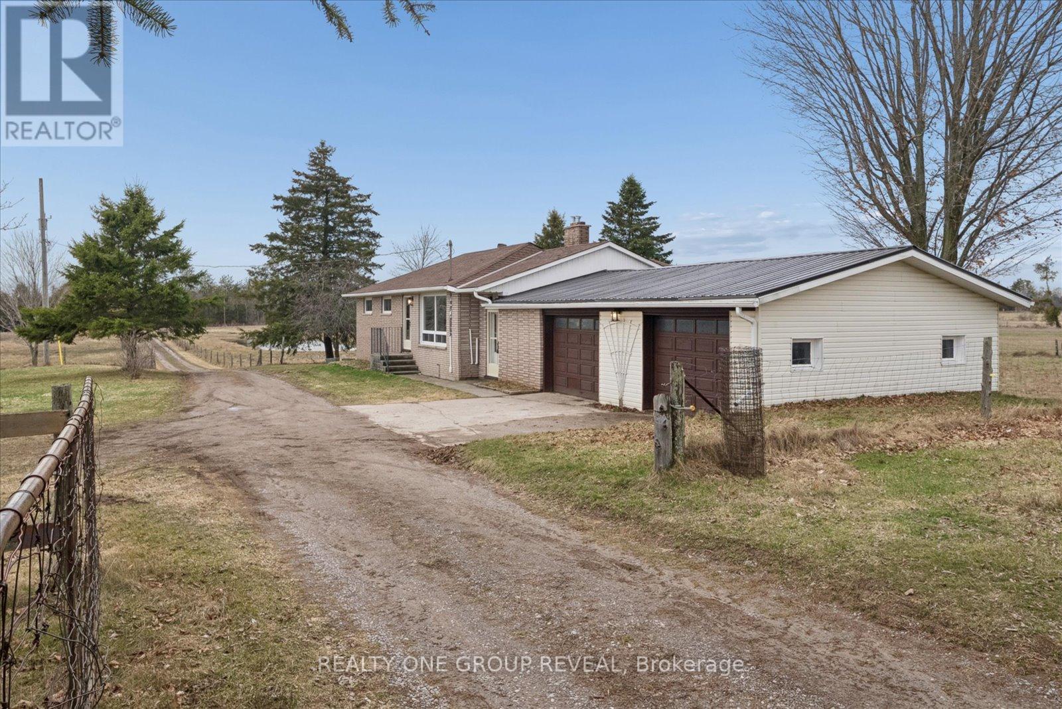
Set On 11.38 Acres Of Picturesque, Farmable Land, This Versatile Rural Property Offers The Perfect Blend Of Country Living And Functionality. Featuring Two Large Ponds And Fully Fenced Paddocks, It's Ideal For Farming Or Equestrian Use. The Barn Is Equipped With Water And Hydro, Offering Three Stalls With A Hay Loft Above, Plus A Large Storage Area. A Detached Workshop With Hydro And Additional Storage Provides Ample Space For Equipment, With Easy Access For Tractors Or Vehicles. The Home Includes An Attached Oversized Double Car Garage And A Finished Basement With A Separate Entrance, Offering Exceptional Potential For A Spacious In-Law Suite Or Income-Generating Rental. The Basement's Generous Layout Allows For Flexible Living Arrangements, Further Enhanced By Laundry Hookups On Both Levels For Added Convenience And Independence. Extensively Updated In 2026, Including Fresh Paint Throughout, Refreshed Fireplaces, New Light Fixtures, Roof And Deck Repairs, Washroom Updates, A Kitchen Refresh With New Fridge And Dishwasher, Basement Flooring, And Exterior Maintenance-Making This Property Move-In Ready With Endless Potential. * Photos Were Taken Following A Heavy Rain & The Final Snowfall Of The Season. The Land Is Otherwise Exceptionally Dry Year-Round With No Swamping Or Standing Water.*
Map data © OpenStreetMap contributors
No open houses are scheduled for this home.
Can't make it? Request a private viewing.
| Sep 24, 2026 | $699,999 | ▼ $9,901 |
| Sep 9, 2026 | $709,900 | First recorded price |
Price changes since Sep 9, 2026.
| Mud room | Main level | 6.2 x 1.9 m |
| Kitchen | Main level | 5.38 x 4 m |
| Living room | Main level | 4 x 5.6 m |
| Bathroom | Main level | 2.87 x 2.5 m |
| Primary Bedroom | Main level | 4.55 x 2.85 m |
| Bedroom 2 | Main level | 2.92 x 2.6 m |
| Bedroom 3 | Main level | 3.04 x 2.87 m |
| Den | Basement | 3.87 x 5.34 m |
| Living room | Basement | 6.94 x 6.89 m |