 For sale 50
$799,900
4 bed2 bath2,000–2,500 sq ft
267 Centre Line
Rural Asphodel-Norwood, Asphodel-Norwood
3 months agoMLS® X13475844
RE/MAX HALLMARK EASTERN REALTY
2315 County Rd 45 Road
Norwood, Asphodel-Norwood, Ontario K0L2V0
For sale· Added
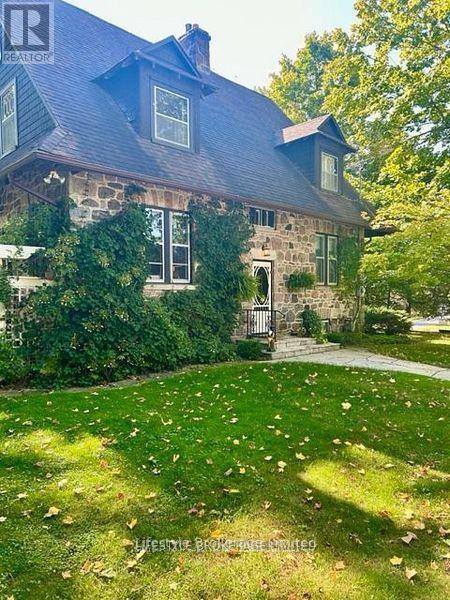
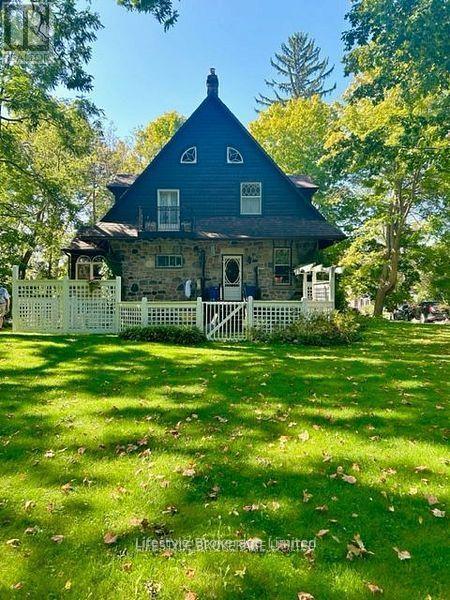
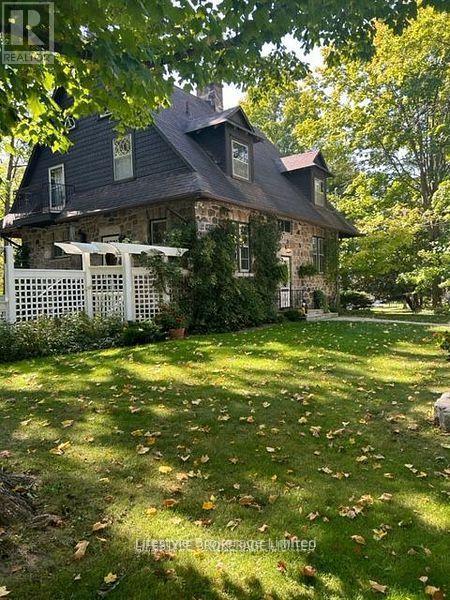
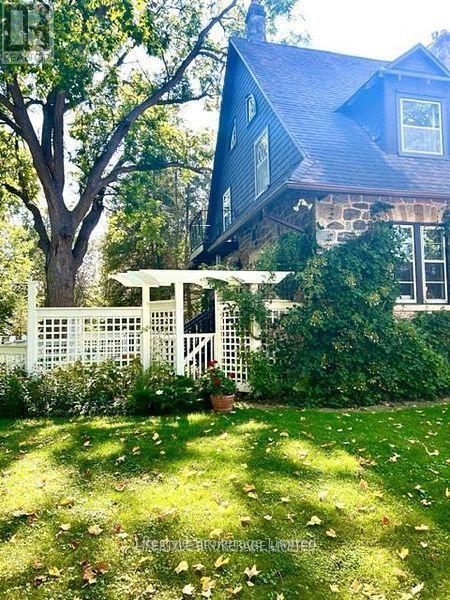
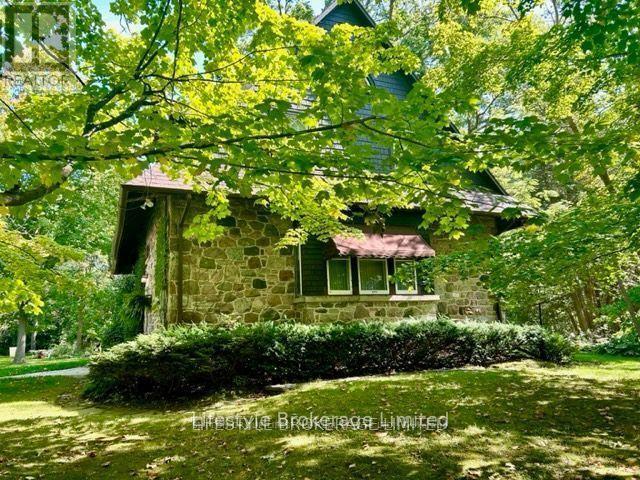
Locally known as the Grover House, this property was home to one of the founding families of Norwood. Beautiful Stone 2 Storey built in early 1900's. Outstanding setting on almost 2 acres boasts mature trees. perennial gardens, stone walk wall, pond, stream and detached garage/workshop. Inside care has taken to restore many original features, such as hardwood floors, trim, staircases, but still updated with modern conveniences, such as central air, gas fireplace and B/I Sub Zero fridge. Detached 5.79m x 4m garage and workshop. 6m x 3.45m. So many unique features that they must be seen to be fully appreciated.
Map data © OpenStreetMap contributors
No open houses are scheduled for this home.
Can't make it? Request a private viewing.
| Dining room | Main level | 3.65 x 3.88 m |
| Sunroom | Main level | 3.35 x 2.43 m |
| Foyer | Main level | 4.44 x 2.43 m |
| Living room | Main level | 8.45 x 3.58 m |
| Kitchen | Main level | 4.06 x 3.85 m |
| Foyer | Second level | 3.65 x 2.13 m |
| Sitting room | Second level | 2.02 x 1.6 m |
| Primary Bedroom | Second level | 5.18 x 3.45 m |
| Bedroom 2 | Second level | 4.11 x 3.5 m |
| Bedroom 3 | Second level | 4.84 x 3.88 m |