 For sale 50
$699,999
3 bed1 bath1,100–1,500 sq ft
2469 Asphodel 11th Line
Rural Asphodel-Norwood, Asphodel-Norwood
6 months agoMLS® X13001578
REALTY ONE GROUP REVEAL
50 Millpond Lane
Norwood, Asphodel-Norwood, Ontario K0L2V0
For sale· Added
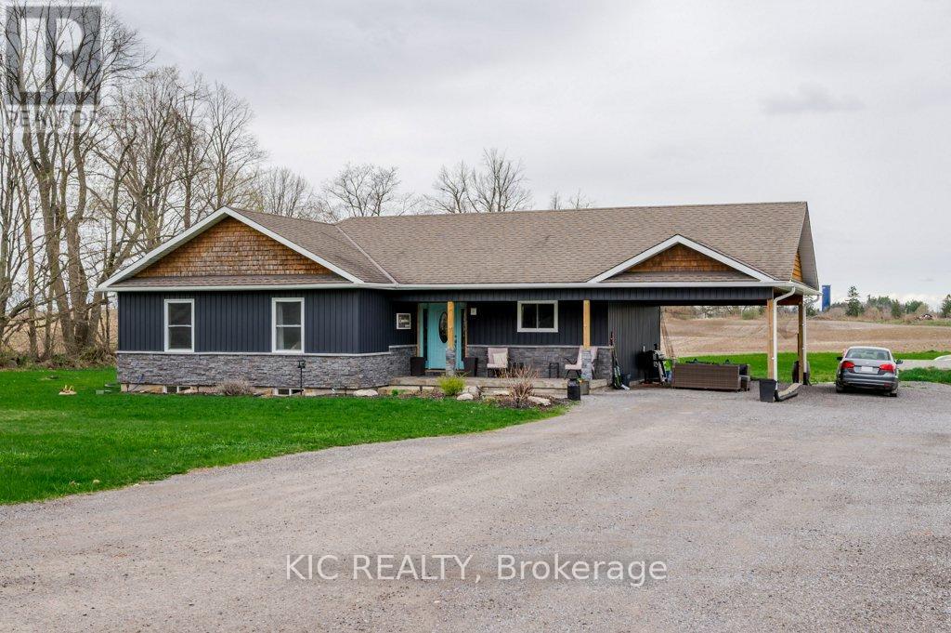
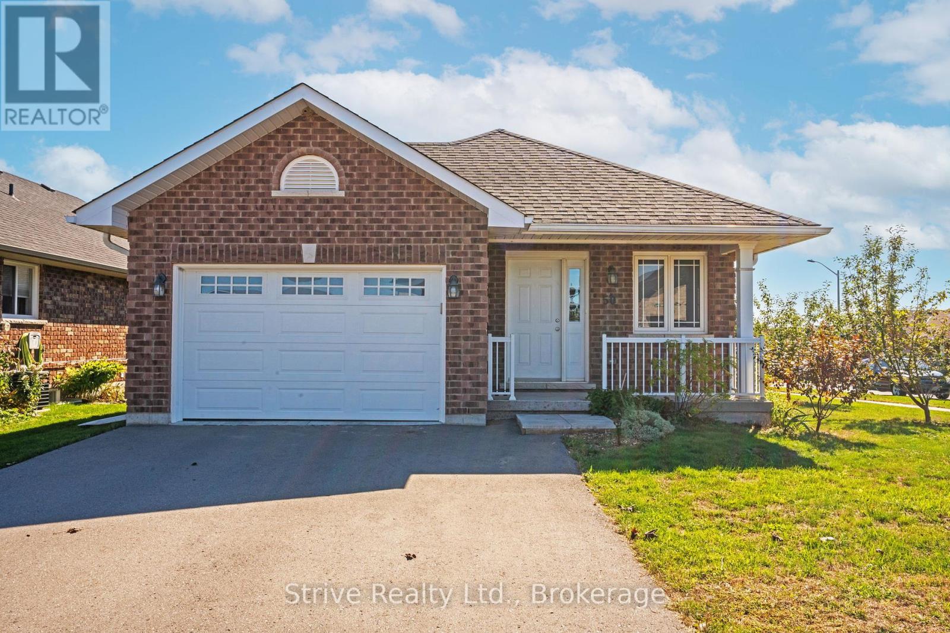
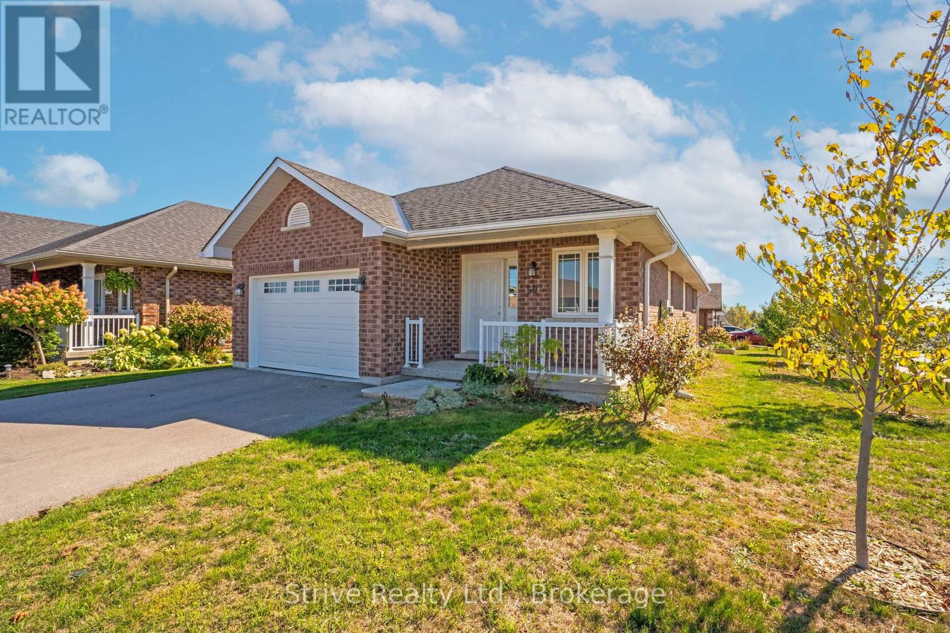
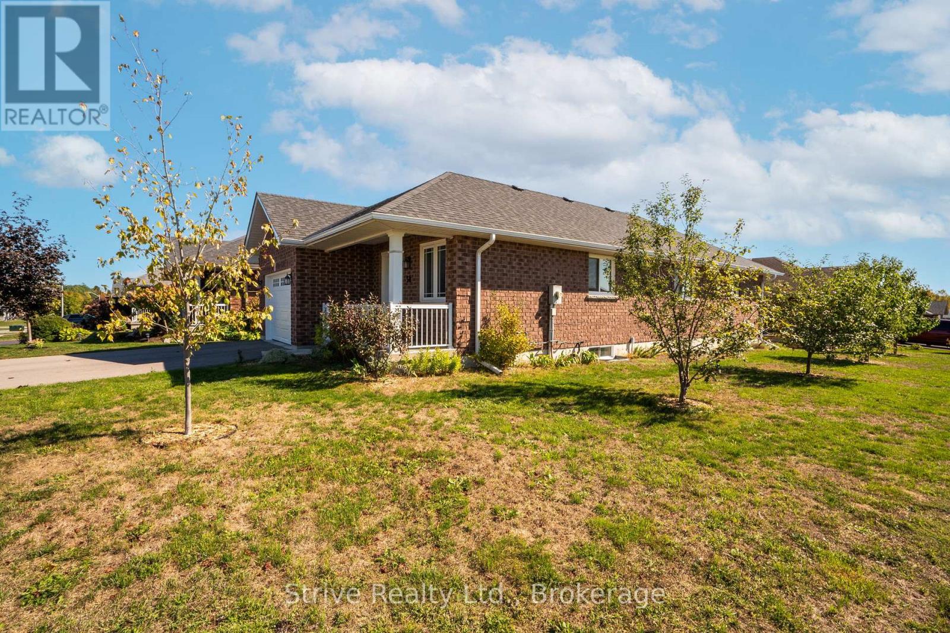
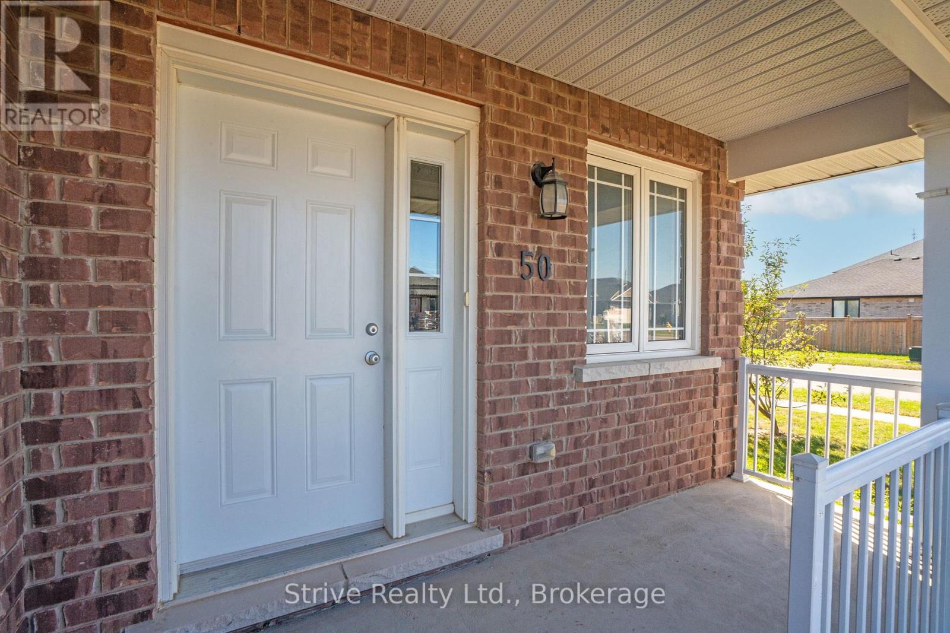
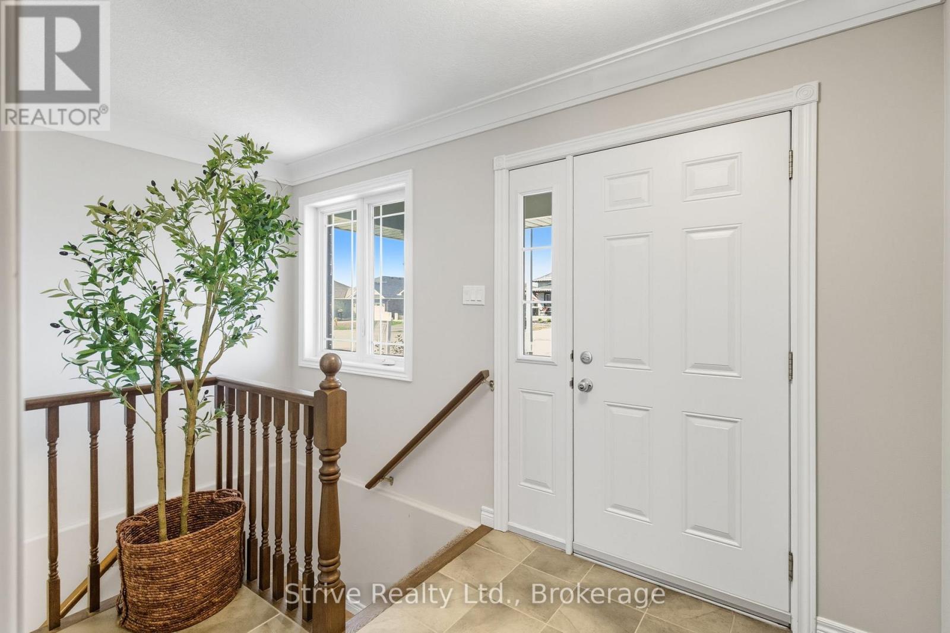
Welcome to this beautifully maintained bungalow in the heart of Norwood, where modern comfort meets the ease of small-town living. Whether you're starting a family, downsizing, or looking for your first home, this property offers the lifestyle you've been waiting for. From the moment you walk in, you'll be greeted by a bright, open-concept design that makes everyday living and entertaining effortless. Natural light fills the living and dining spaces, while updated finishes throughout add a touch of style and warmth. With three main-floor bedrooms and two full bathrooms, there's plenty of room for everyone to feel at home.The fully finished basement extends your living space with a spacious rec room perfect for family movie nights, a games area, or a home gym, plus an additional bedroom that's ideal for guests, older kids, or a quiet home office. Step outside and enjoy your corner lot, offering extra yard space for gardens, play, or simply soaking up the peaceful surroundings. The 1.5-car garage provides convenience and storage, keeping life organized and clutter-free. Here, community and convenience come together. Just minutes from shops, schools, and the community centre, everything you need is within reach, yet you still get the charm and quiet of a family-friendly neighbourhood. Lovingly maintained and move-in ready, this home is more than just a place to live, it's a place to thrive. Come see how your life could unfold here in Norwood.
Map data © OpenStreetMap contributors
No open houses are scheduled for this home.
Can't make it? Request a private viewing.
| Bedroom 3 | Main level | 2.5 x 3.2 m |
| Bedroom 2 | Main level | 2.6 x 3 m |
| Bedroom 3 | Basement | 1.9 x 3.6 m |
| Living room | Main level | 3.3 x 5.2 m |
| Den | Main level | 1.9 x 3.8 m |
| Dining room | Main level | 3.8 x 2.9 m |
| Primary Bedroom | Main level | 3.2 x 5.2 m |
| Kitchen | Main level | 2.4 x 2.9 m |