 For sale 37
$369,000
3 bed1 bath700–1,100 sq ft
46 Ridge Street
Norwood, Asphodel-Norwood
14 days agoMLS® X13841188
Century 21 United Realty Inc.
48 Maple Avenue #206
Norwood, Asphodel-Norwood, Ontario K0L2V0
For sale· Added
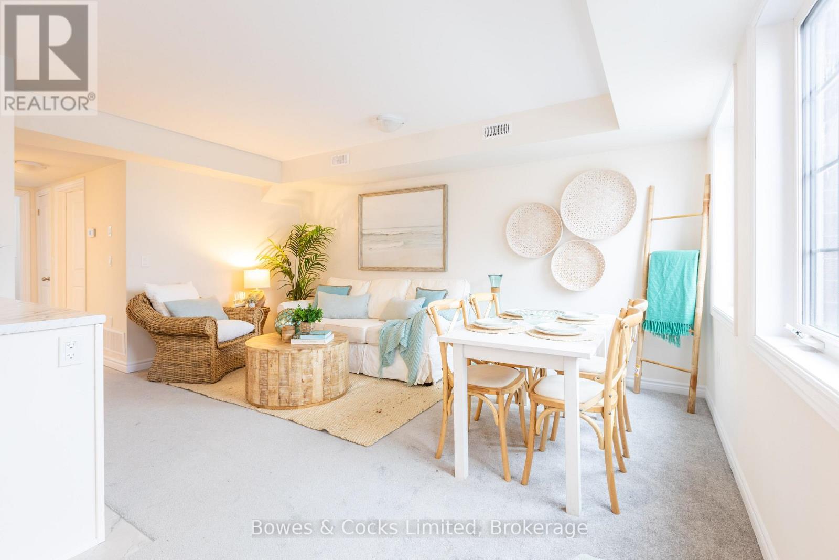
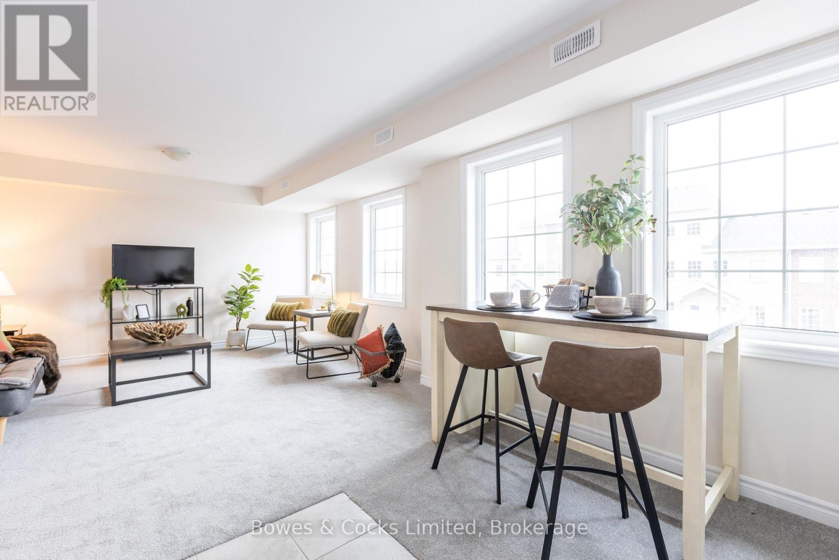
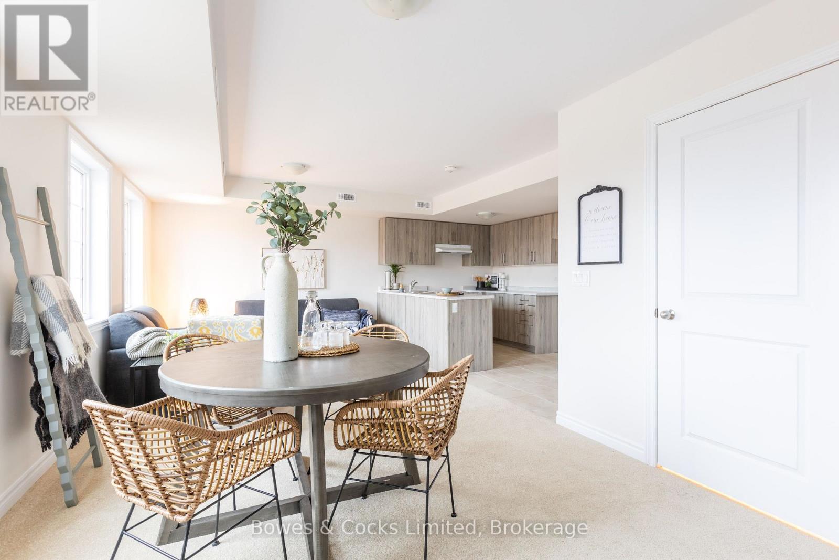
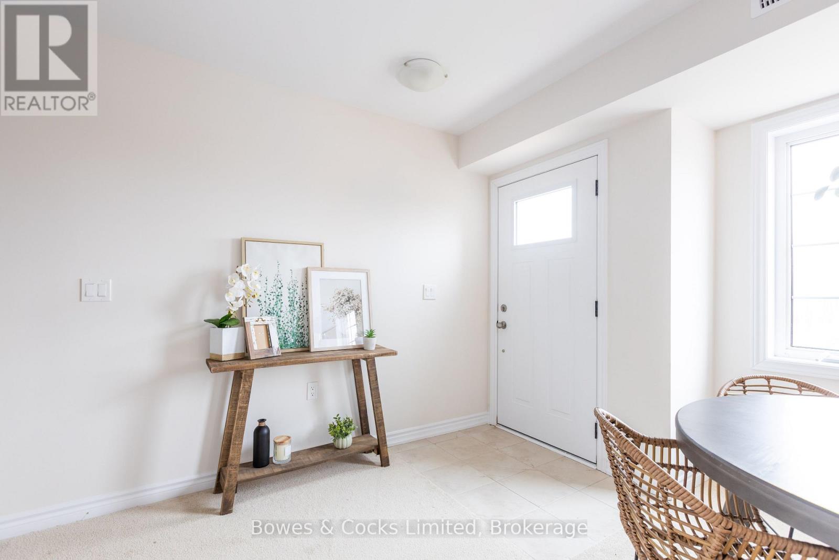
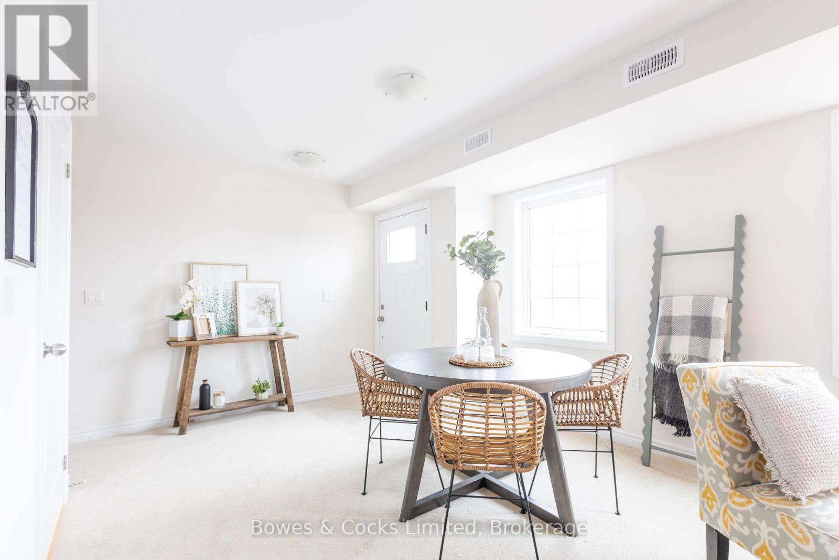
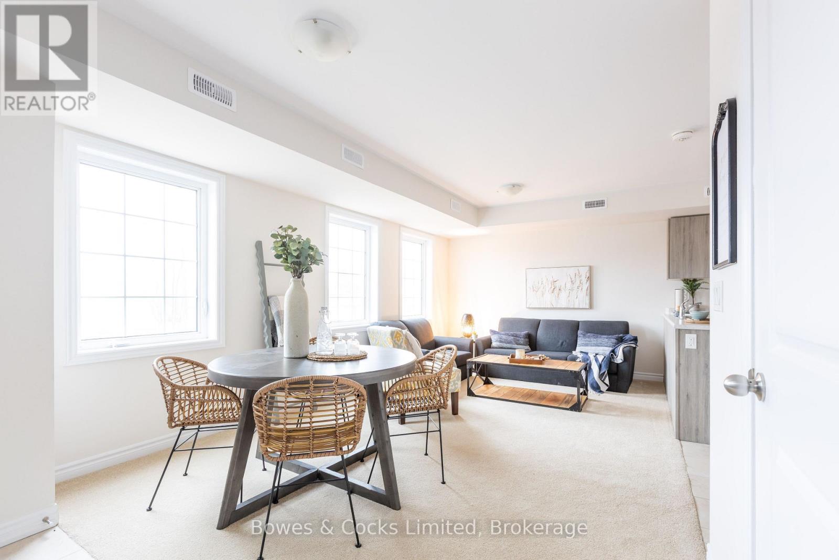
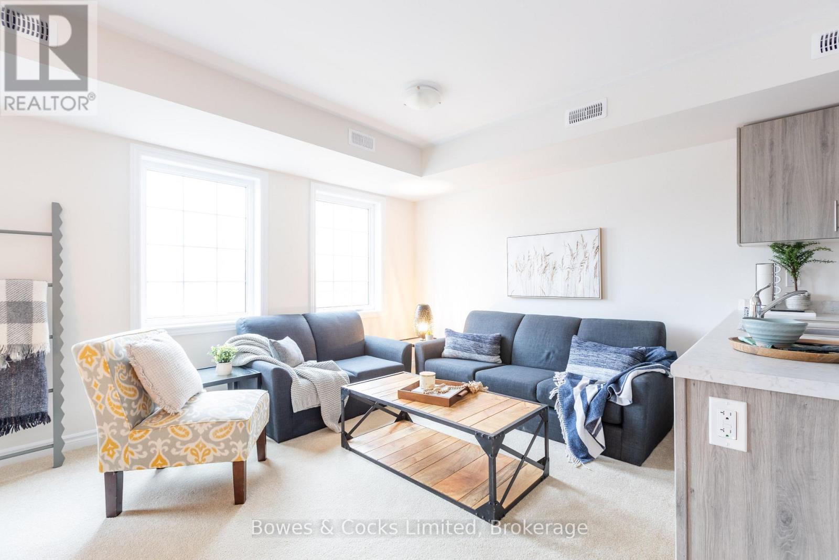
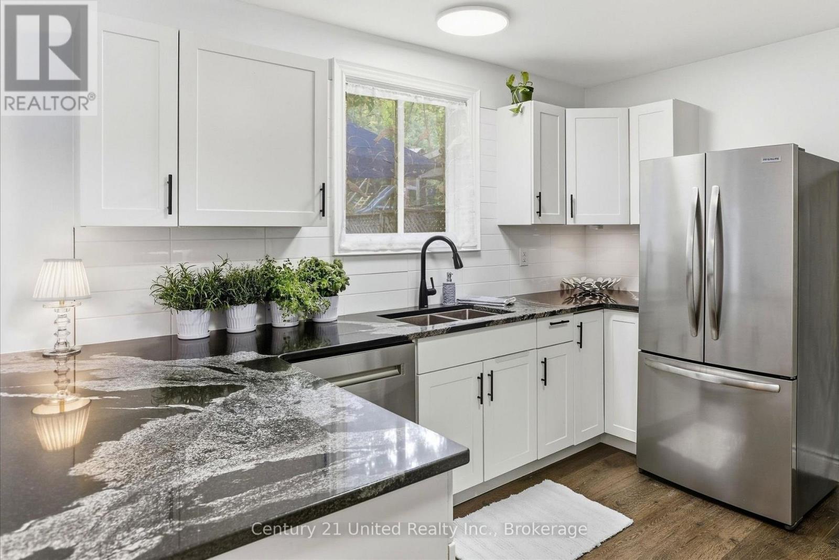
Not your typical condo - this two-level Orchid Model, offers a layout that truly feels like a home. The main floor is designed for living and entertaining, with an open living/dining space, a modern kitchen, and a convenient powder room. Upstairs is your private retreat, featuring two bedrooms, a full bathroom, and in-suite laundry right where you need it. Elevated from the ground level and never lived in, this unit offers both privacy and comfort, along with brand new appliances and low condo fees. Set in Norwood, enjoy a relaxed pace of life with easy access to everyday amenities and nearby Peterborough.
Map data © OpenStreetMap contributors
No open houses are scheduled for this home.
Can't make it? Request a private viewing.
| Bedroom | Second level | 3.53 x 3.89 m |
| Dining room | Main level | 2.56 x 2.67 m |
| Kitchen | Main level | 3.53 x 2.74 m |
| Bathroom | Second level | 3.4 x 1.52 m |
| Partial bathroom | Main level | 2 x 1 m |
| Bedroom 2 | Second level | 3.32 x 3.53 m |
| Living room | Main level | 3.53 x 2.74 m |