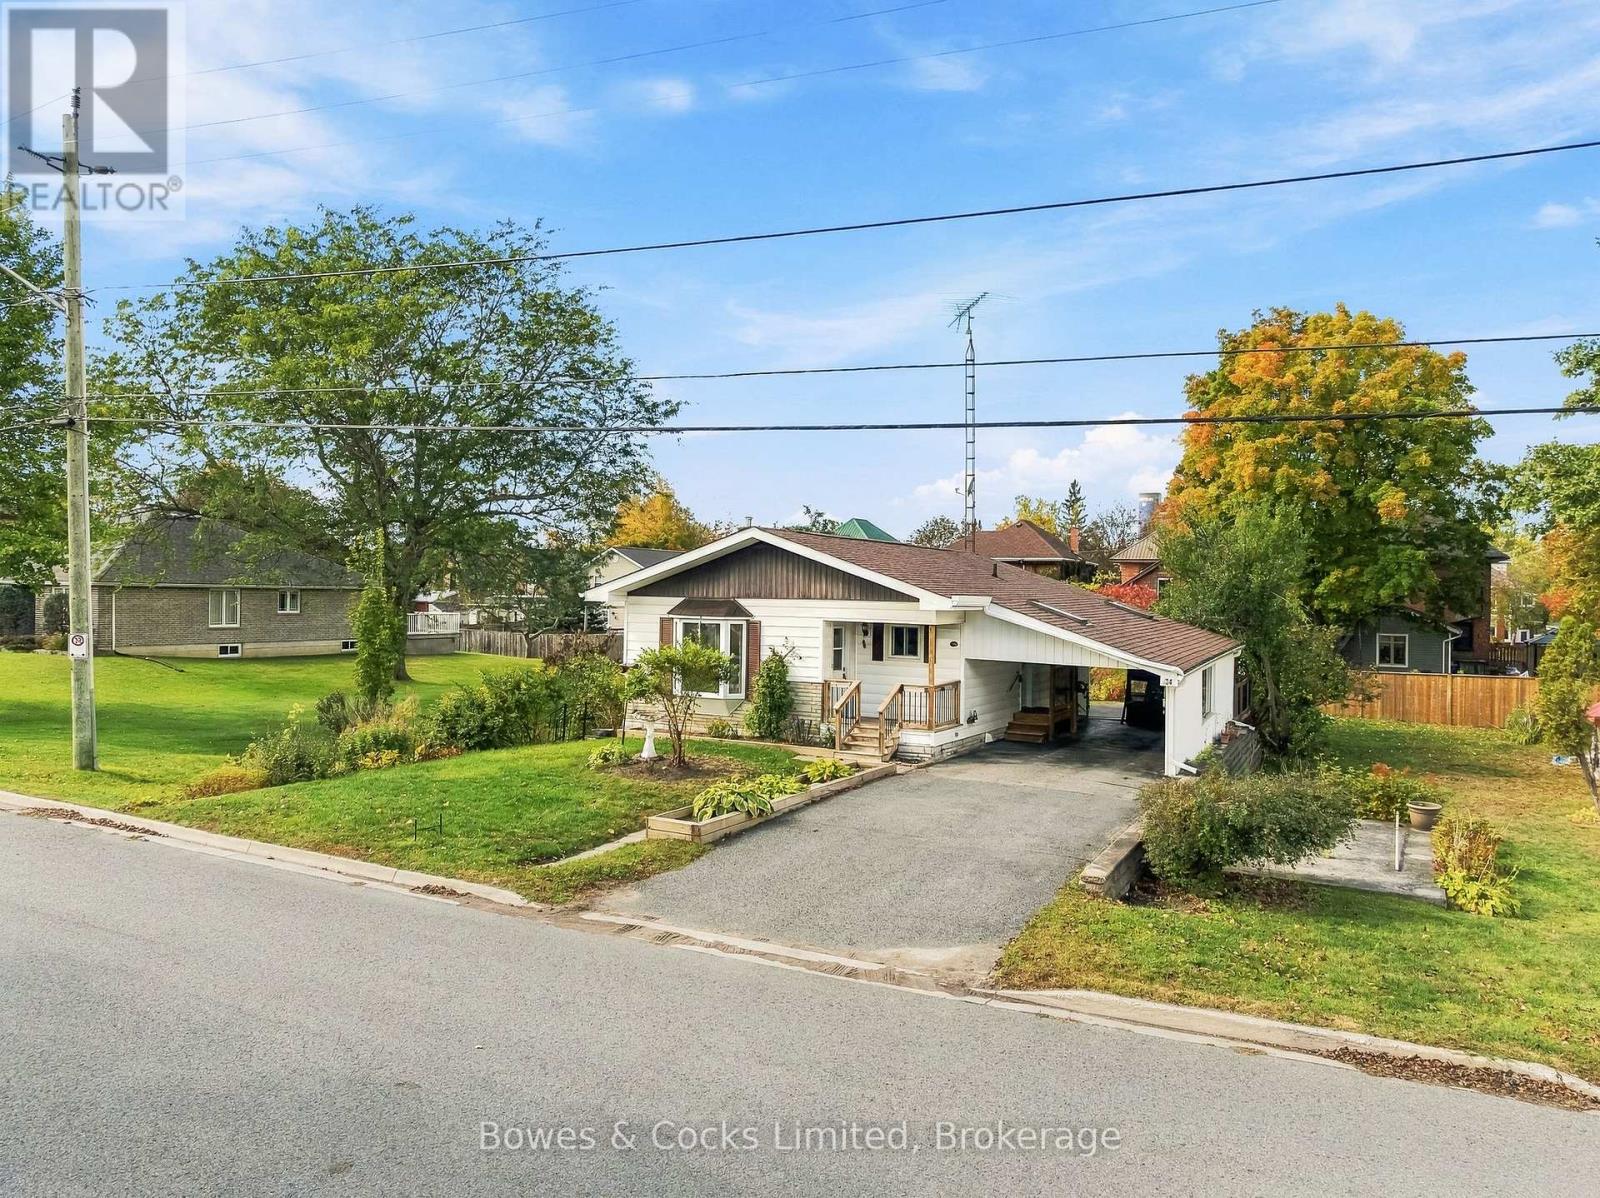
 NewFor sale 48
$450,000
2 bed1 bath700–1,100 sq ft
34 King Street
Norwood, Asphodel-Norwood
4 days agoMLS® X13881650
Bowes & Cocks Limited
46 Ridge Street
Norwood, Asphodel-Norwood, Ontario K0L2V0
For sale· Added
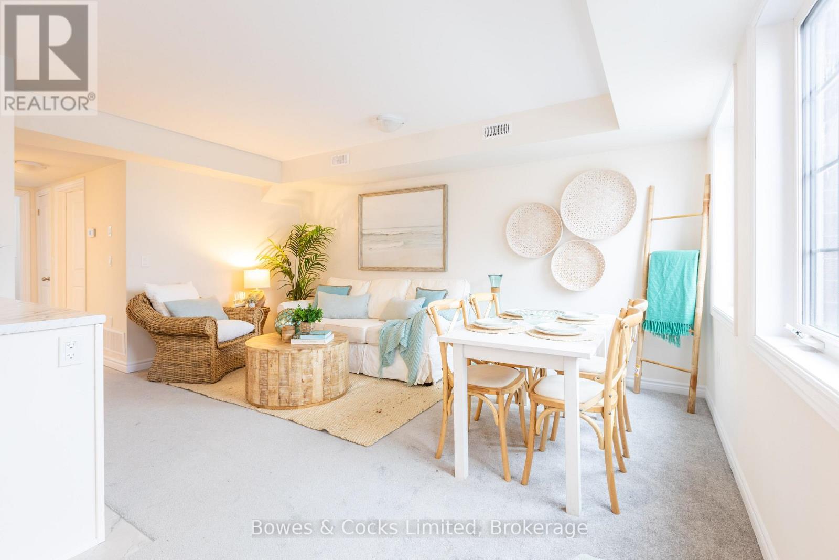
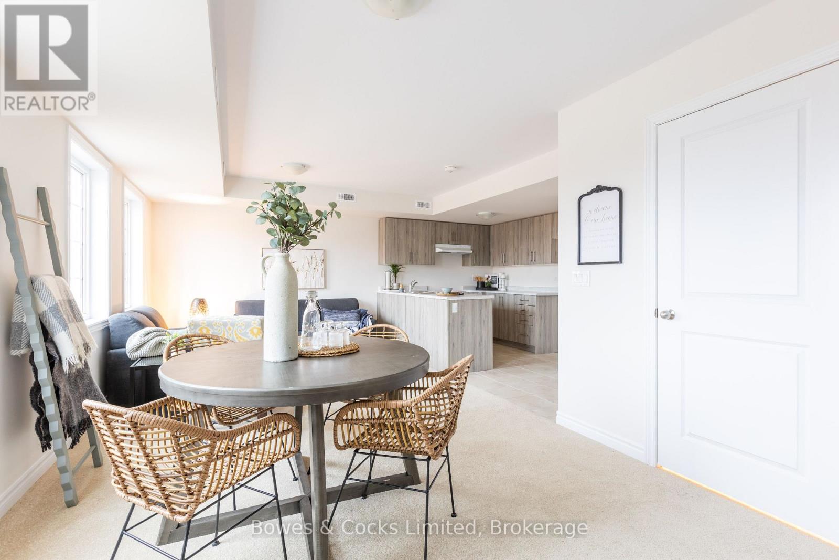
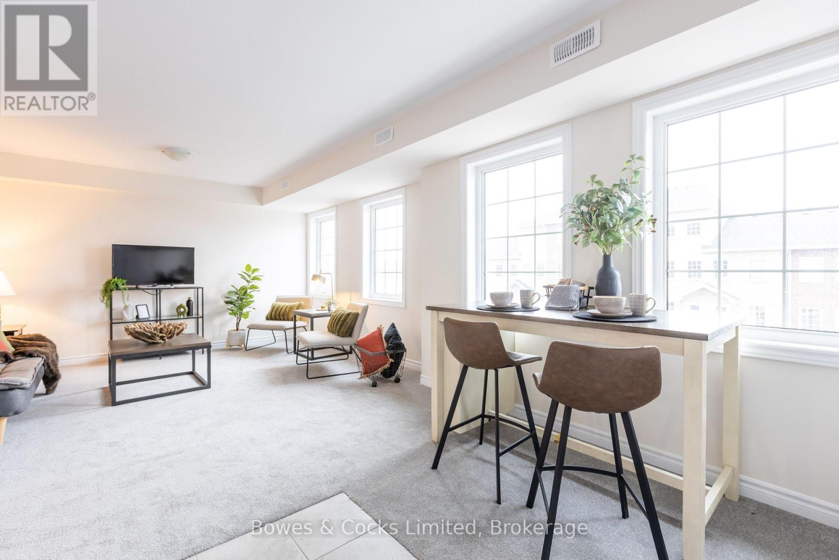
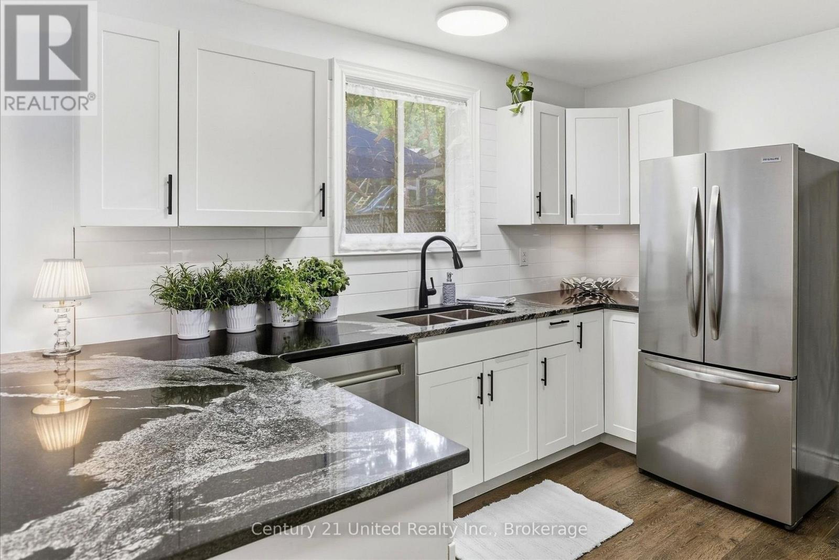
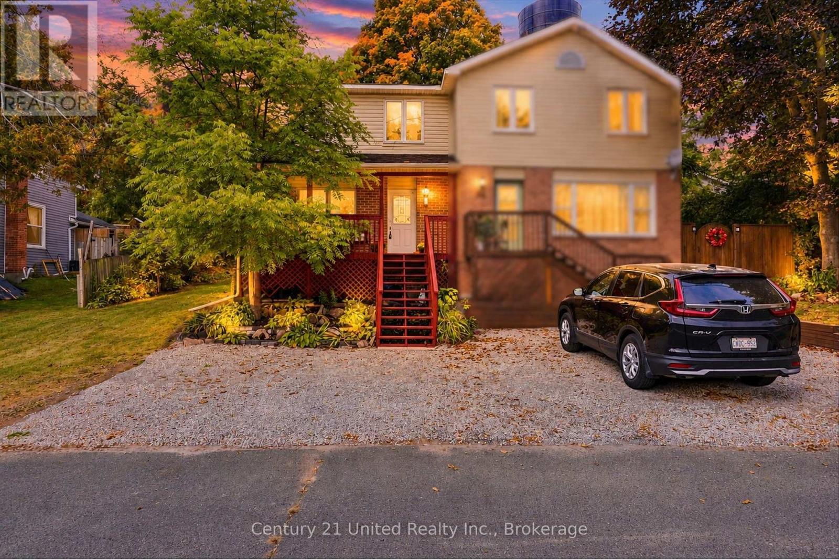
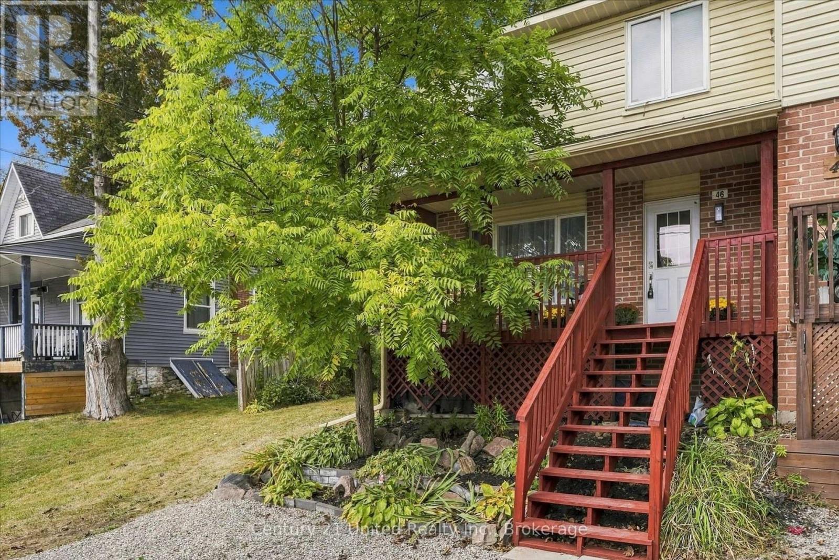
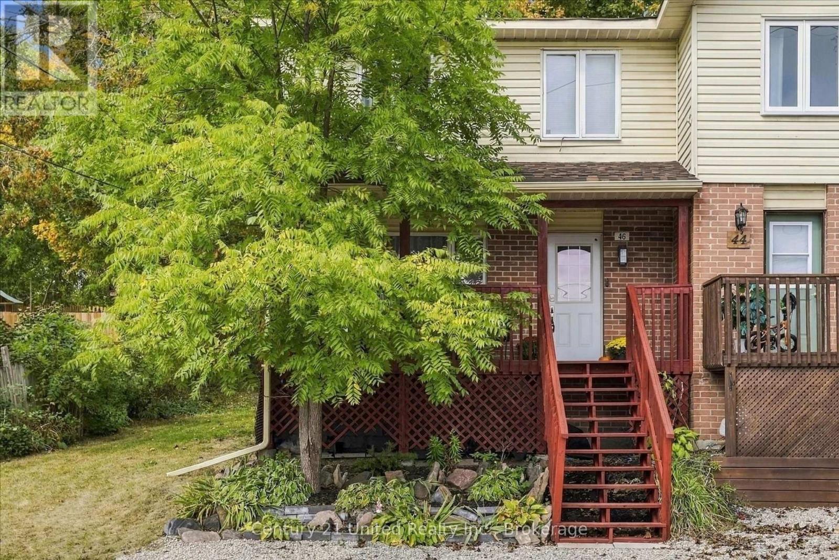
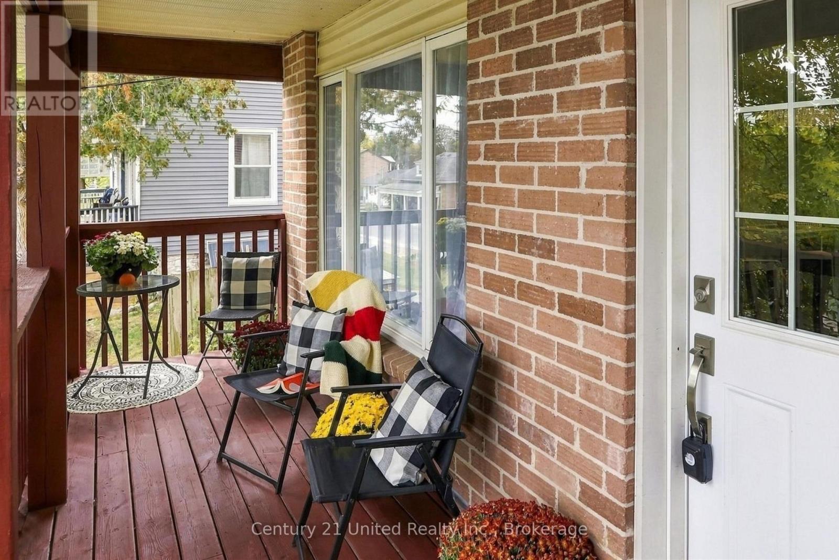
Welcome to an easy and affordable start to home ownership in the village of Norwood! This renovated 3-bedroom semi-detached home offers fresh, modern living with plenty of work already done for you. Built in 1988 and thoughtfully updated, it's a great opportunity for first-time buyers looking for a move-in-ready home with manageable maintenance and excellent value. A renovation in 2022 transformed the main living spaces, including a redesigned kitchen floor plan with all new cabinetry, granite countertops, tile backsplash and stainless-steel appliances. Luxury vinyl flooring flows throughout the entire main floor, complemented by all new interior doors, fresh paint, and updated fixtures and lighting. The full bathroom was also completely renovated with new fixtures, vanity, flooring and tile. This home provides comfortable everyday living with a bright, fresh look that makes it easy to simply unpack and settle in. Outside there is parking for two cars, a charming covered porch for relaxing, and a extra-large backyard. With a 224' deep lot, you have space to relax or entertain outside on the deck or sit around the fire enjoying the quiet of no neighbours behind. With a full unfinished basement, this home is not shy on storage. New baseboard heaters throughout, newer laundry machines (2022), a new laundry tub (2026) and electric water heater (2020). Close to the shops and amenities of Norwood, this is a low-maintenance option for buyers ready to trade renting for a place of their own or those looking for a lower cost of living in a fresh space. Move in this fall, make it yours, and enjoy the simplicity of village living in a spotlessly clean new home. How exciting!
Map data © OpenStreetMap contributors
No open houses are scheduled for this home.
Can't make it? Request a private viewing.
| Living room | Main level | 5.86 x 3.38 m |
| Dining room | Main level | 3.56 x 2.48 m |
| Kitchen | Main level | 3.51 x 3.37 m |
| Primary Bedroom | Second level | 4.03 x 3.97 m |
| Bedroom 2 | Second level | 3.96 x 3.39 m |
| Bedroom 3 | Second level | 2.94 x 2.76 m |
| Bathroom | Second level | 2.43 x 1.64 m |
| Utility room | Basement | 5.87 x 3.46 m |
| Utility room | Basement | 5.93 x 3.39 m |