 For sale 50
$534,900
3 bed2 bath2,500–3,000 sq ft
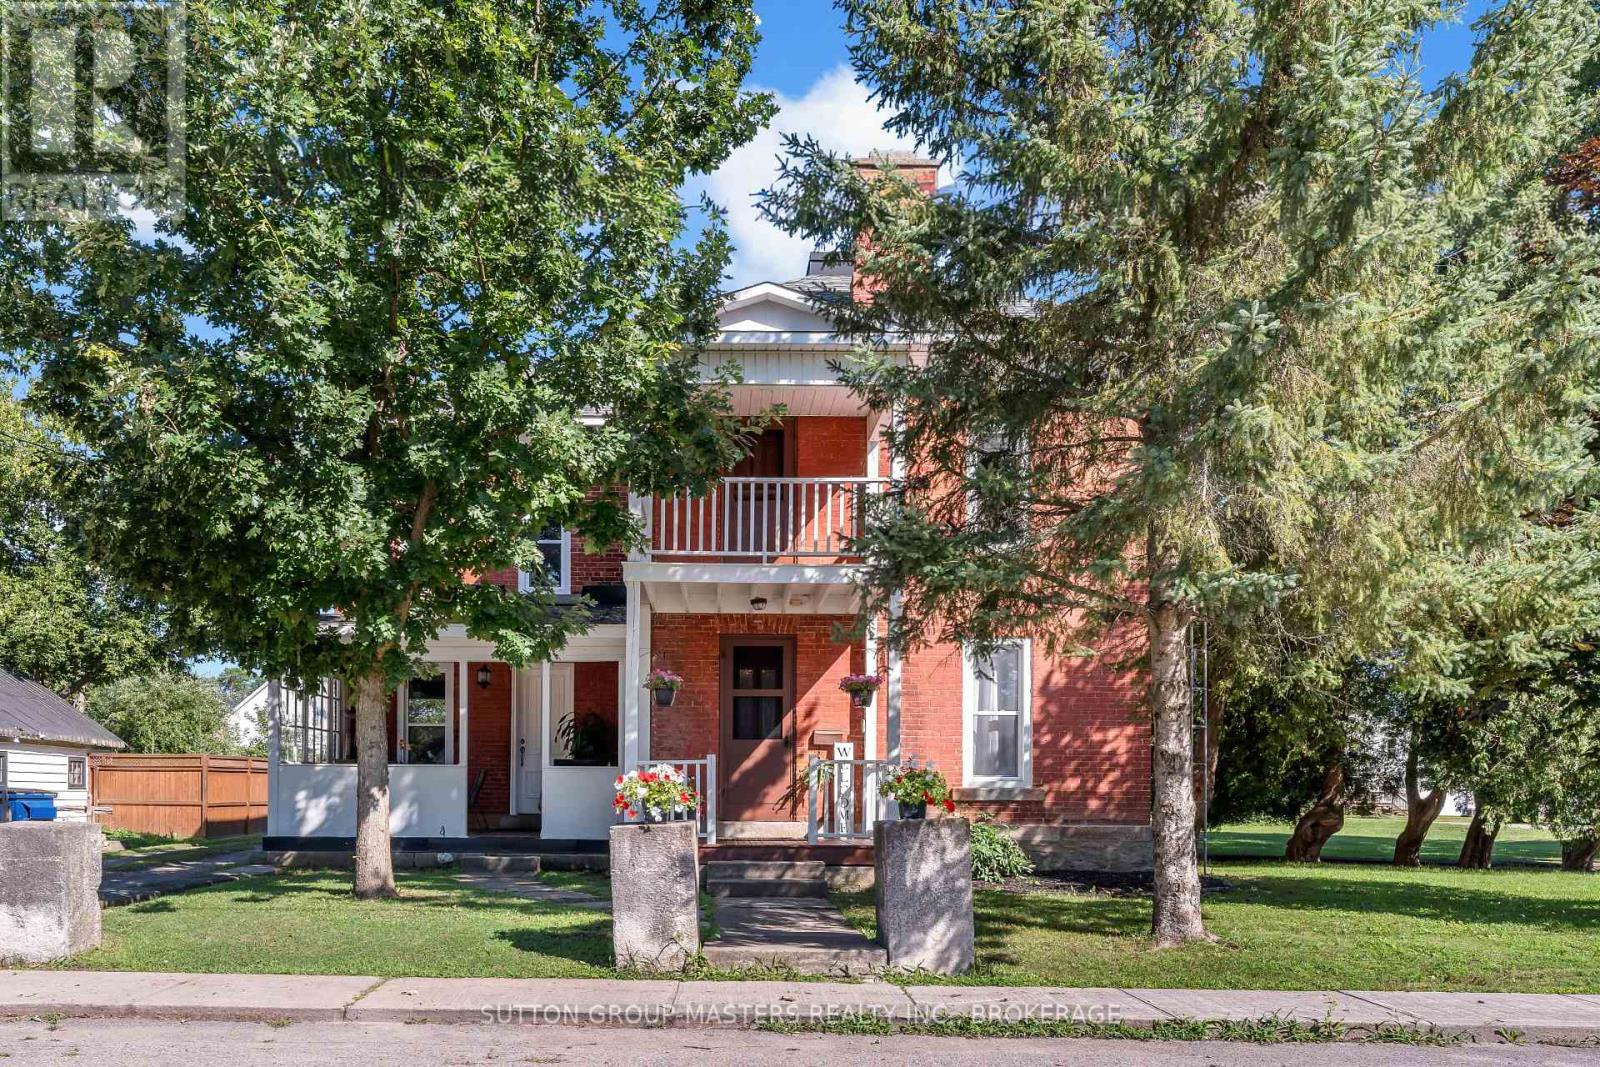
14 Wiltse Street East
Athens, Athens
2 months agoMLS® X13641010
SUTTON GROUP-MASTERS REALTY INC., BROKERAGE
446 Beales Mills Road
R of Yonge & Escott Twp, Athens, Ontario K0E1B0
For sale· Added
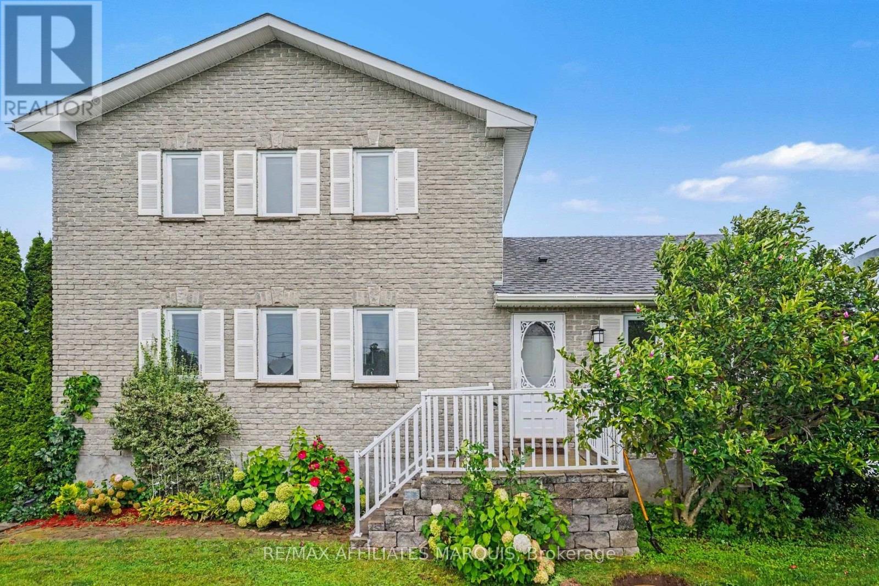
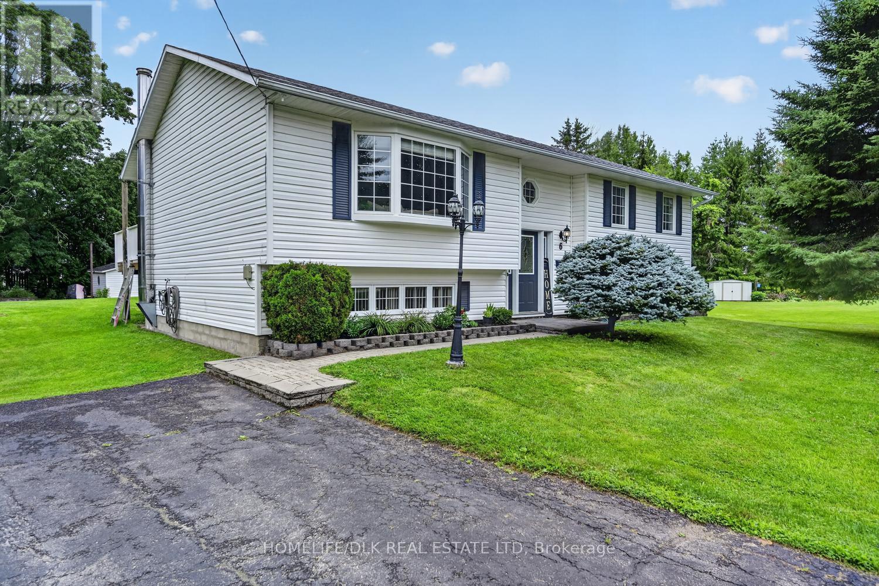
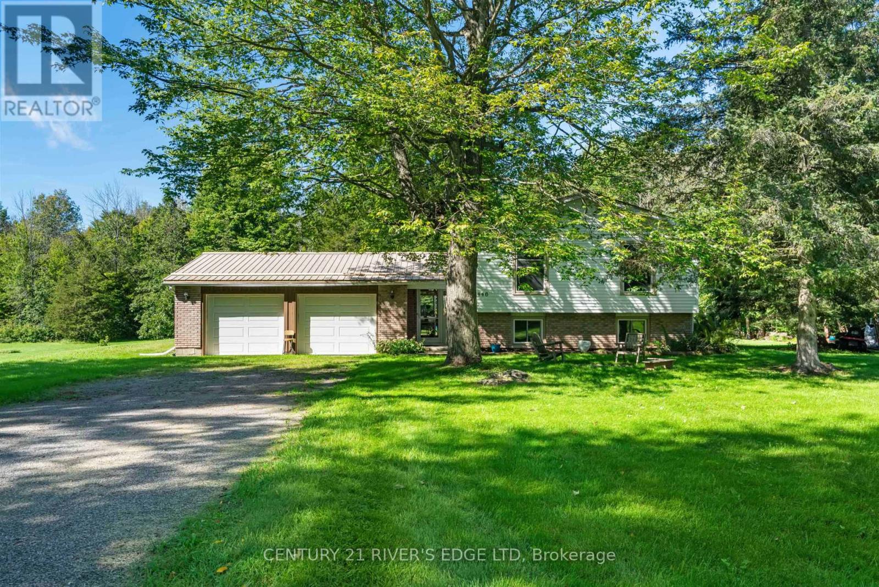
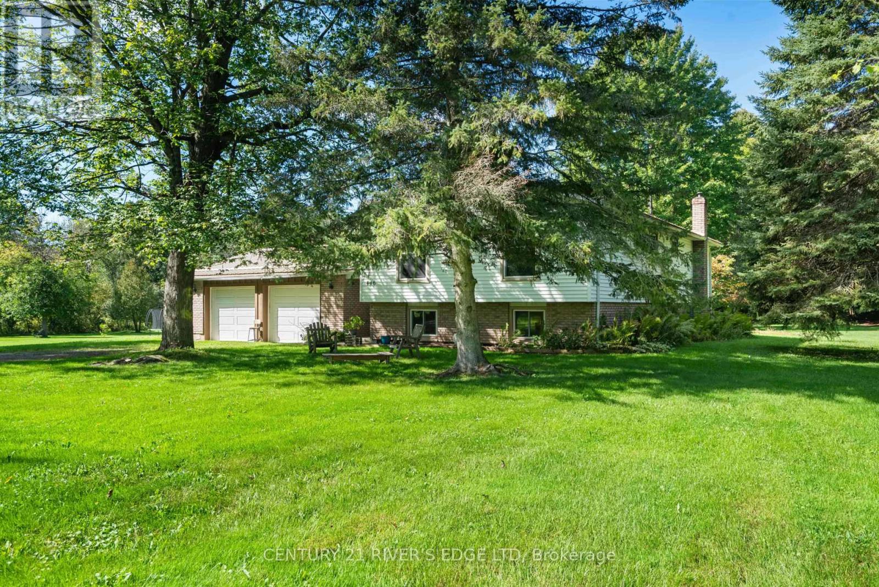
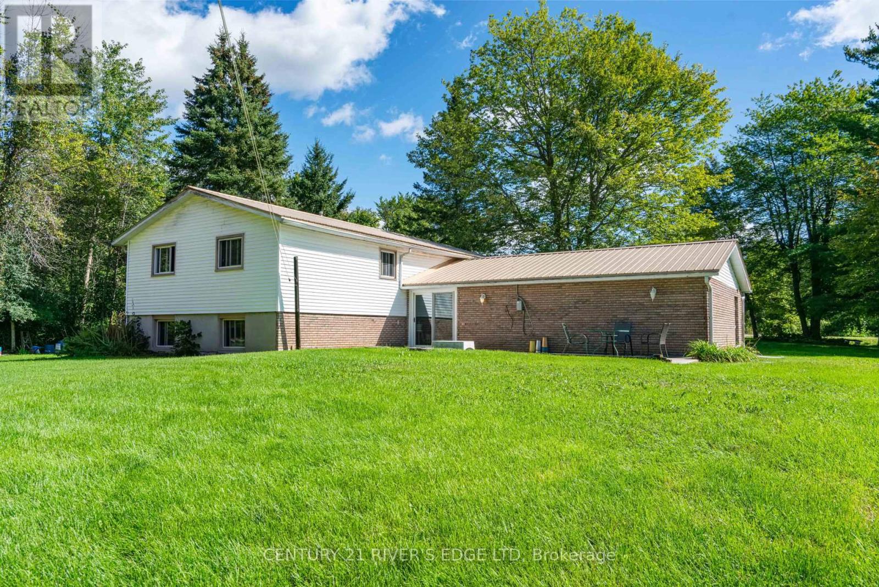
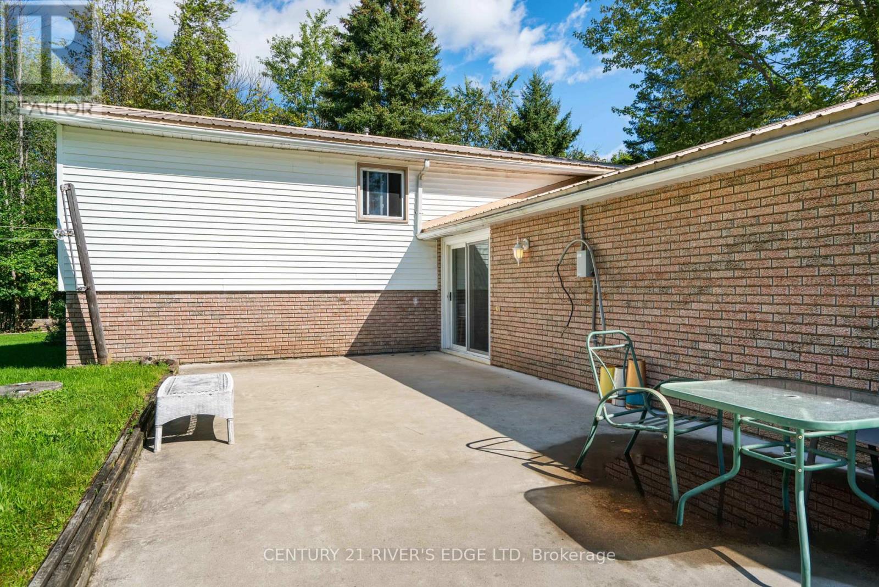
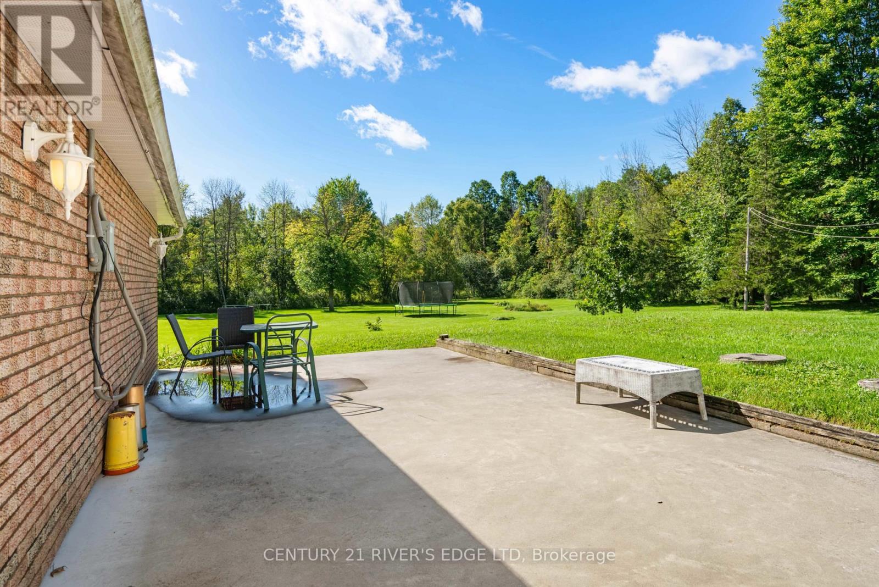
Welcome to 446 Beales Mills Rd, country living at its finest. Located approximately 30 minutes from Brockville, just a few minutes from Athens which offers all the amenities one needs, K-12 for schools, and next door to Charleston Lake Village and a public boat launch to one of the nicest lakes around. We offer a well developed lot with lots of room to garden, store the toys, a pool and more. Enter this 5 bedroom 2 bath home thru a spacious and bright breezeway which connects to the upper and lower levels of the house, a back concrete patio area (great spot for the hot tub) and the attached 2 car garage. The upper level offers up a formal living area, dining area, large eat in kitchen, an upgraded 3 Pc bath, primary bedroom, and 2 other good sized bedrooms. The lower level offers a spacious recreation room, with wood pellet stove, 2 more bedrooms, utility/laundry/storage and a full 4 Pc bath. A Generlink has been installed just in case (seems to be our future) and there is a generator which is negotiable. If your looking for the country and an affordable home then this one may be just right for you! Did I mention there might be some good fishin happening on that lake??
Map data © OpenStreetMap contributors
No open houses are scheduled for this home.
Can't make it? Request a private viewing.
| Foyer | Main level | 6.2 x 1.88 m |
| Bedroom 5 | Lower level | 2.99 x 3.18 m |
| Bathroom | Lower level | 2.43 x 2.17 m |
| Laundry room | Lower level | 2.81 x 3.18 m |
| Living room | Upper Level | 5.26 x 3.47 m |
| Dining room | Upper Level | 3.25 x 3.49 m |
| Kitchen | Upper Level | 3.65 x 3.38 m |
| Bathroom | Upper Level | 2.24 x 3.38 m |
| Primary Bedroom | Upper Level | 5.03 x 3.38 m |
| Bedroom 2 | Upper Level | 3.34 x 3.47 m |
| Bedroom 3 | Upper Level | 3.06 x 2.41 m |
| Recreational, Games room | Lower level | 5.04 x 6.19 m |
| Bedroom 4 | Lower level | 3.73 x 3.2 m |