 For sale 50
$534,900
3 bed2 bath2,500–3,000 sq ft
14 Wiltse Street East
Athens, Athens
2 months agoMLS® X13641010
SUTTON GROUP-MASTERS REALTY INC., BROKERAGE
428 Johnston Road
R of Yonge & Escott Twp, Athens, Ontario K0G1R0
For sale· Added
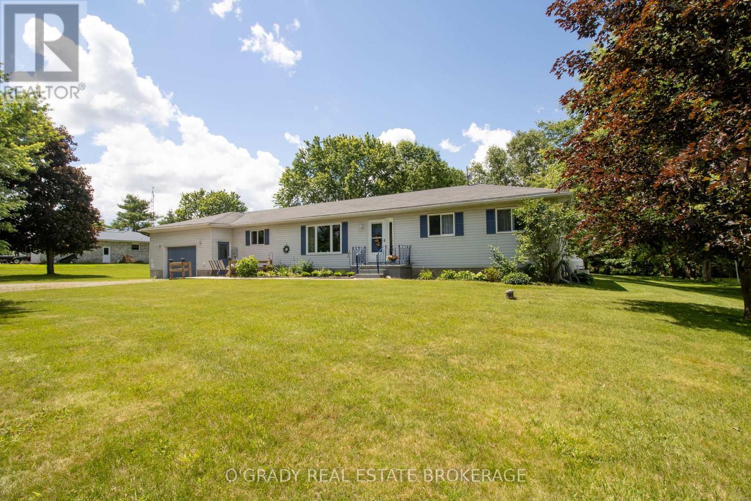
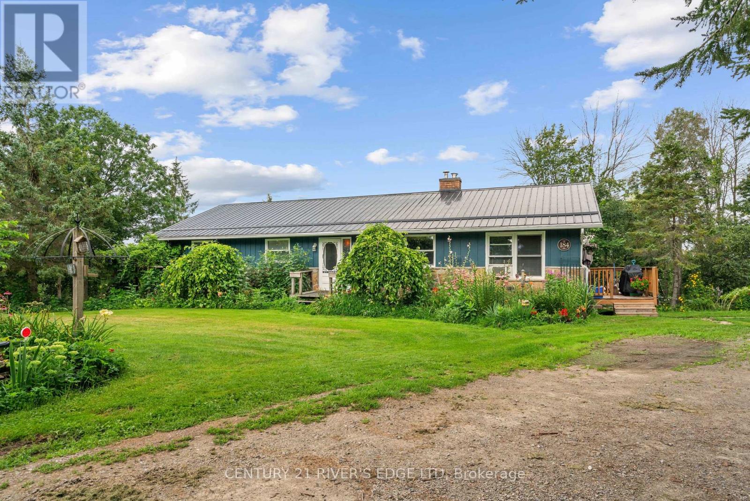
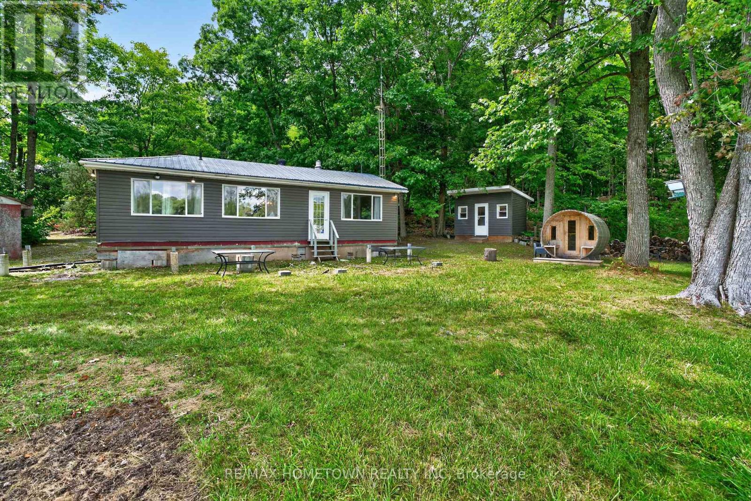
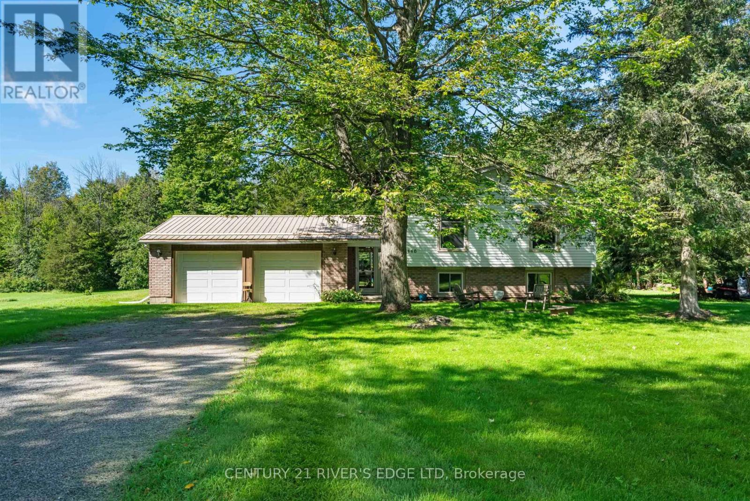
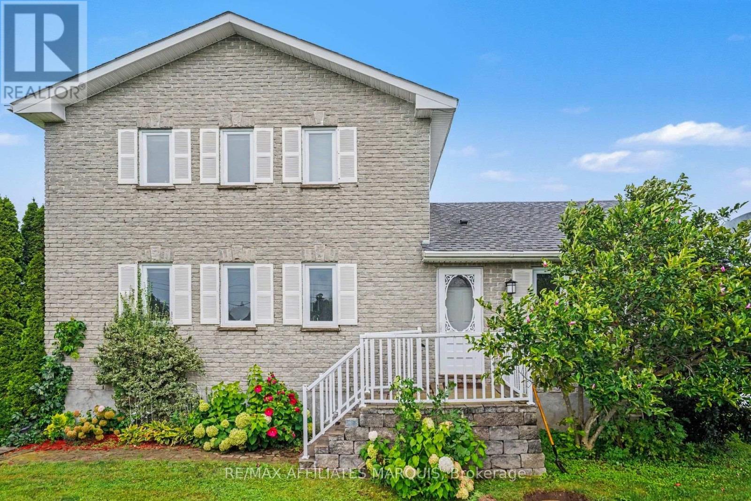
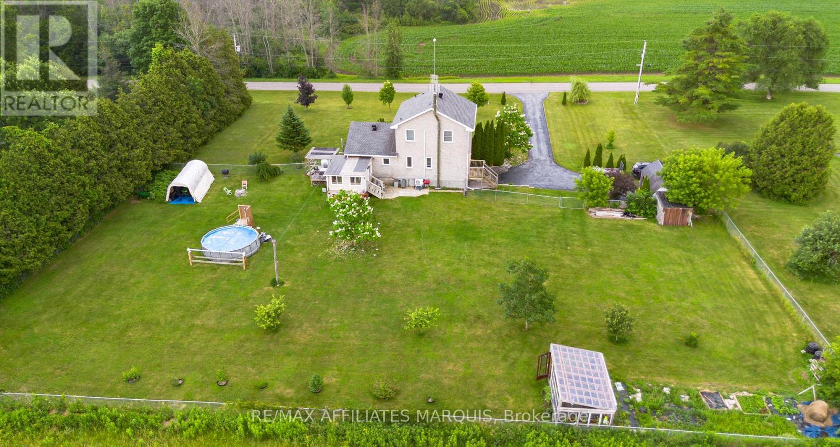
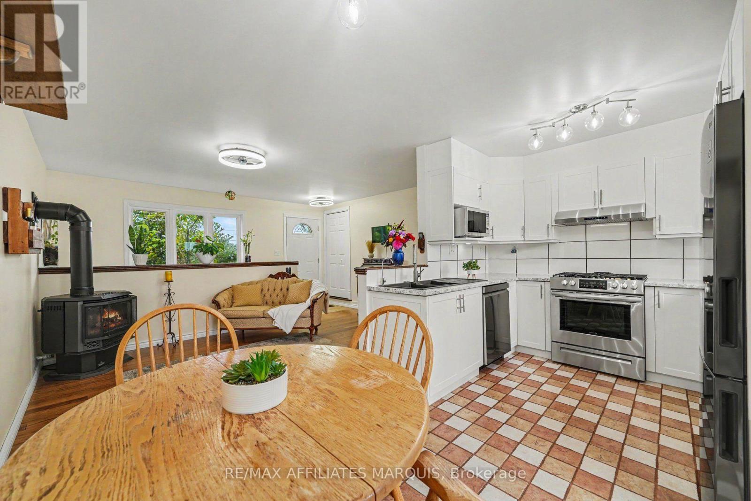
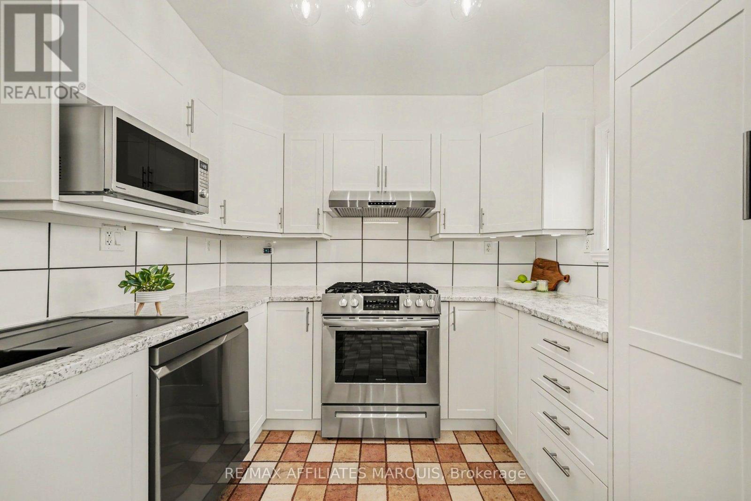
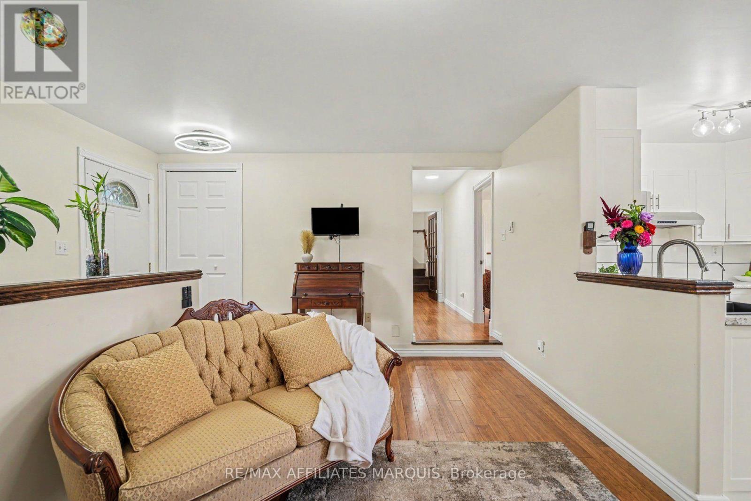
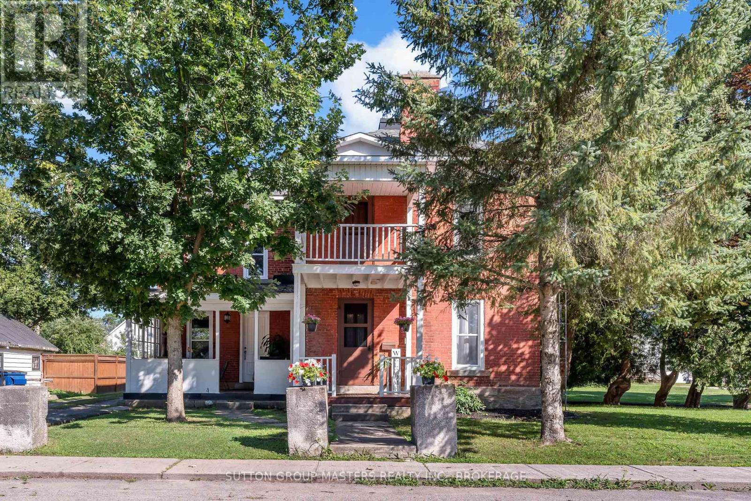
If peaceful country living with space to spread out is calling your name, this one is worth a look. This well-maintained 3-bedroom, 2.5-bathroom home offers a comfortable, flexible layout with plenty of room both inside and out. The updated kitchen features new cupboards, countertops, and newer appliances, opening into the dining area and bright three-season sunroom, an inviting spot for morning coffee, family dinners, or listening to the rain roll in. The living room is warmed by a cozy propane fireplace, while upstairs, the private primary suite feels like its own little retreat with a heat pump installed in 2025, walk-in closet, ensuite bathroom, and spa-like soaker tub. Downstairs you'll find a laundry room, utility room, den or home office, plus access to the attached garage, which has been converted into additional living space complete with a WETT-certified wood stove. Prefer a traditional garage? The space could be converted back if desired. Outside, enjoy the fully fenced backyard with an above-ground pool, back deck, greenhouse, woodshed, storage shed, and tarp building, giving you plenty of space for gardening, hobbies, storage, and relaxing outdoors. With an updated kitchen completed in 2025, a 2019 roof, and plenty of space to live, work, entertain, and unwind, this country property is ready for its next chapter.
Map data © OpenStreetMap contributors
Eastern time. Can't make it? Request a private viewing.
| Sep 22, 2026 | $469,900 | ▼ $20,000 |
| Sep 9, 2026 | $489,900 | First recorded price |
Price changes since Sep 9, 2026.