 For sale 42
$230,000
3+2 bed3 bath
208 Mackenzie Avenue
TB-50, Atikokan
3 months agoMLS® X13469172
Re/Max Generations Realty
10 Spruce Road
Atikokan, Ontario P0T1C0
For sale· Added
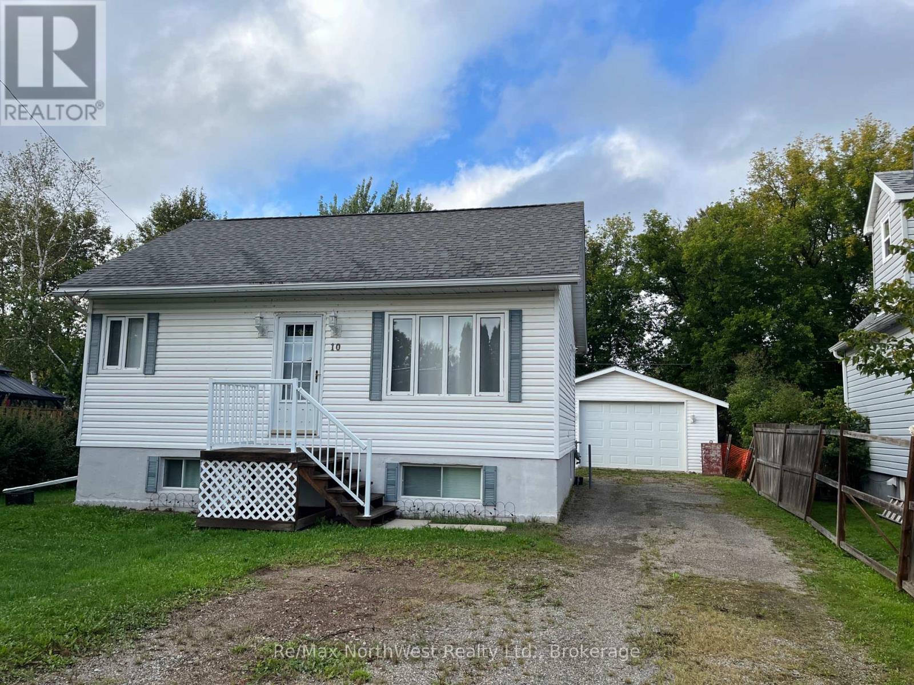
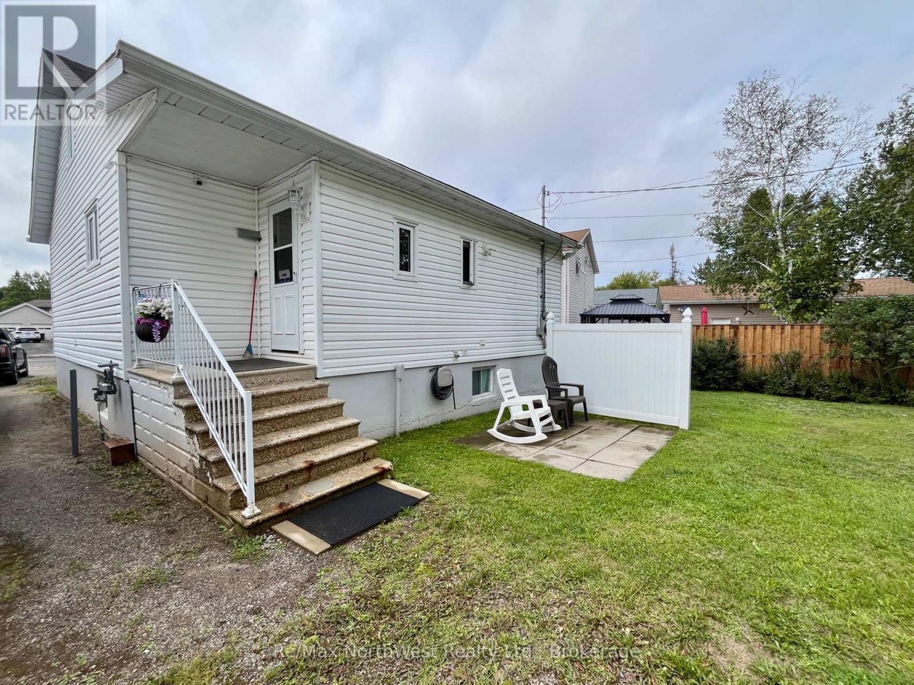
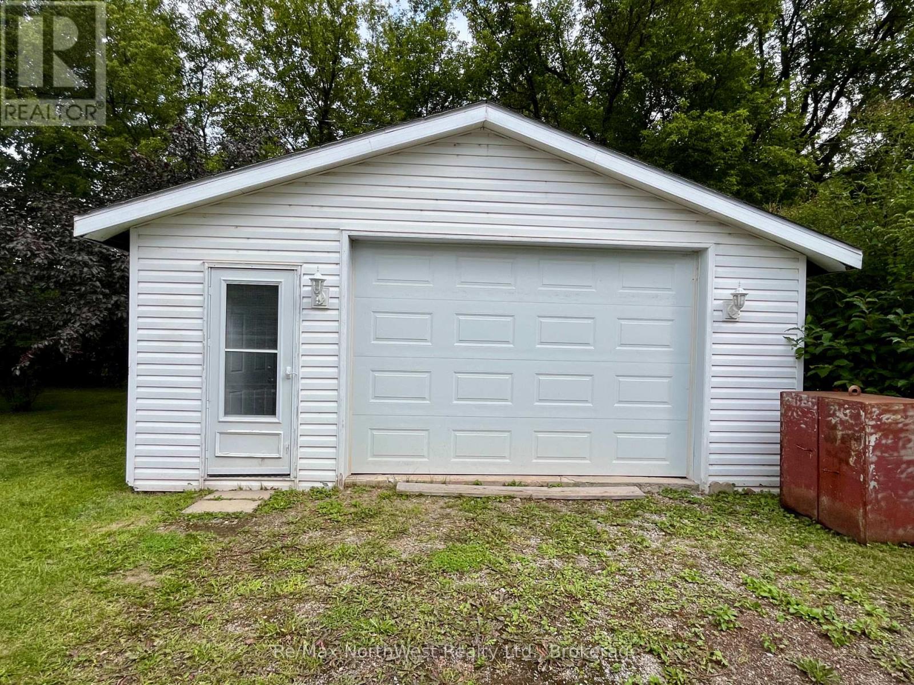
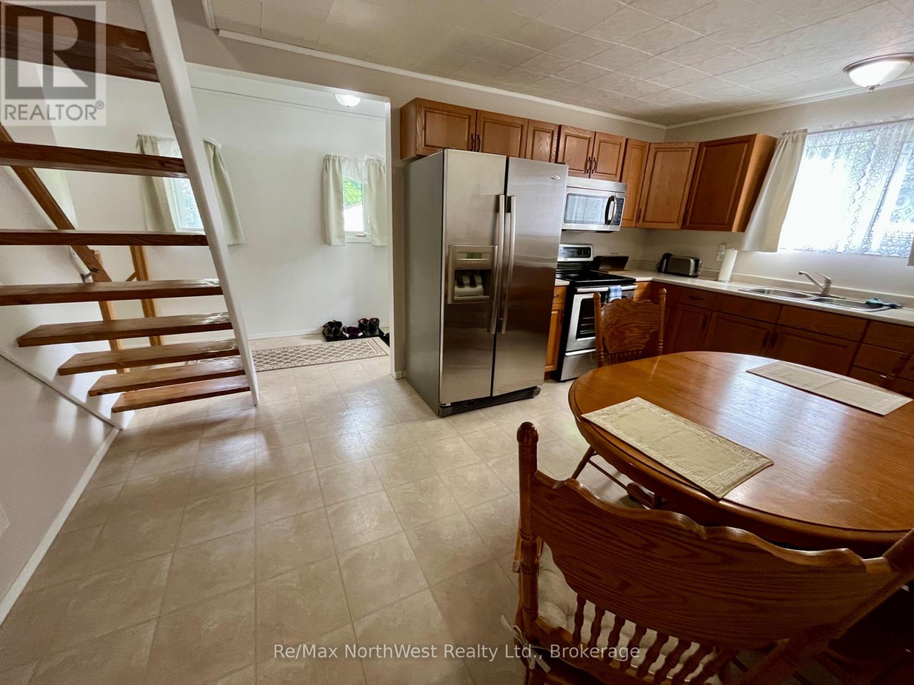
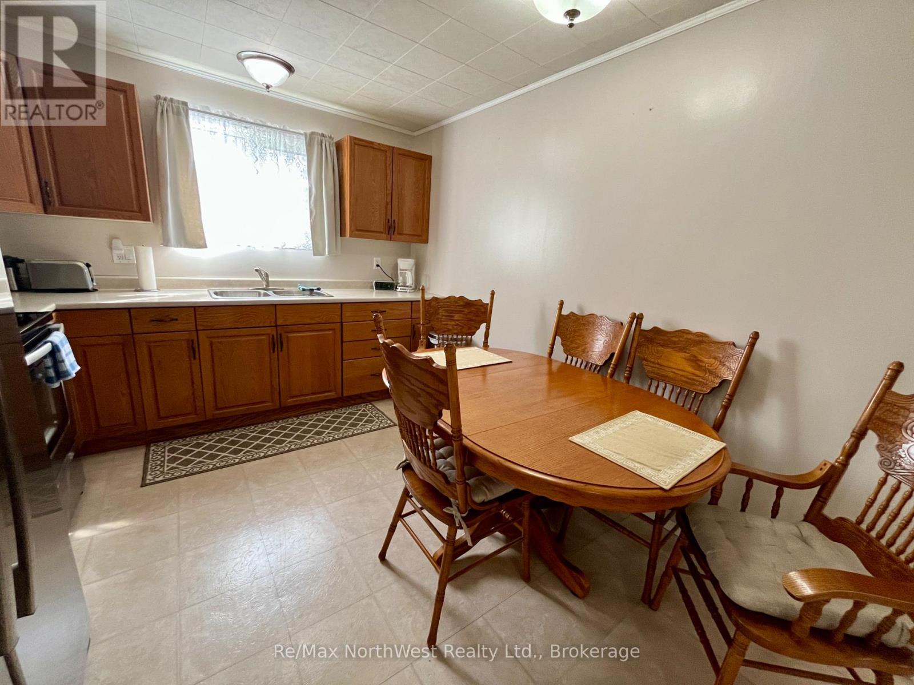
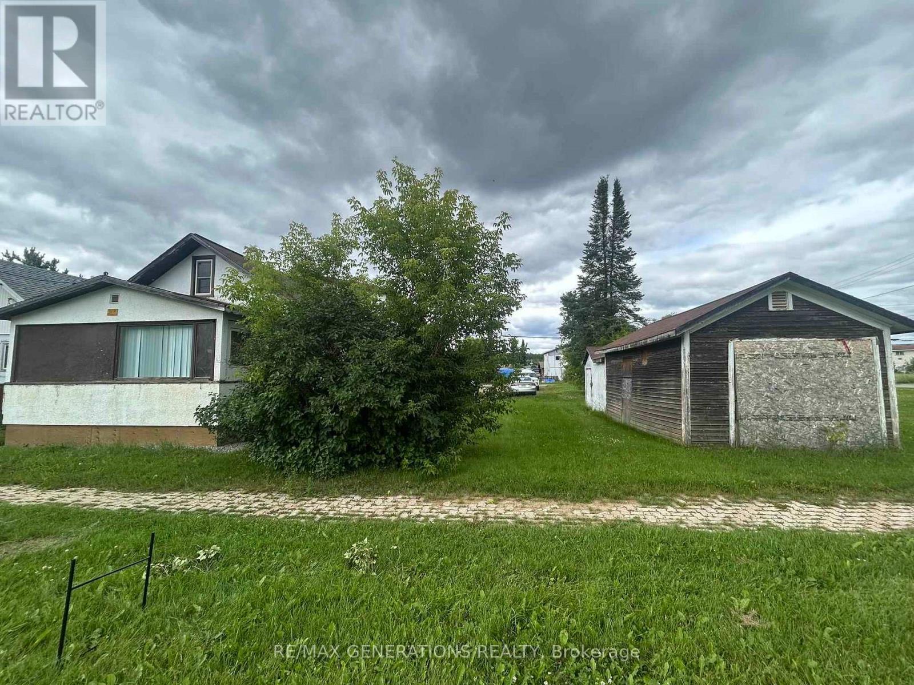
Move right in! This three bedroom, one bath home is bright and clean and ready for a new family. The main floor has a nice entrance, eat in kitchen/dining, living room, 4 piece bath, office space, primary bedroom and an aesthetic staircase leading to the two bedrooms upstairs. Nice wide stairs lead to the lower level which is home to the laundry and mechanicals, with the rest of the space available for future finishing/living space. Outside is detached garage and spacious backyard. Located on a quiet street close to the Northern Lakes School. Natural gas forced air heat, central air.
Map data © OpenStreetMap contributors
No open houses are scheduled for this home.
Can't make it? Request a private viewing.
| Living room | Main level | 4.91 x 3.9 m |
| Primary Bedroom | Main level | 3.2 x 3.26 m |
| Kitchen | Main level | 4.91 x 3.08 m |
| Bedroom 2 | Second level | 3.32 x 3.63 m |
| Bedroom 3 | Second level | 3.96 x 3.63 m |