 For sale 26
$179,900
3 bed3 bath
213-215 Gorrie Street
TB-50, Atikokan
3 months agoMLS® X13550050
Royal LePage® Lannon Realty
208 Mackenzie Avenue
TB-50, Atikokan, Ontario P0T1C0
For sale· Added
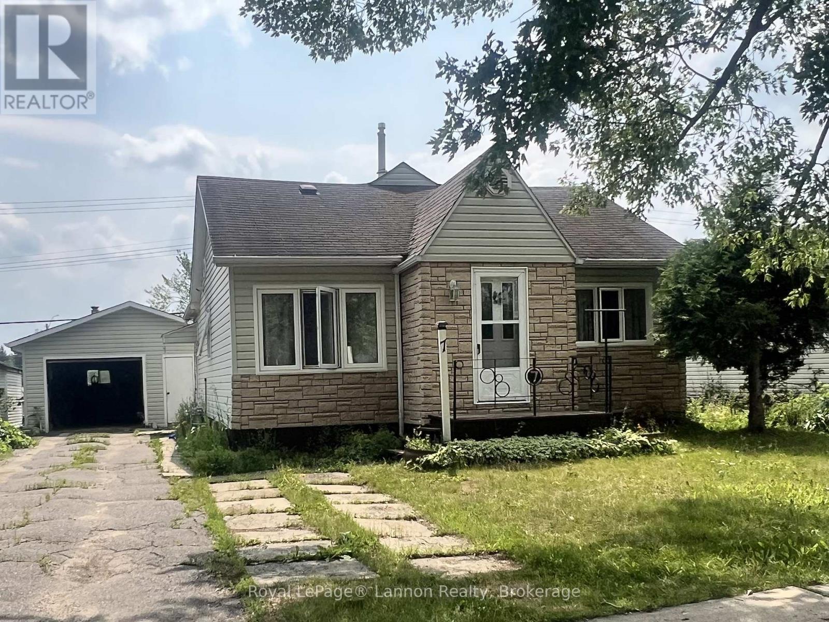
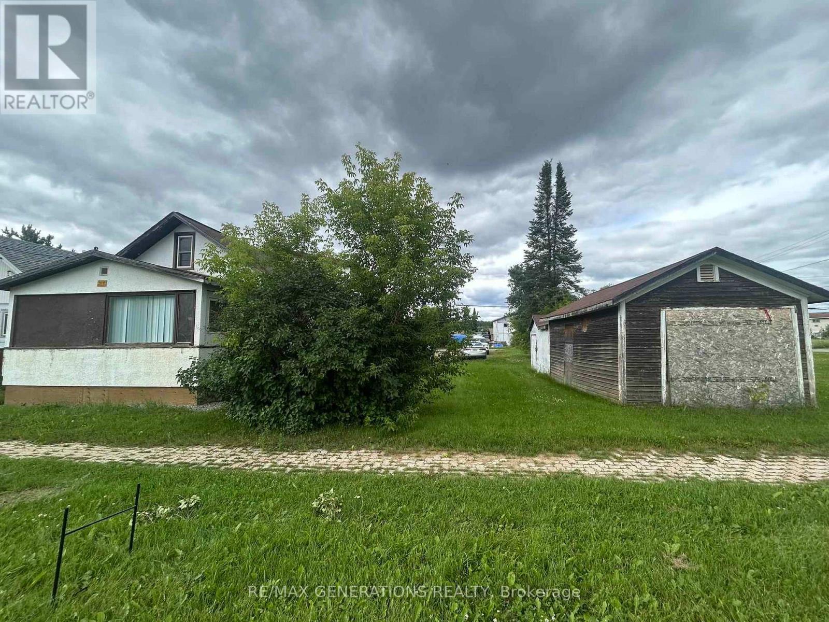
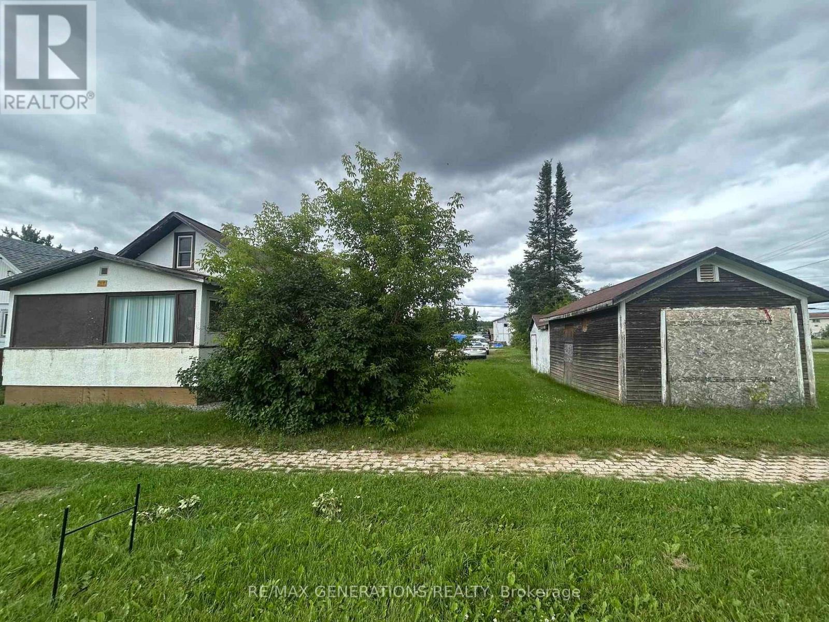
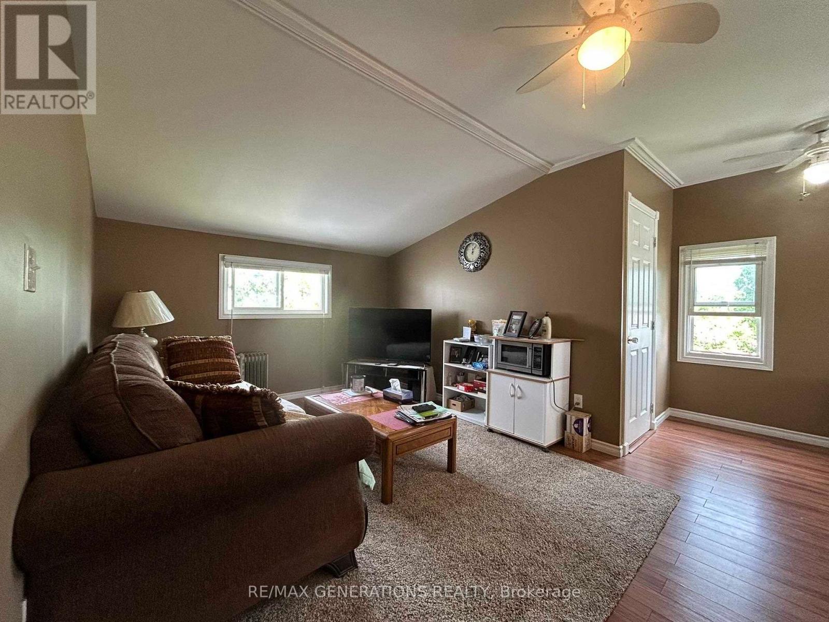
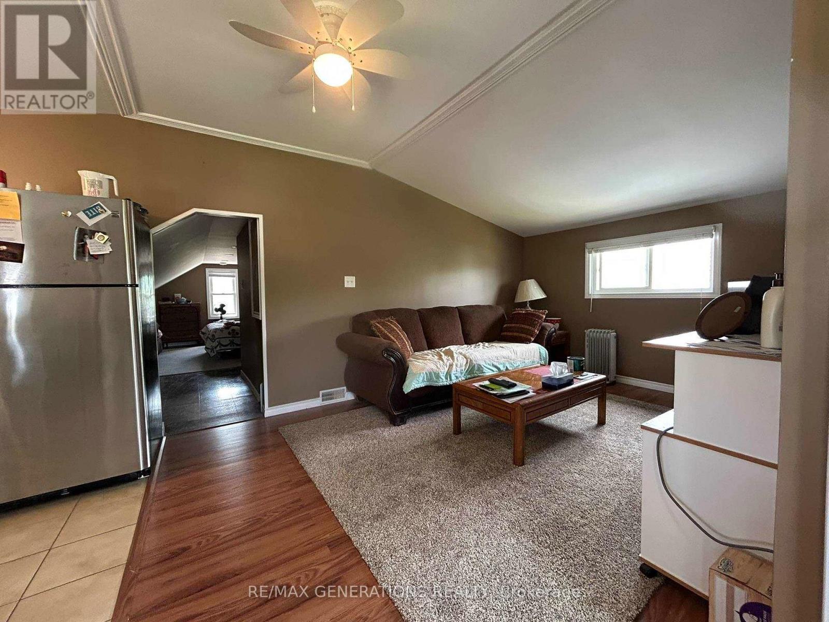
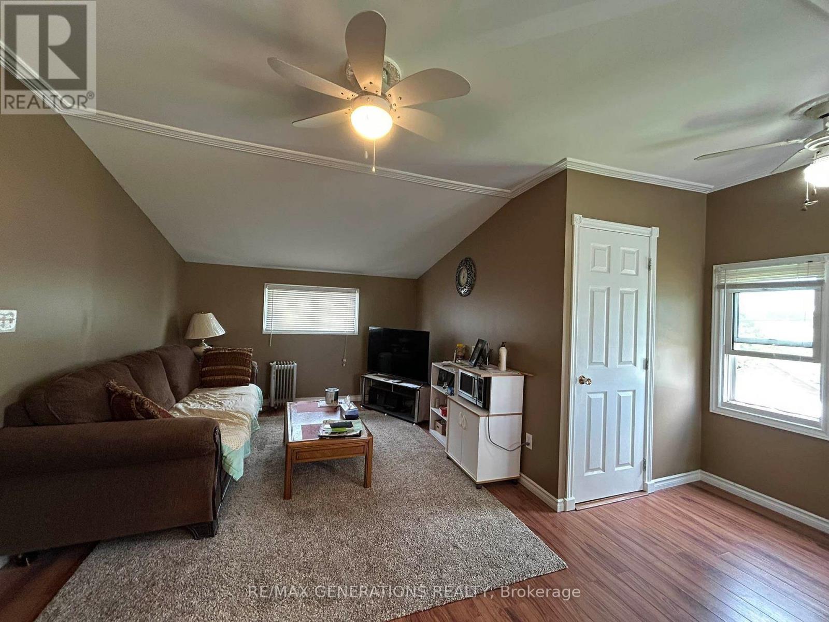
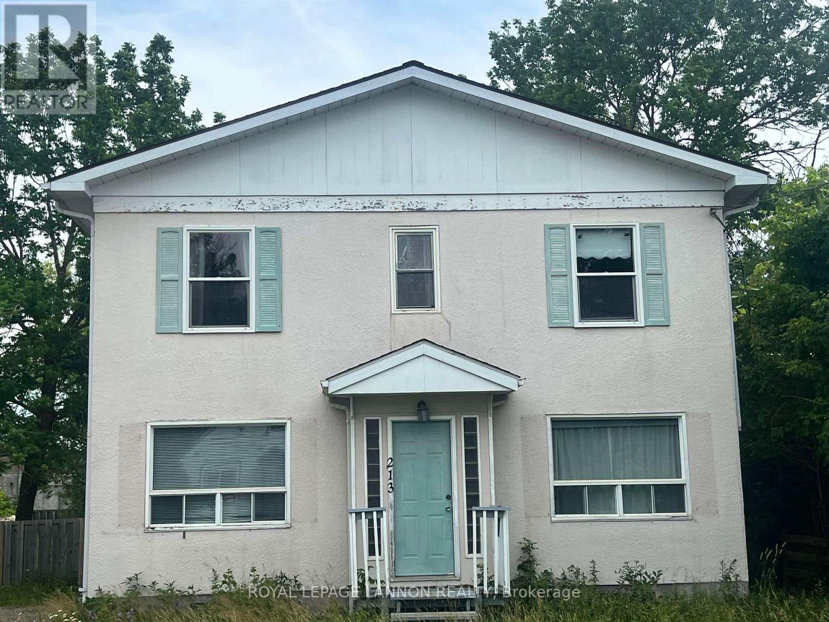
Fantastic Investment Opportunity in Atikokan! This well-maintained two-unit home offers incredible value and flexibility for homeowners and investors alike. Situated on a double lot with ample parking, the property is ideal for multi-generational living or generating rental income. The main floor unit features: Four spacious bedrooms, Two full bathrooms, Bright, functional living spaces perfect for families. The upper unit includes: One bedroom and one full bathroom, A private, cozy layout—perfect for tenants or extended family. Whether you're looking to live in one unit and rent out the other or add a solid property to your investment portfolio, this home checks all the boxes.Don’t miss this great opportunity to own a versatile, income-generating property in a quiet Atikokan neighborhood!
Map data © OpenStreetMap contributors
No open houses are scheduled for this home.
Can't make it? Request a private viewing.
| Bathroom | Main level | — |
| Kitchen | Second level | 2.47 x 3.38 m |
| Living room | Second level | 3.16 x 3.71 m |
| Bedroom | Second level | 3.1 x 4.38 m |
| Bathroom | Second level | — |
| Bedroom 3 | Basement | 3.04 x 5.48 m |
| Other | Basement | — |
| Living room | Main level | 3.96 x 5.09 m |
| Primary Bedroom | Main level | 3.01 x 3.9 m |
| Kitchen | Main level | 3.41 x 5.79 m |
| Bedroom | Main level | 3.01 x 3.16 m |
| Bedroom 2 | Basement | 7.01 x 3.04 m |