 For sale 50
$609,000
4 bed2 bath3,000–3,500 sq ft
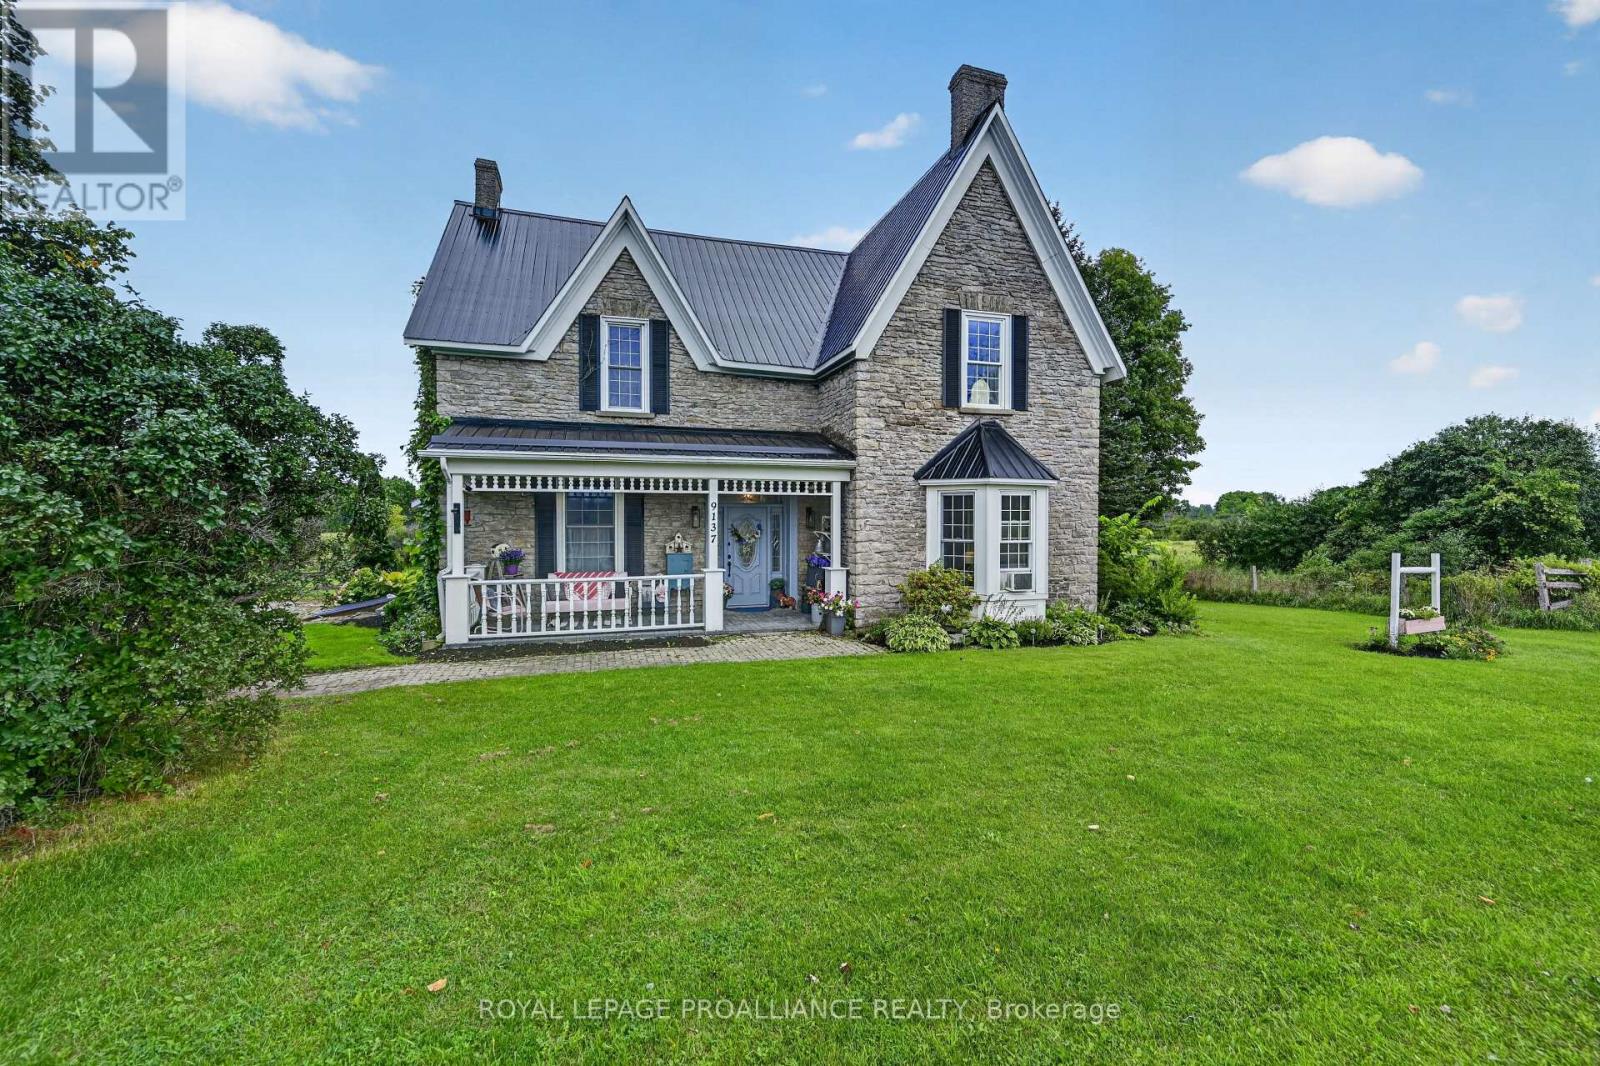
9137 County Road 6 Road
Augusta Twp, Augusta
1 month agoMLS® X13737136
ROYAL LEPAGE PROALLIANCE REALTY
1102 Burnside Drive
Augusta Twp, Augusta, Ontario K6V5T1
For sale· Added
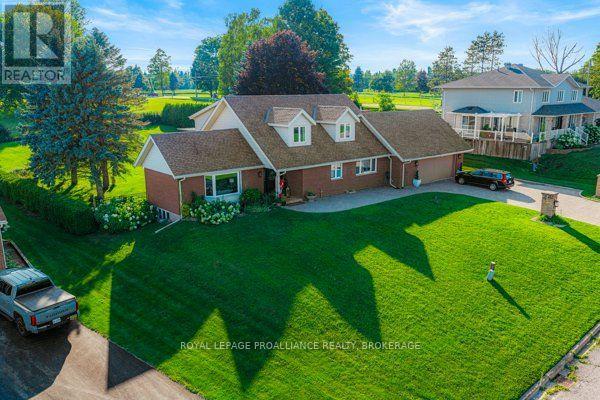
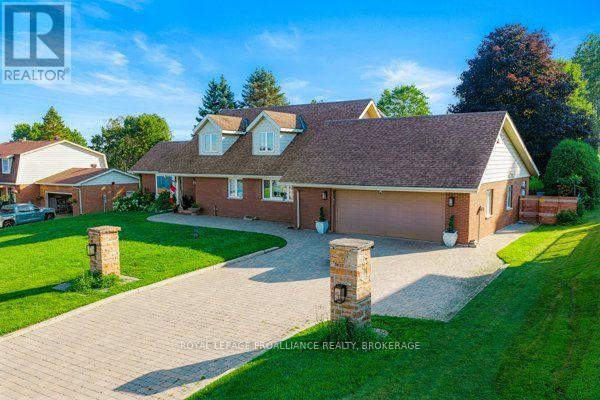
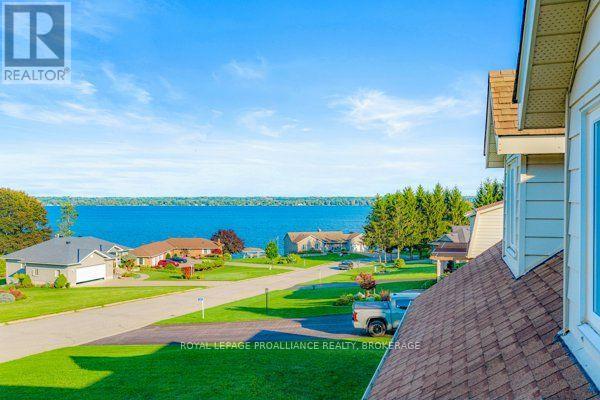
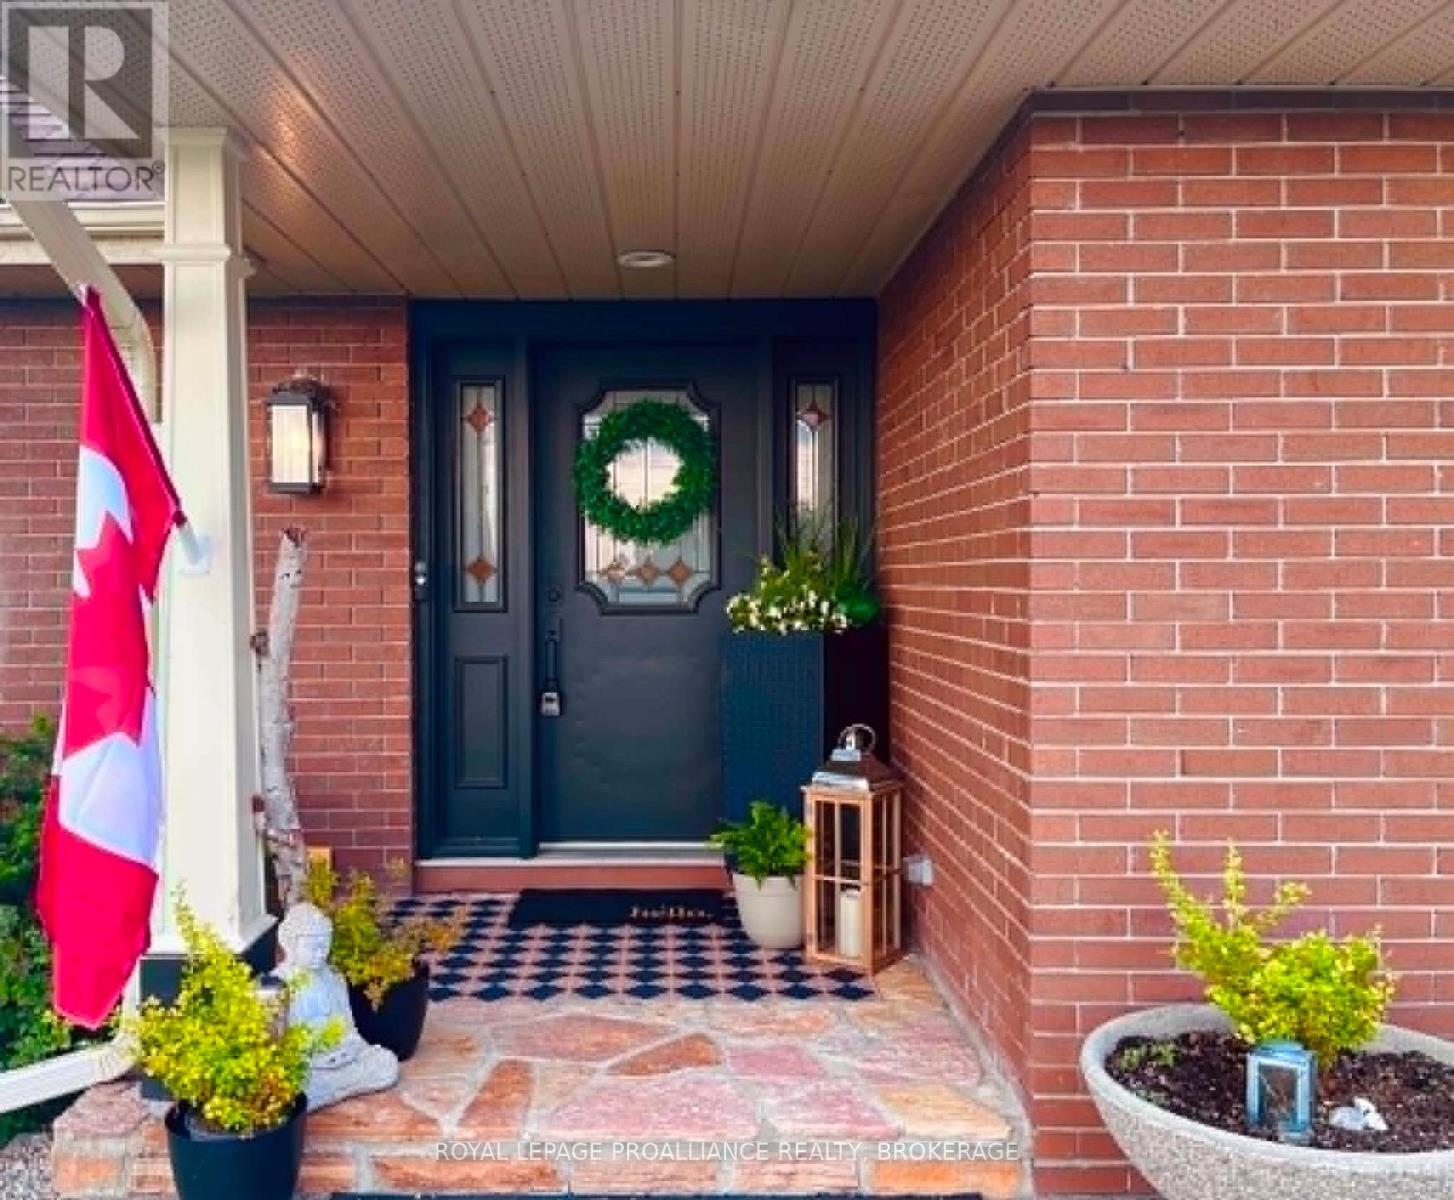
Welcome to 1102 Burnside Drive, a custom-built 3,438 sq. ft. Snelling home showcasing panoramic, unobstructed views of the St. Lawrence River. Set on a beautifully landscaped 0.55-acre lot in a prestigious cul-de-sac just minutes from Brockville, this exceptional four-bedroom, three-bathroom residence offers space, privacy and impressive versatility. The bright, updated kitchen features granite countertops and abundant custom cabinetry, while the spacious family room is highlighted by a natural gas fireplace with a stone mantel and custom built-ins. A spectacular four-season atrium fills the home with natural light and provides the perfect place to enjoy the scenic surroundings year-round. The main-floor primary suite offers a generous ensuite and custom his-and-hers closets. Upstairs, three oversized bedrooms each feature a walk-in closet and wall-to-wall windows. Outdoor living is equally inviting, with a newer deck, illuminated gazebo, landscaped grounds and a fenced backyard ideal for entertaining. Additional highlights include an oversized double garage with workshop space, main-floor laundry and a whole-home automatic natural gas generator. The full walk-up basement features large windows, a gas stove and direct garage access, offering excellent potential for an in-law suite, multigenerational living or additional income. A truly distinctive home combining spectacular views, thoughtful design and an outstanding location.
Map data © OpenStreetMap contributors
No open houses are scheduled for this home.
Can't make it? Request a private viewing.
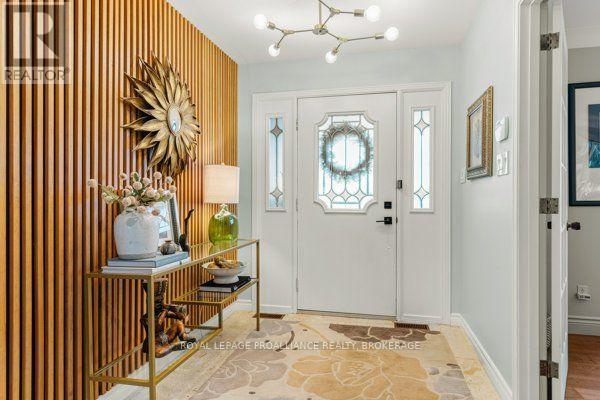
| Foyer | Main level | 2.03 x 2.07 m |
| Bedroom 3 | Second level | 3.81 x 3.99 m |
| Bedroom 4 | Second level | 3.37 x 7.96 m |
| Bathroom | Second level | 2.43 x 2.76 m |
| Living room | Main level | 4.82 x 6.09 m |
| Dining room | Main level | 3.75 x 3.67 m |
| Kitchen | Main level | 3.75 x 4.46 m |
| Family room | Main level | 3.75 x 8.36 m |
| Bathroom | Main level | 1.3 x 3.97 m |
| Primary Bedroom | Main level | 4.29 x 4.57 m |
| Bathroom | Main level | 4.25 x 3.97 m |
| Sunroom | Main level | 3.79 x 6.25 m |
| Bedroom 2 | Second level | 3.81 x 3.95 m |