 For sale 50
$474,900
3 bed1 bath700–1,100 sq ft
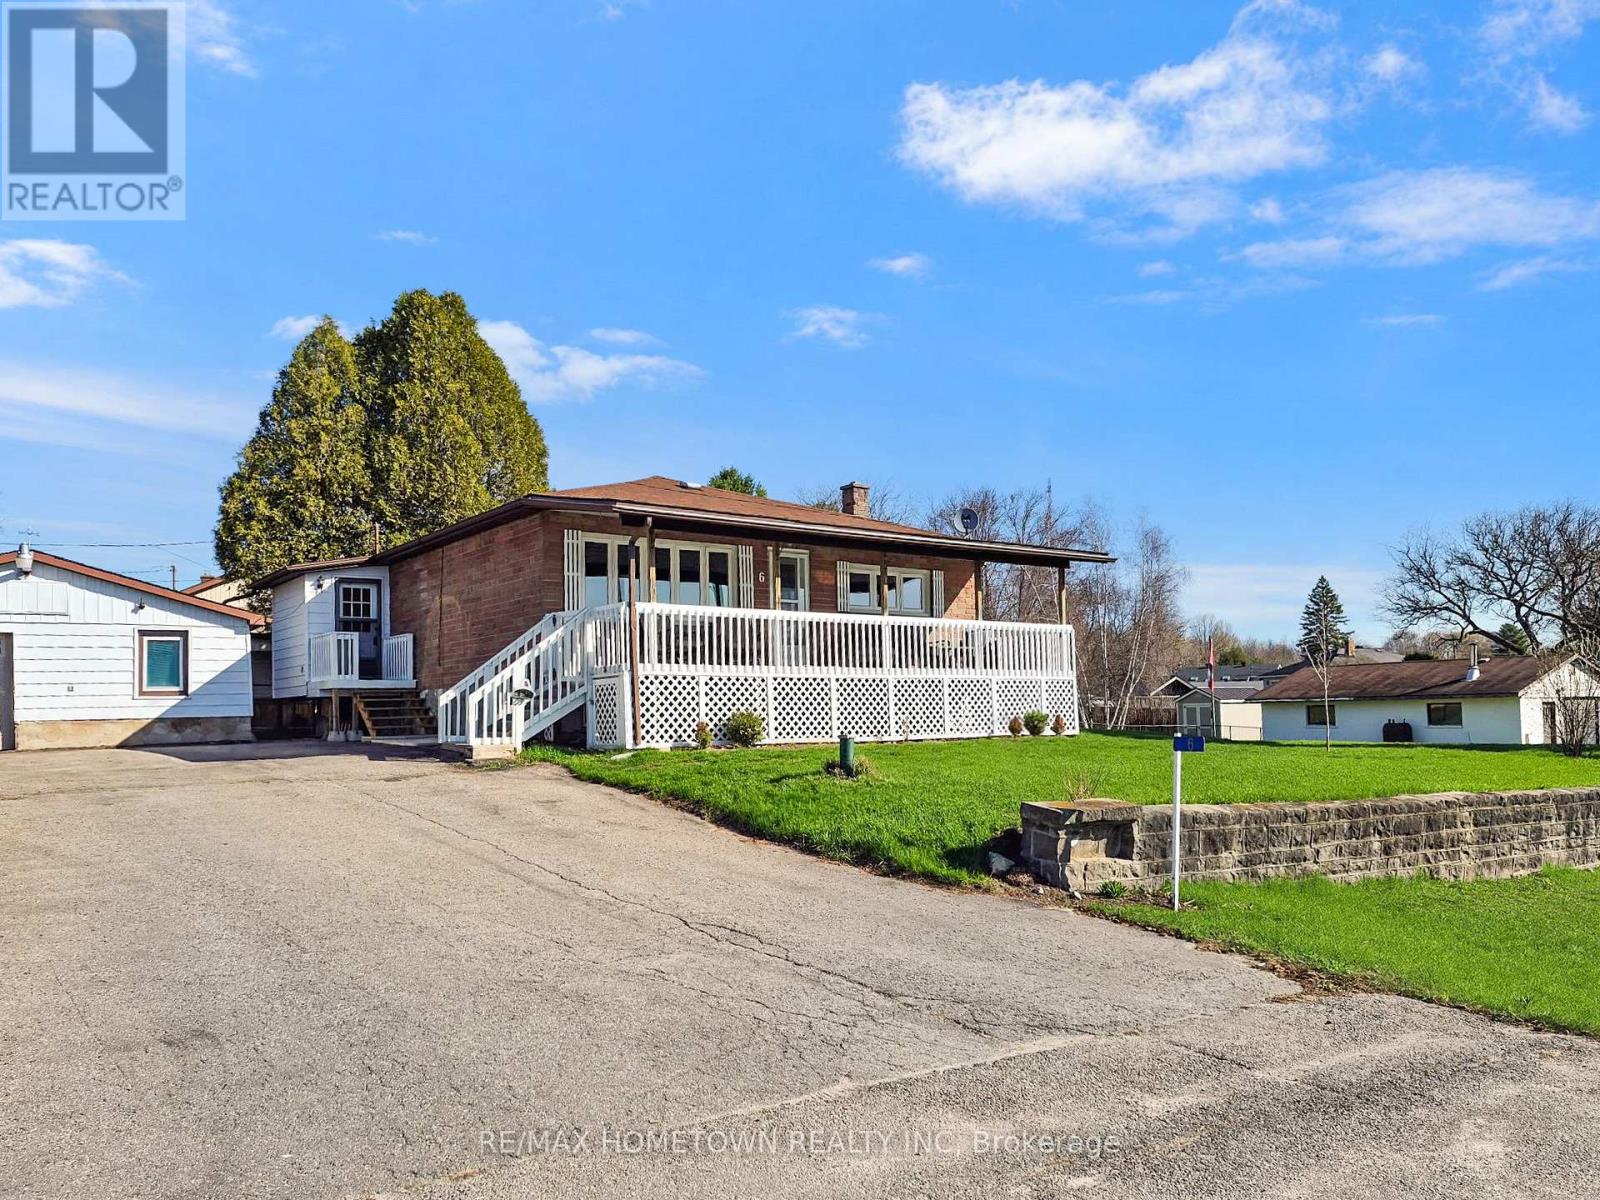
6 Jane Street
Augusta Twp, Augusta
1 month agoMLS® X13695464
RE/MAX HOMETOWN REALTY INC
8110 Wiltsie Road
Augusta Twp, Augusta, Ontario K0G1R0
For sale· Added
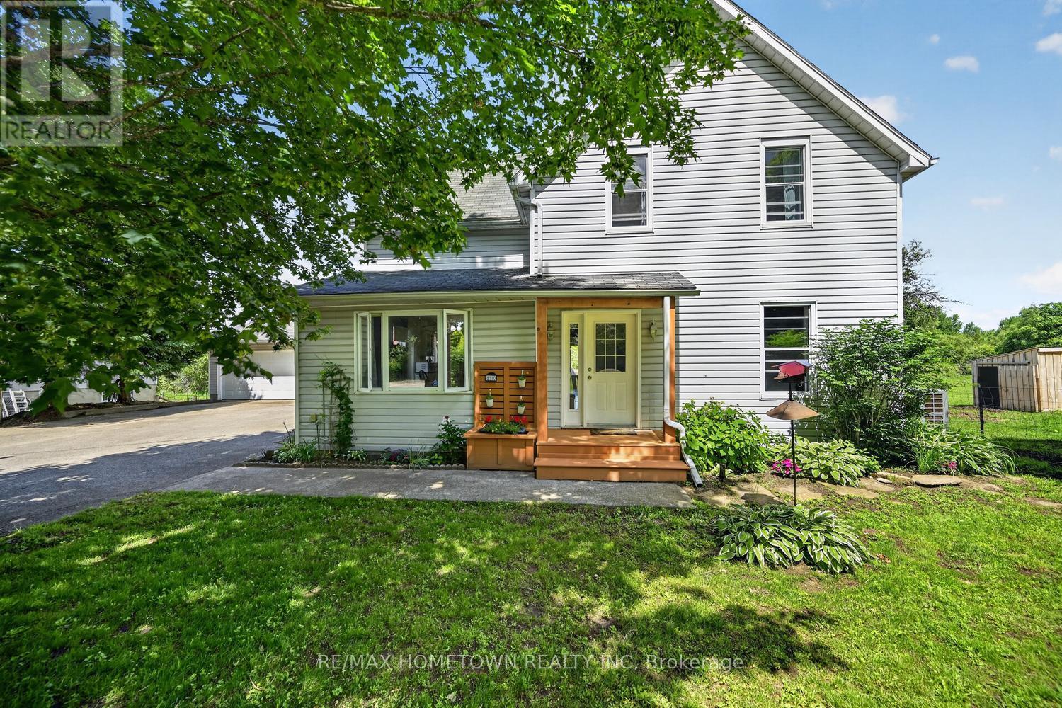
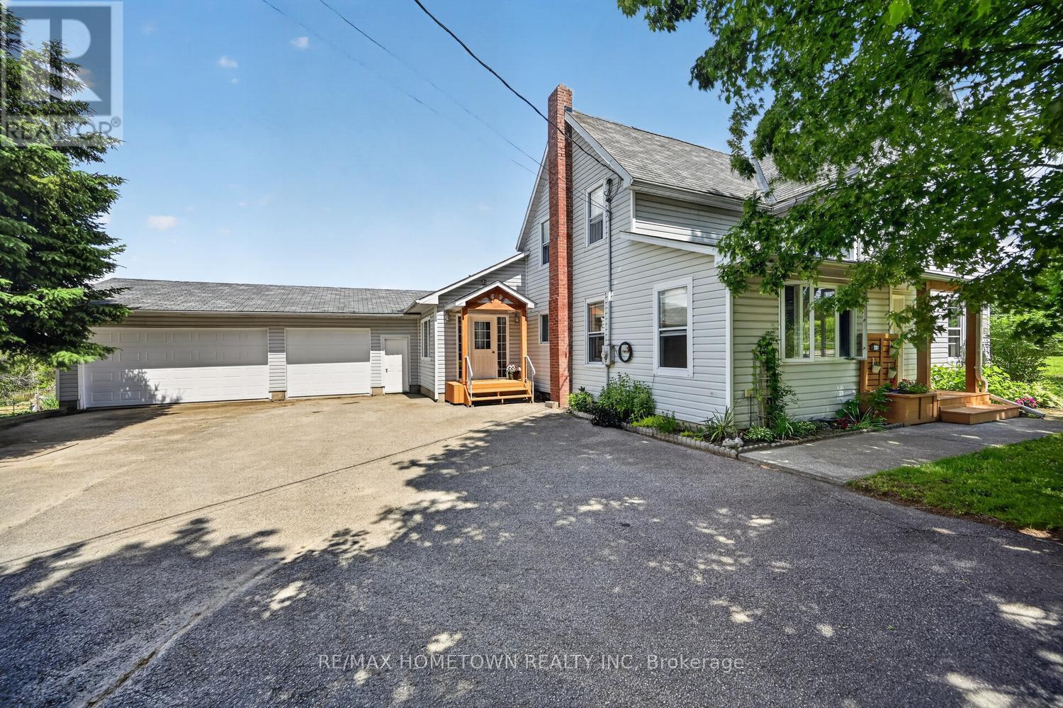
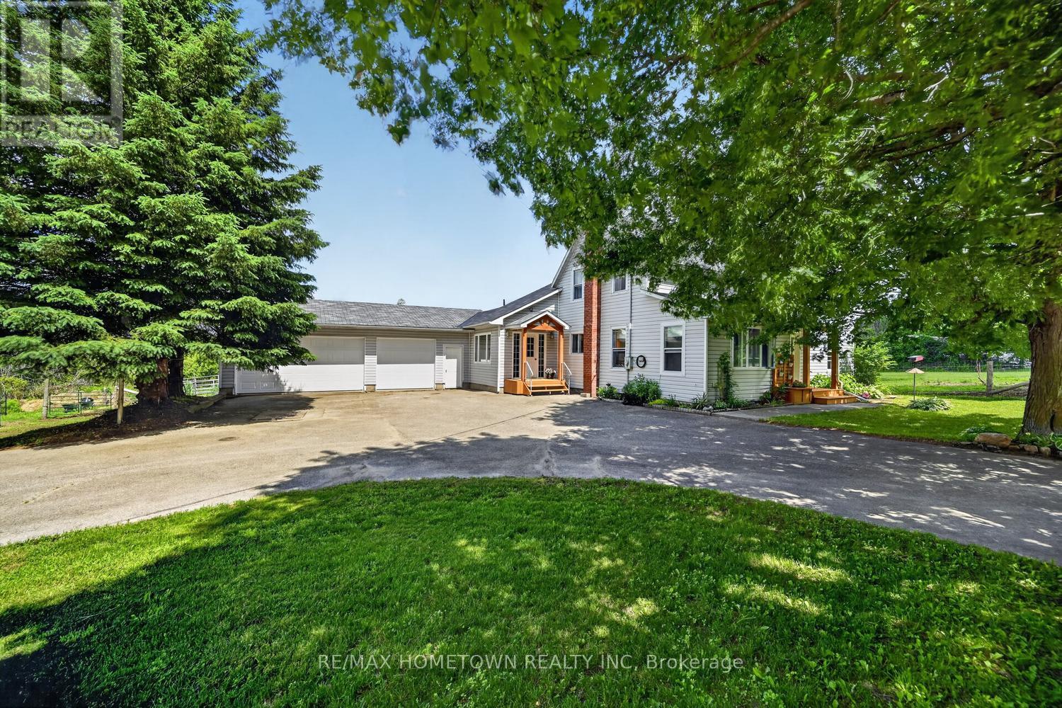
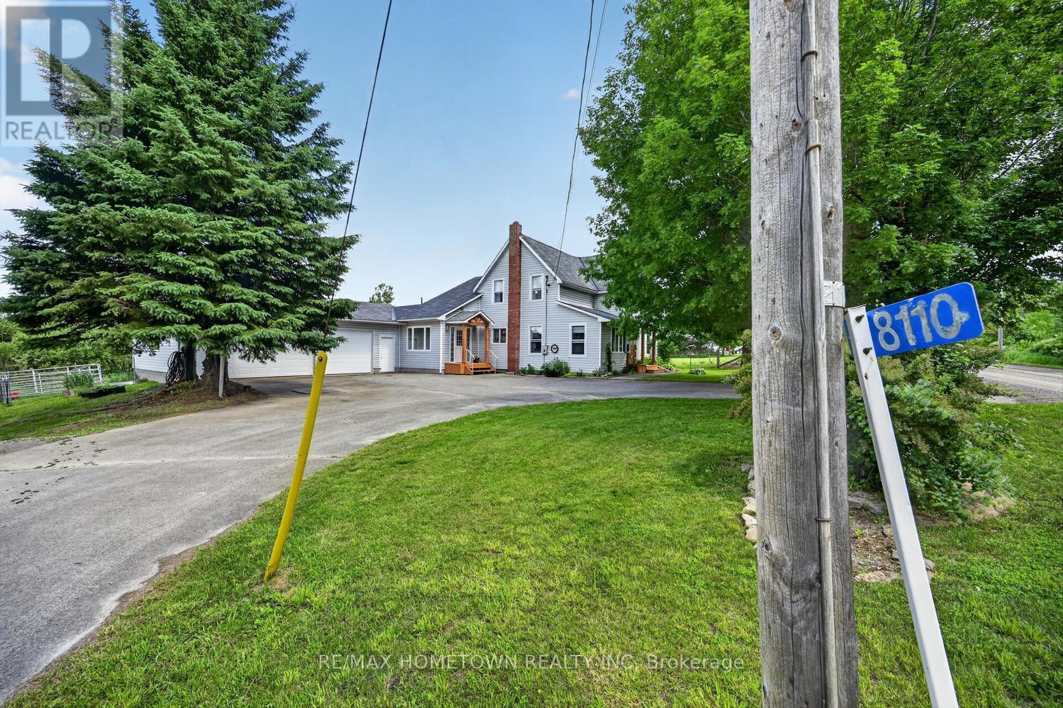
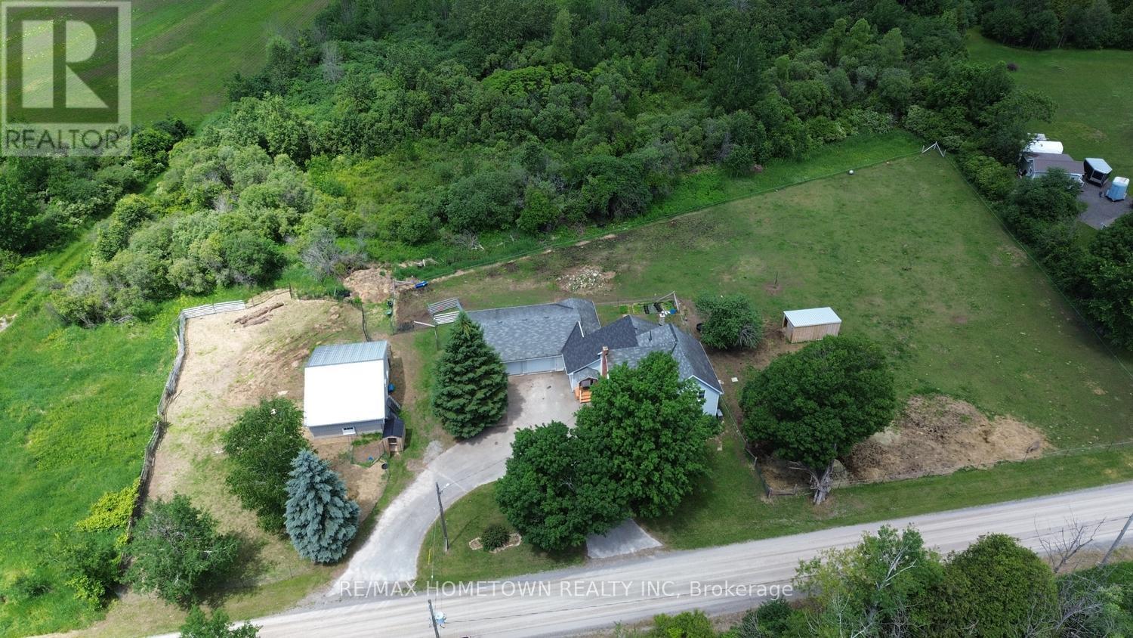
Looking for a little land to enjoy a hobby farm while still having plenty of space to call home? This inviting 5-acre property offers the perfect blend of country living and practical functionality. The 2450 sq ft home features 4 bedrooms, 3 full bathrooms, an oversized insulated attached (triple) garage, and a versatile outbuilding that could serve as a workshop, storage space, or shelter for pets and animals. From the moment you arrive, you'll feel welcomed by the property's charming setting. The spacious side entrance provides plenty of room for family, guests, and everyday convenience. The main level includes a bedroom, a 3-piece bathroom, and direct access to the attached garage, making it easy to come and go without facing the elements. The main floor offers a warm and inviting family room complete with a wood stove, perfect for cozy winter evenings. Patio doors lead to a private back deck where you can relax while keeping an eye on children, pets, or farm animals. The large kitchen is ideal for entertaining family and friends and features a walk-in pantry, while the laundry area and living room complete this level. Upstairs, you'll find three additional bedrooms, a 4-piece bathroom and ensuite, and a bonus room that could be used as a home office, playroom, hobby space, or whatever suits your needs, with stairs taking you back to the main level. The outbuilding includes a steel roof and loft area, offering even more possibilities for storage, projects, or livestock-related uses. Whether you're dreaming of growing your own vegetables, raising animals, or simply enjoying the peace and privacy of rural living, this property offers endless potential. If you've been looking for space to become more self-sufficient, this could be the perfect place to call home. Come see everything this unique property has to offer.
Map data © OpenStreetMap contributors
No open houses are scheduled for this home.
Can't make it? Request a private viewing.
| Foyer | Main level | 3.44 x 6.48 m |
| Primary Bedroom | Second level | 3.74 x 4.33 m |
| Bathroom | Second level | 1.63 x 2.24 m |
| Bedroom 3 | Second level | 3.44 x 3.76 m |
| Family room | Main level | 3.45 x 6.85 m |
| Bedroom 4 | Second level | 2.6 x 3.5 m |
| Bathroom | Second level | 2.29 x 2.59 m |
| Great room | Second level | 3.41 x 6.97 m |
| Bedroom | Main level | 3.03 x 3.56 m |
| Bathroom | Main level | 1.01 x 2.48 m |
| Kitchen | Main level | 2.88 x 6.31 m |
| Dining room | Main level | 4.86 x 5.44 m |
| Laundry room | Main level | 1.55 x 1.86 m |
| Pantry | Main level | 1.55 x 1.71 m |
| Living room | Main level | 3.67 x 5.34 m |
| Foyer | Main level | 1.67 x 2.17 m |