 NewFor sale 50
$459,900
3 bed1 bath1,500–2,000 sq ft
8102 Mill Street
Augusta Twp, Augusta
5 days agoMLS® X13877890
RE/MAX AFFILIATES MARQUIS
1578 County Road 2
Augusta Twp, Augusta, Ontario K0E1T0
For sale· Added
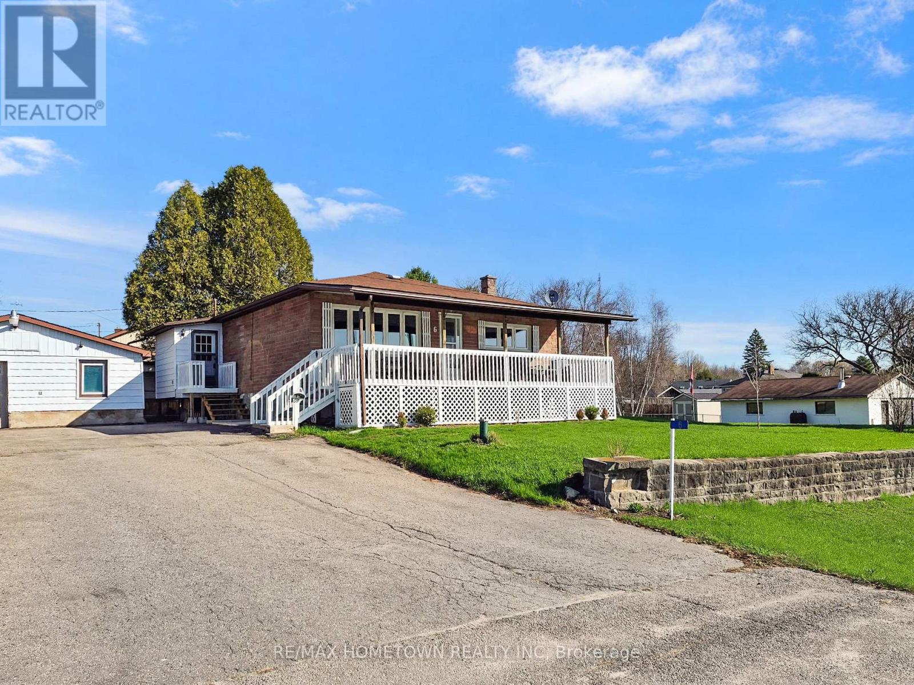
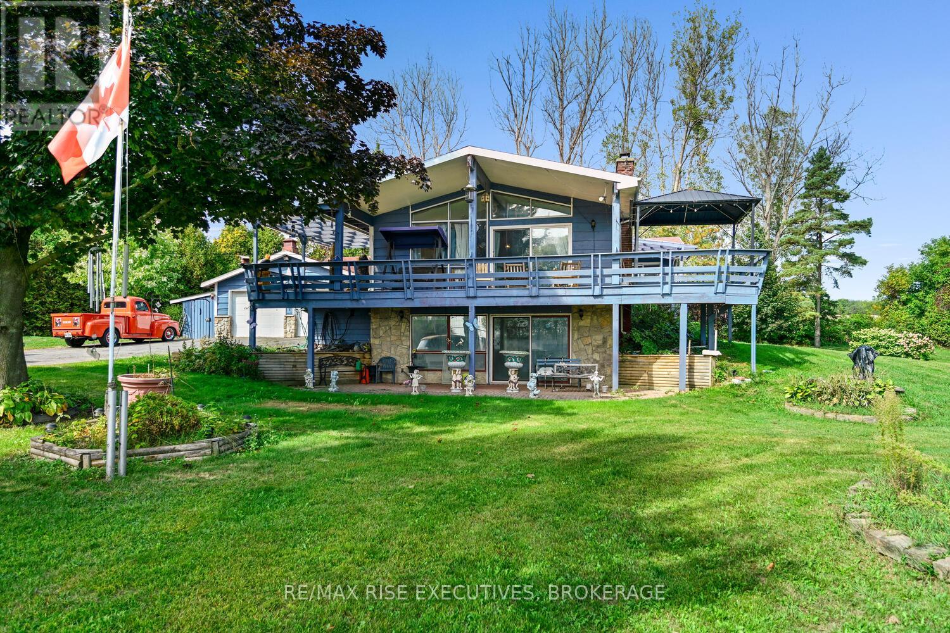
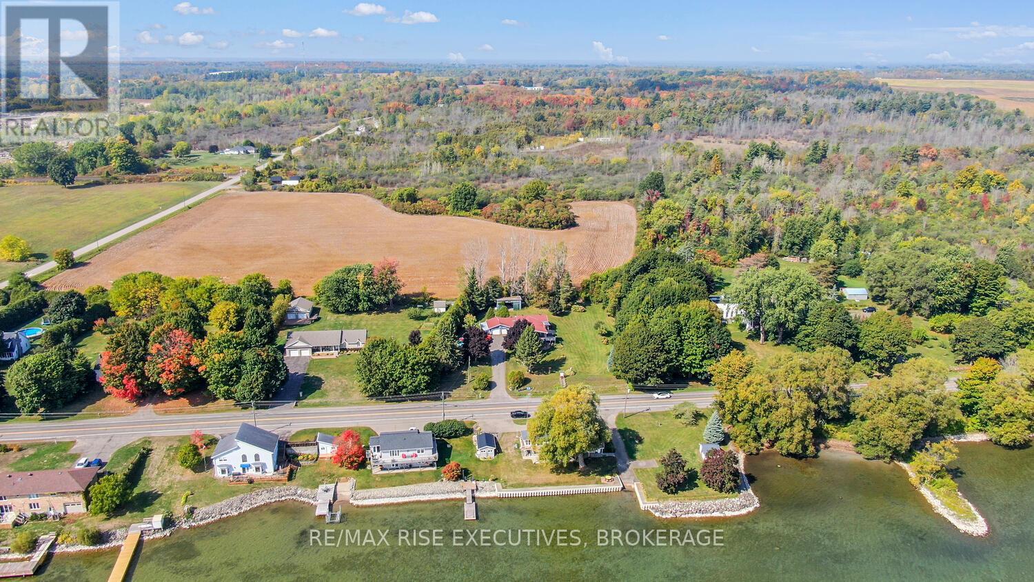
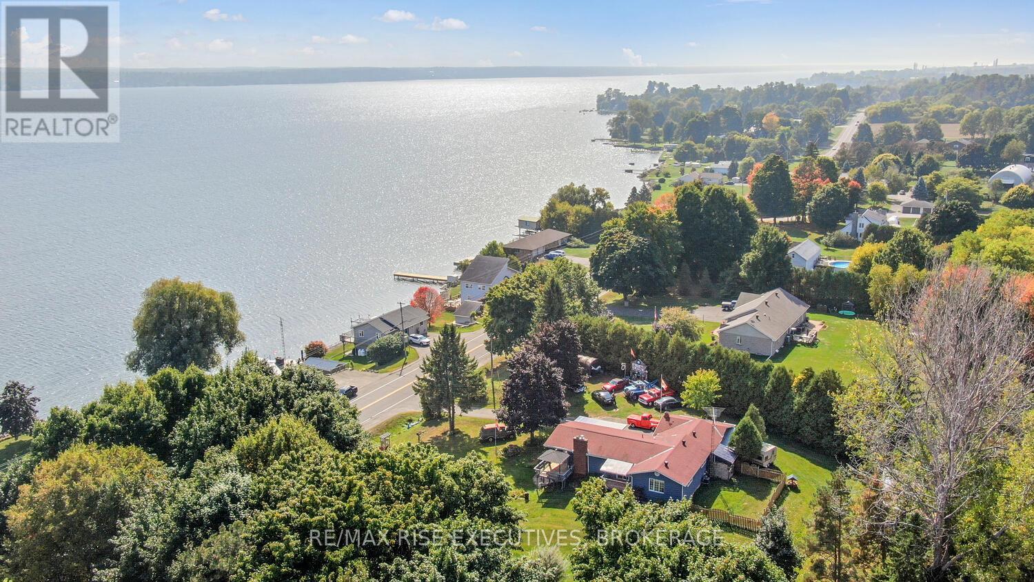
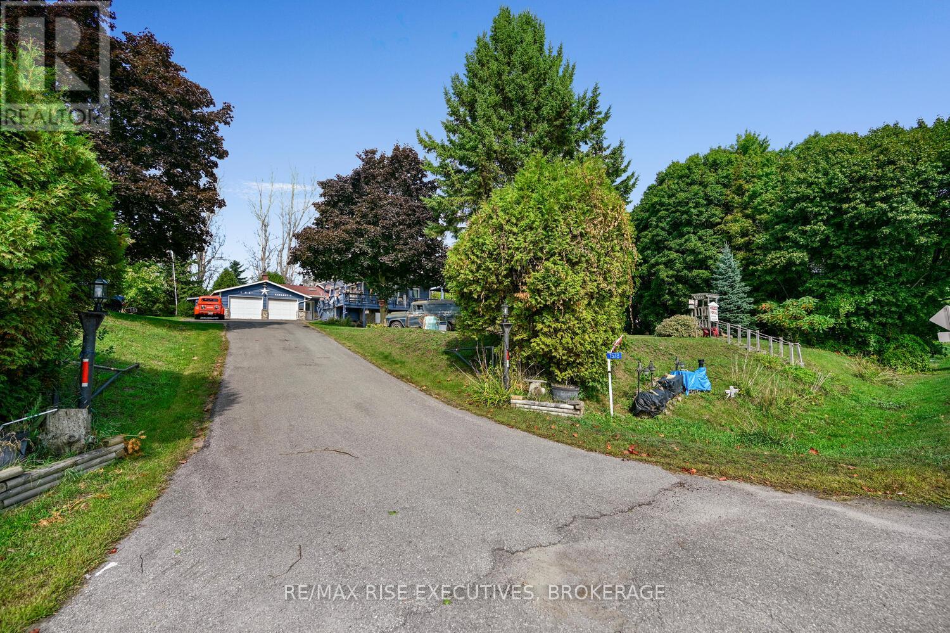
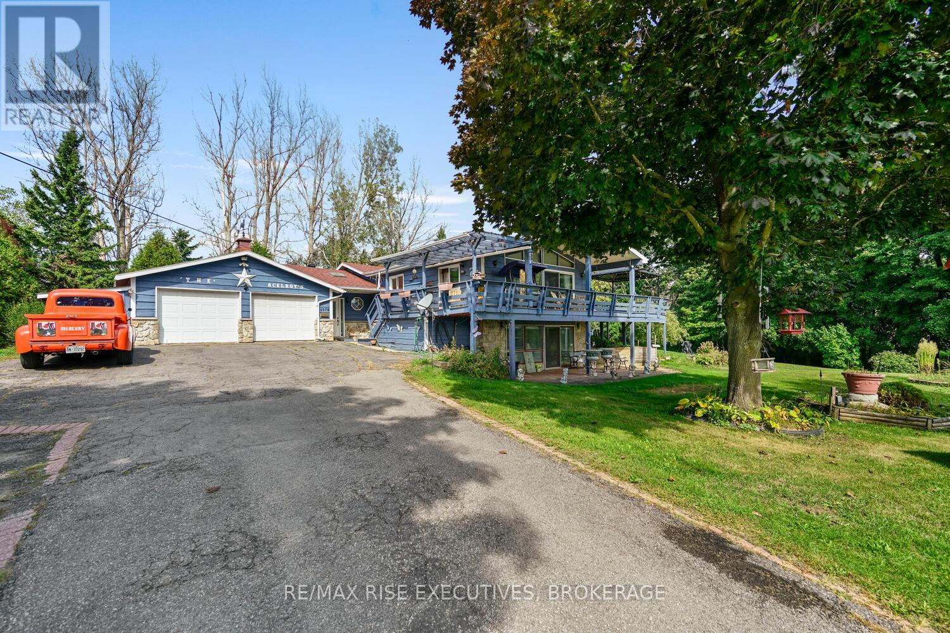
RIVER VIEWS!!! Located across the road from the MAJESTIC ST.LAWRENCE RIVER sits this 2+1 bedroom elevated bungalow with PANORAMIC views. The attached double car garage as well as a detached garage/storage space is a car enthusiasts dream. Enjoy your outdoor living space on the covered front deck taking in the views of the river while entertaining or relaxing. Inside you will find a very large primary bedroom, office, second bedroom and full finished walkout basement that would be a suitable living space for extended family. The views are spectacular from both levels. Whether fishing or boating you can enjoy all your favourite water sports on this world class waterway. This home awaits your personal viewing to really appreciate what it has to offer.
Map data © OpenStreetMap contributors
No open houses are scheduled for this home.
Can't make it? Request a private viewing.
| Family room | Lower level | 6.95 x 4.96 m |
| Bathroom | Lower level | 2.32 x 1.74 m |
| Bedroom 3 | Lower level | 3.39 x 4.12 m |
| Laundry room | Main level | 3 x 2.07 m |
| Kitchen | Lower level | 3.44 x 3.31 m |
| Family room | Lower level | 7.61 x 5.37 m |
| Utility room | Lower level | 1.65 x 5.37 m |
| Foyer | Main level | 3 x 3.06 m |
| Office | Main level | 4.22 x 5.39 m |
| Primary Bedroom | Main level | 5.49 x 5.43 m |
| Bathroom | Main level | 2.89 x 2.28 m |
| Bedroom 2 | Main level | 2.43 x 3.09 m |
| Kitchen | Main level | 2.43 x 4.47 m |
| Living room | Main level | 4.71 x 4.91 m |
| Dining room | Main level | 2.48 x 3.11 m |