 NewFor sale 50
$459,900
3 bed1 bath1,500–2,000 sq ft
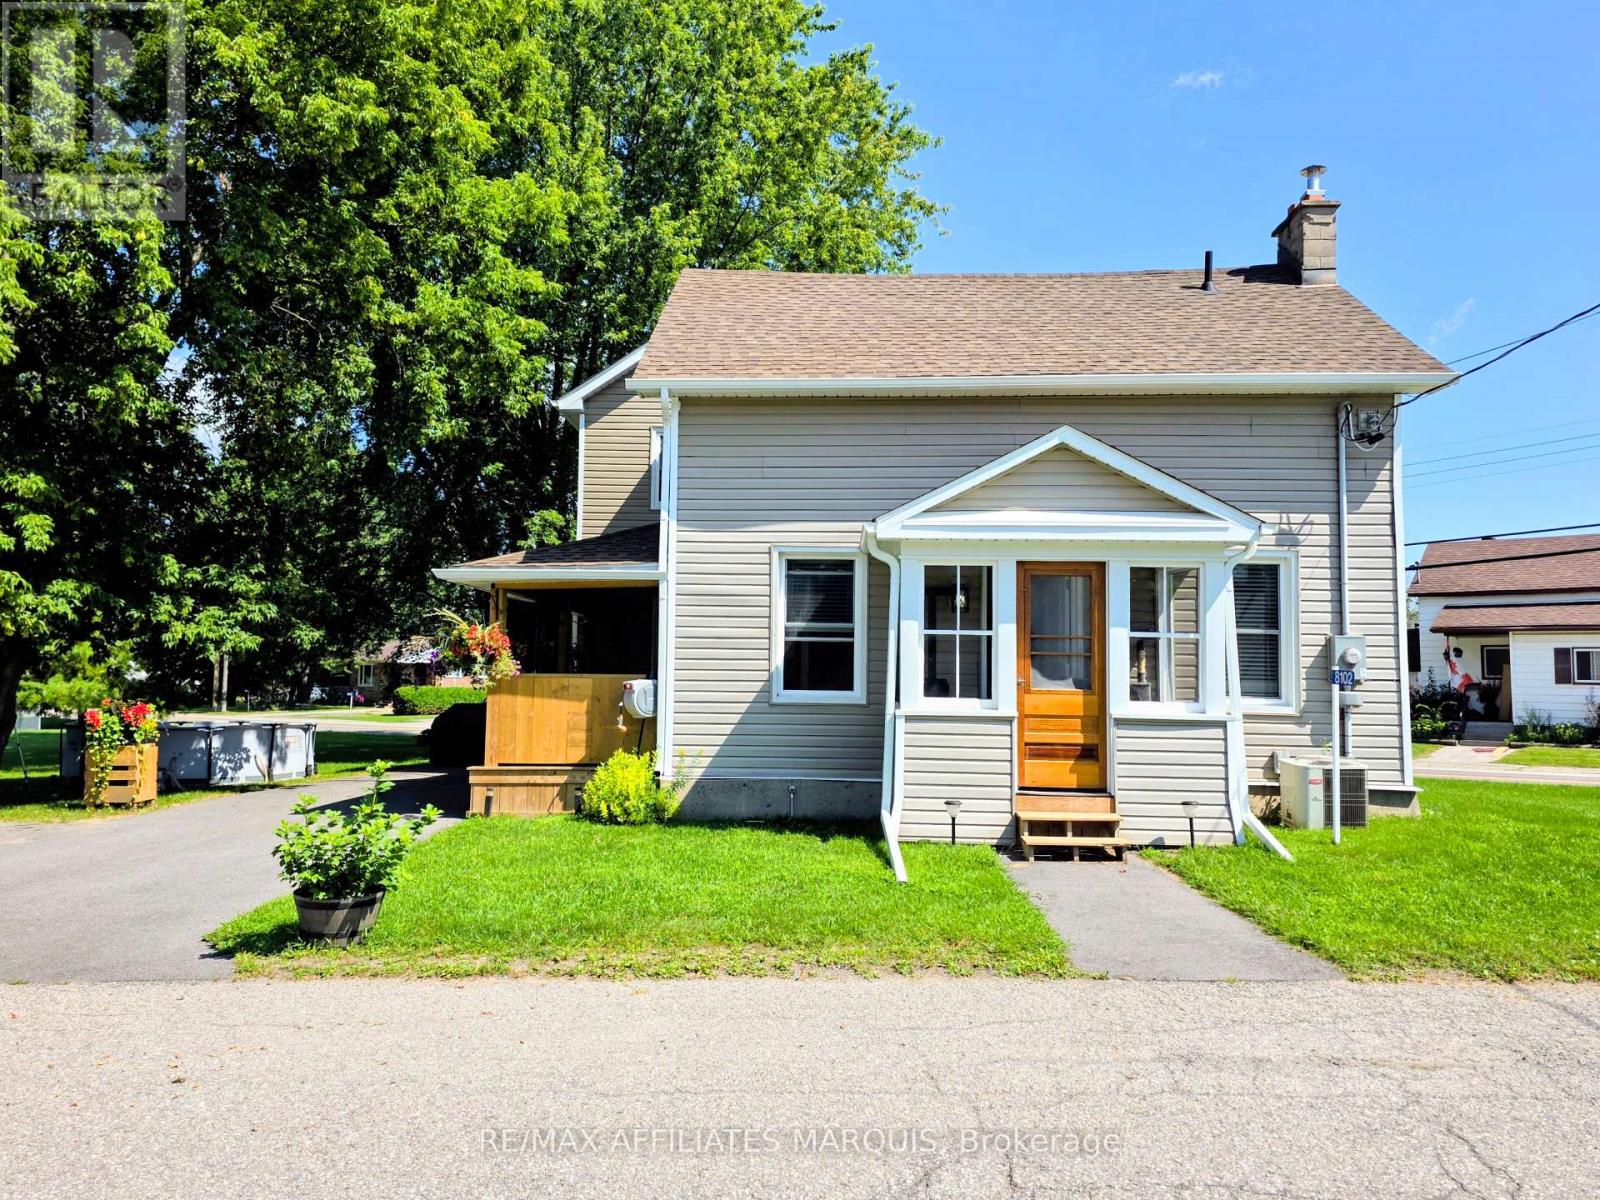
8102 Mill Street
Augusta Twp, Augusta
5 days agoMLS® X13877890
RE/MAX AFFILIATES MARQUIS
3201 Rocky Road
Augusta Twp, Augusta, Ontario K6V5T1
For sale· Added
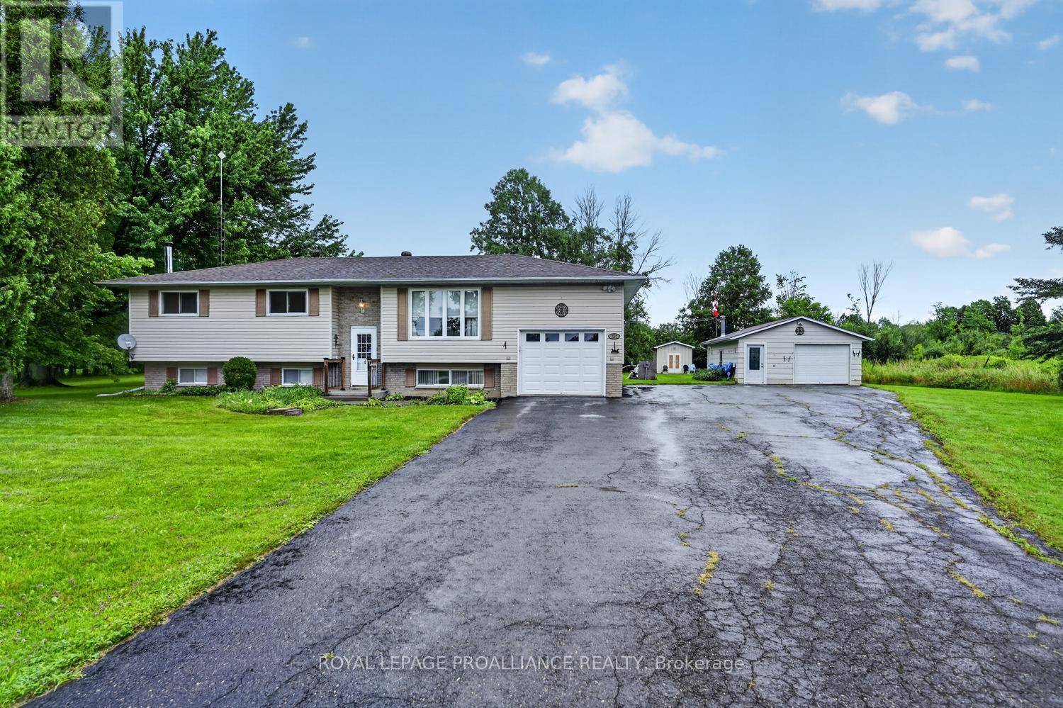
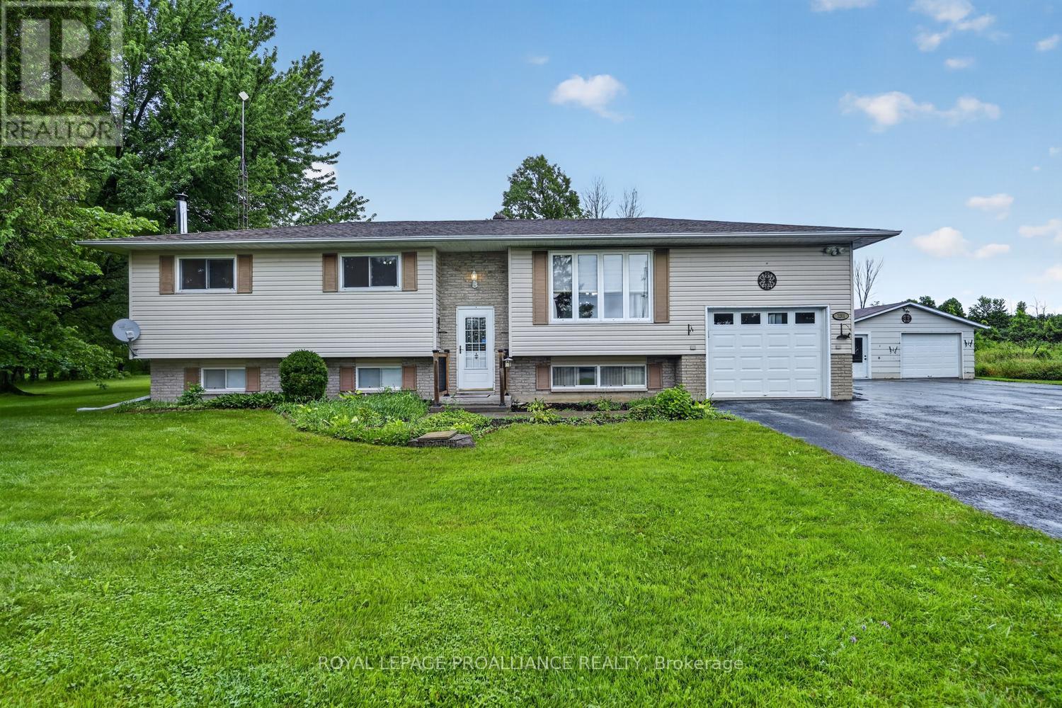
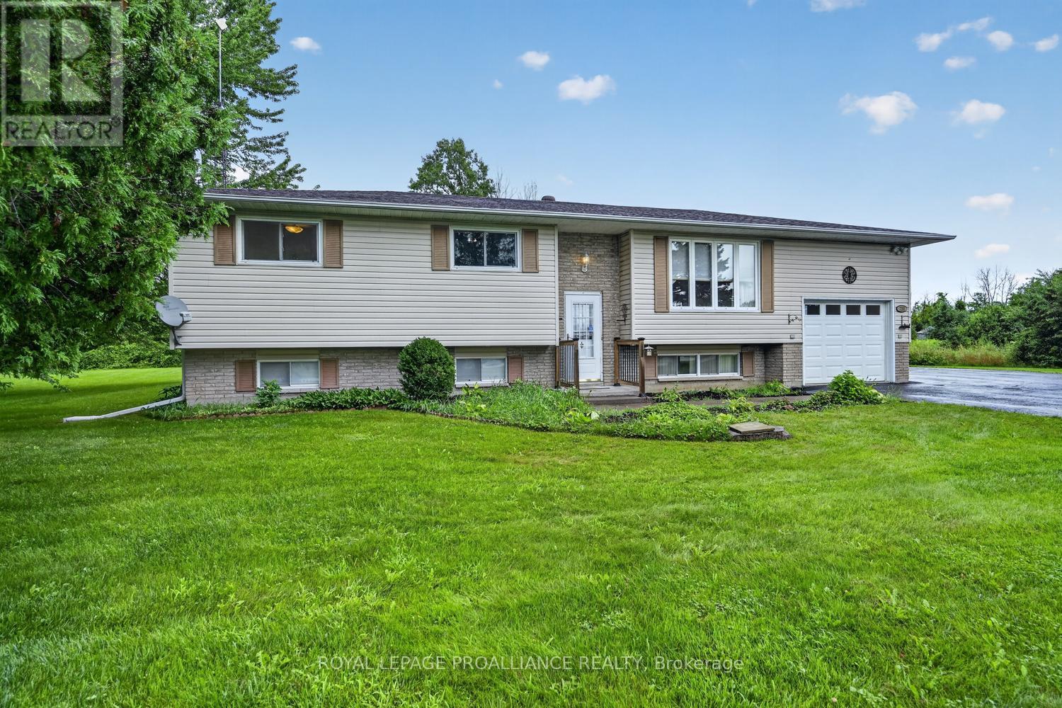
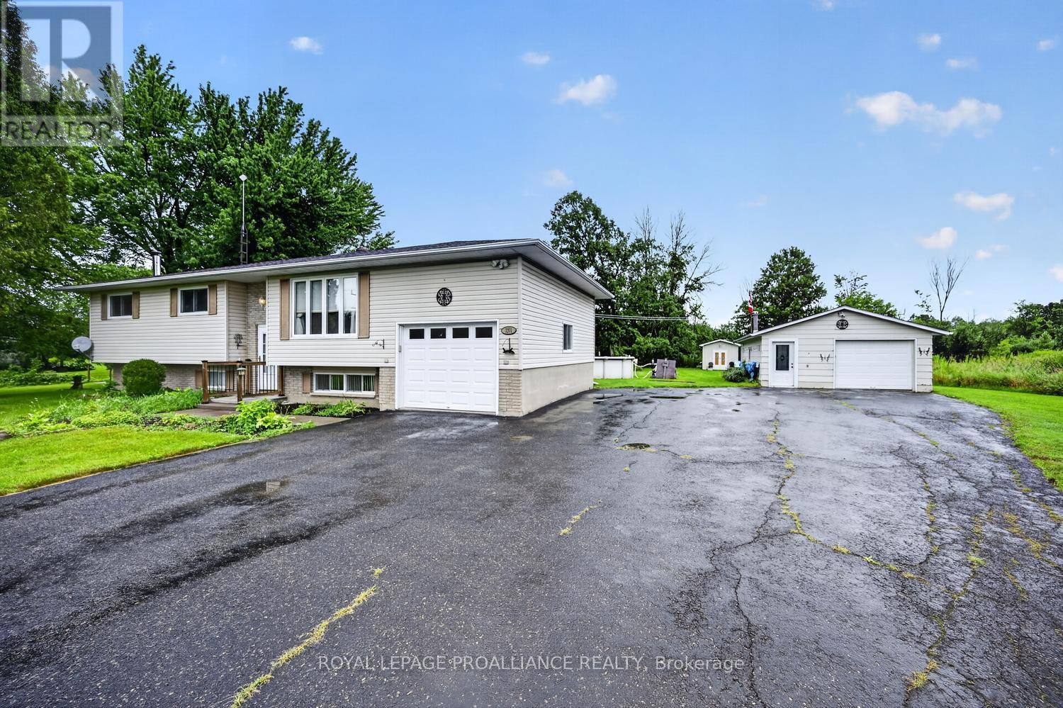
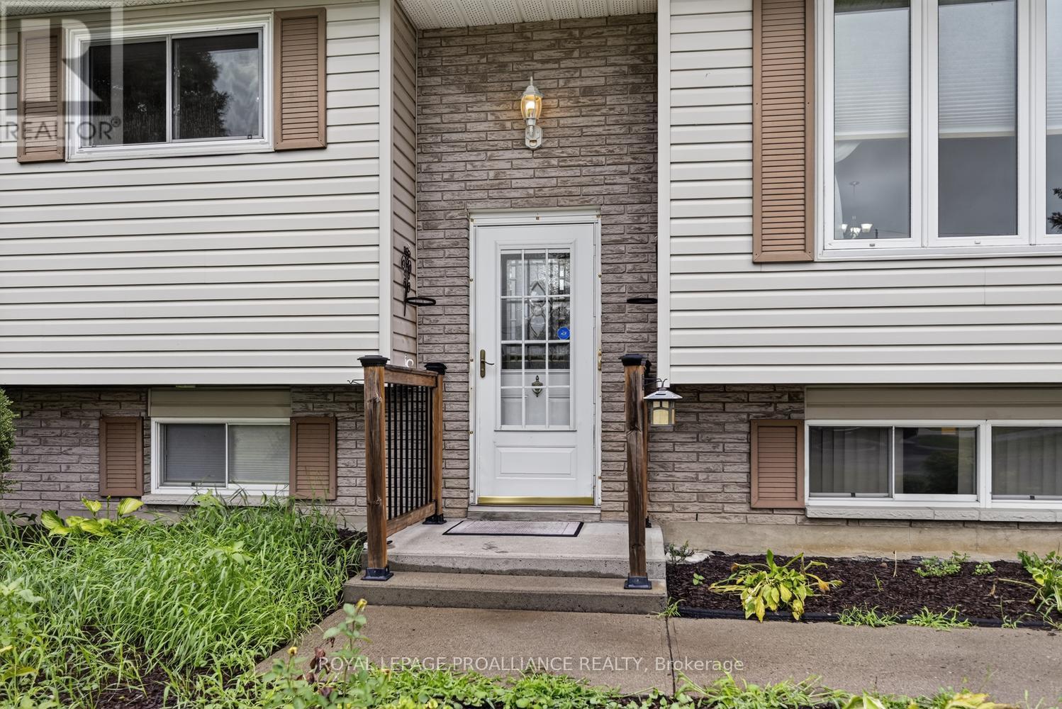
Make 3201 Rocky Road your country home! This property features 3 plus 1 bedrooms and a bathroom on each level. The L-shaped living and dining area is ideal for entertaining, with dining room patio doors opening to a deck that overlooks an above-ground pool and private rear yard. The main floor boasts hardwood and vinyl flooring, plenty of closet space and ample kitchen cabinets, with direct access from the kitchen to the deck. The lower level offers a spacious rec room, a 4th bedroom, 3-piece bathroom and a large mudroom with inside entry to the garage. Outside, enjoy the bonus workshop garage plus a storage shed. Sellers cannot warrant or represent anything . All information and inspections at buyers expense
Map data © OpenStreetMap contributors
No open houses are scheduled for this home.
Can't make it? Request a private viewing.
| Living room | Main level | 4.1 x 4.39 m |
| Bathroom | Main level | 2.45 x 3.01 m |
| Mud room | Lower level | 4.21 x 2.44 m |
| Dining room | Main level | 3.34 x 3.11 m |
| Kitchen | Main level | 3.77 x 3.01 m |
| Primary Bedroom | Main level | 4.1 x 3.51 m |
| Bedroom 2 | Main level | 3.61 x 2.72 m |
| Bedroom 3 | Main level | 3.51 x 3.3 m |
| Bedroom 4 | Lower level | 3.99 x 3.29 m |
| Recreational, Games room | Lower level | 6.9 x 3.3 m |
| Laundry room | Lower level | 5.77 x 3.3 m |
| Bathroom | Lower level | 2.83 x 1.77 m |