 For sale 50
$474,900
3 bed1 bath700–1,100 sq ft
6 Jane Street
Augusta Twp, Augusta
1 month agoMLS® X13695464
RE/MAX HOMETOWN REALTY INC
9142 County Rd 6 Road
Augusta Twp, Augusta, Ontario K0G1R0
For sale· Added
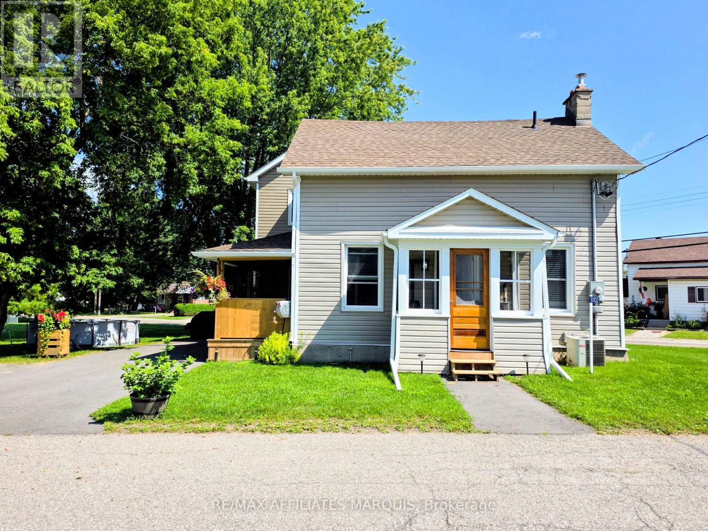
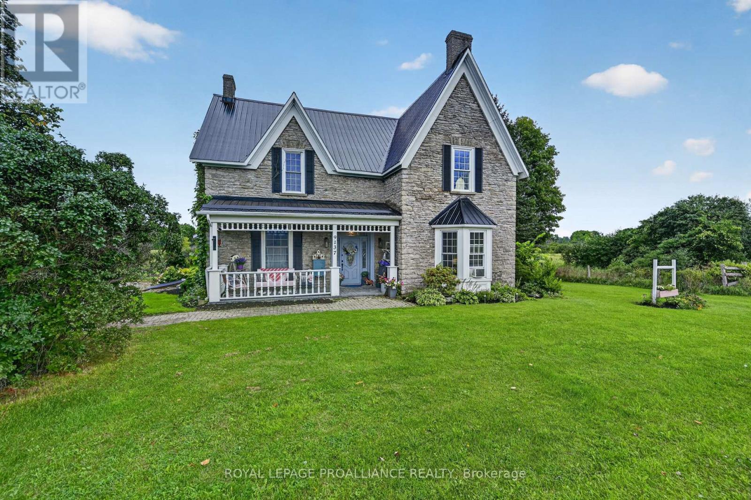
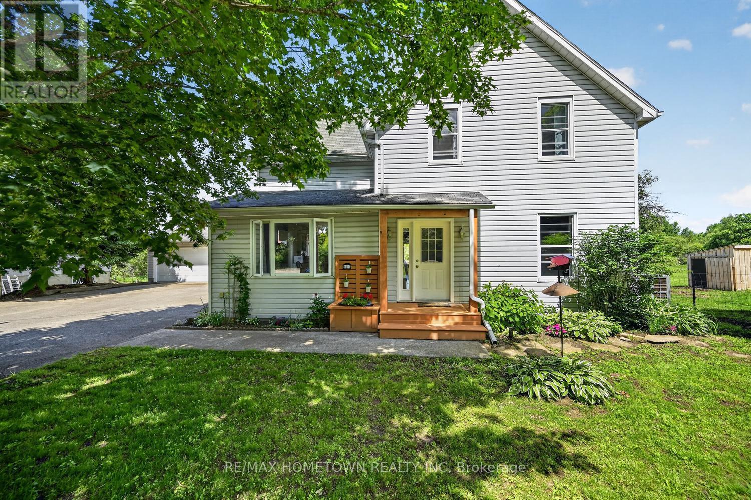
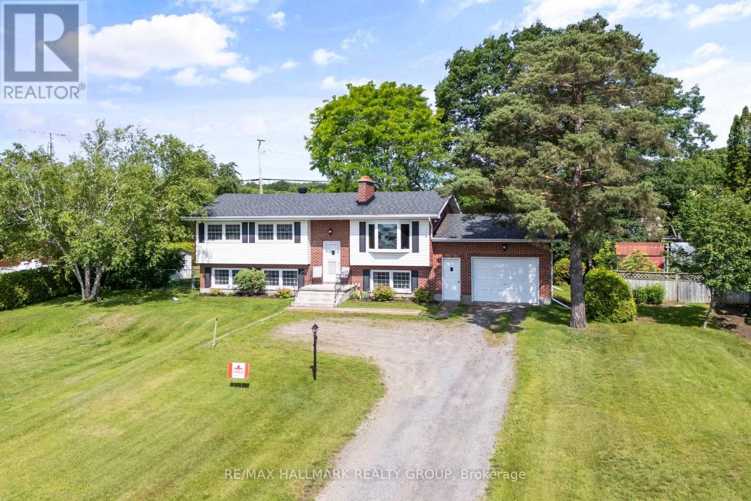
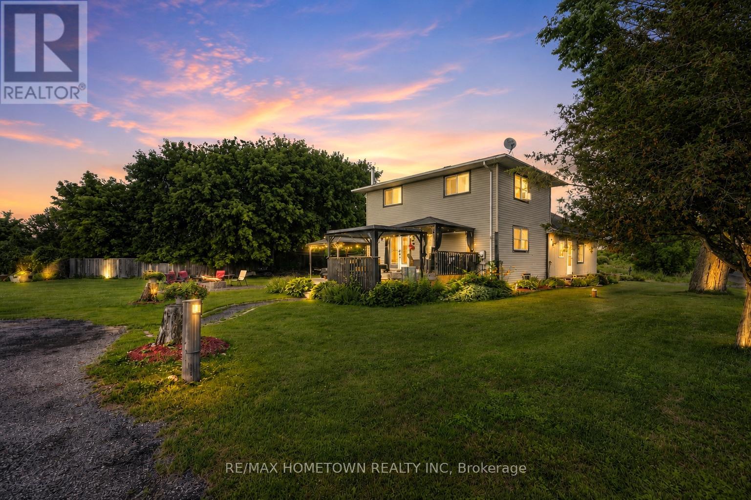
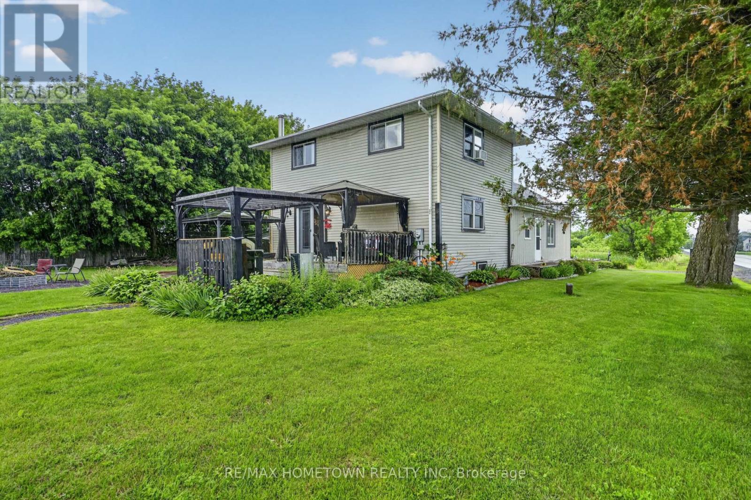
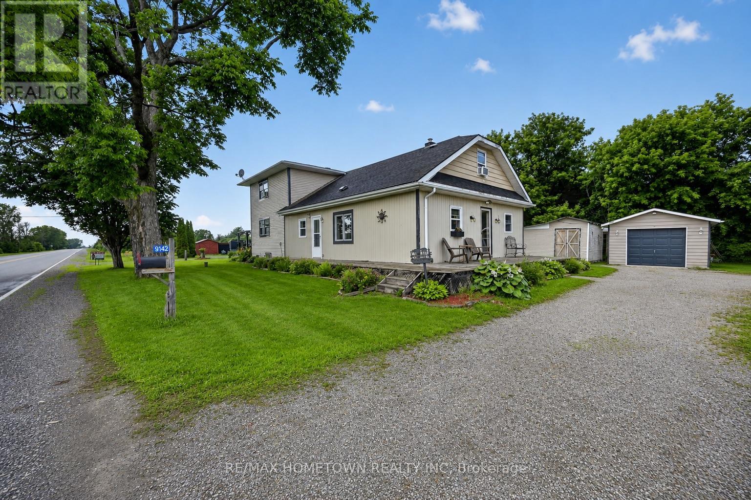
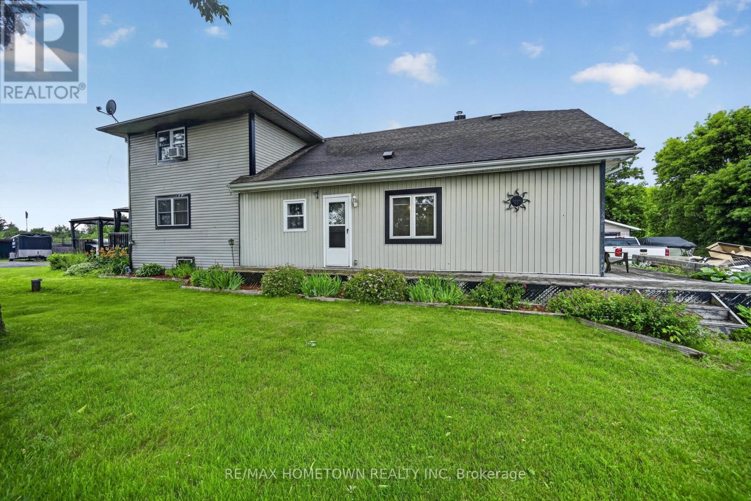
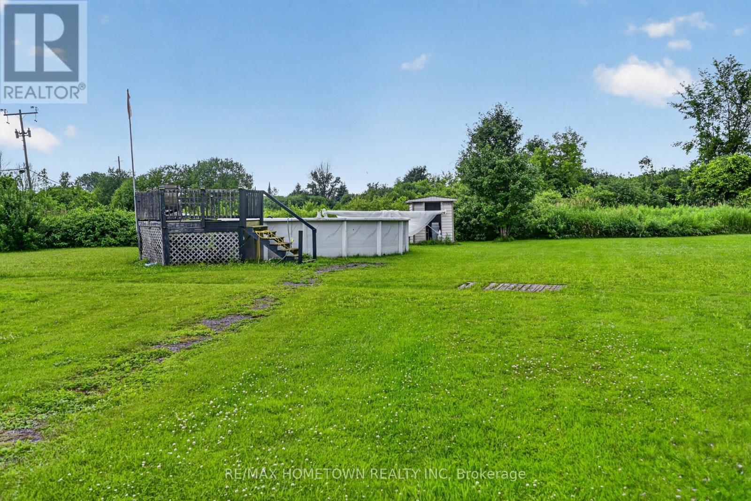
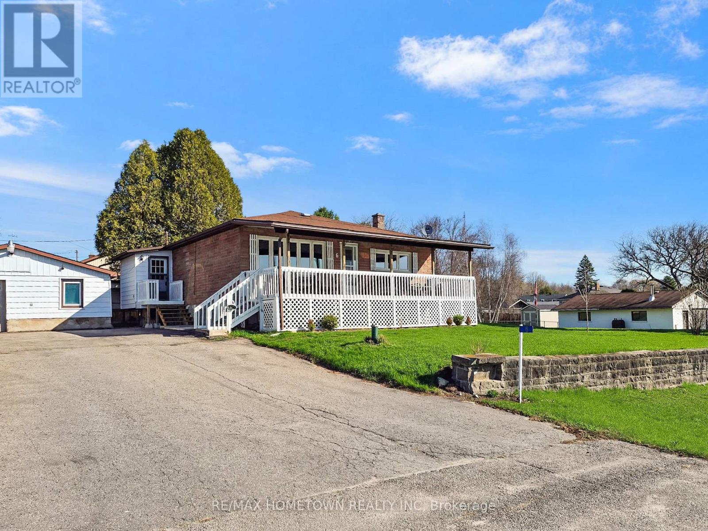
Enjoy the best of country living on this beautifully maintained 1.72-acre property, offering exceptional privacy, generous living space, and the convenience of being just minutes from town. With no immediate neighbours, this updated 4-bedroom, 2-bathroom home is ideal for families, commuters, or anyone looking for room to spread out and enjoy a more relaxed lifestyle. The home features 3 spacious levels of finished living space, a partially finished basement, a massive walk-in closet, main floor laundry, and a convenient walk-in pantry. Recent updates include a new roof in 2022 and furnace in 2023, while Bell Fibre Internet provides reliable connectivity for working from home. Outside, enjoy your own private backyard retreat complete with a 21' above-ground pool featuring a new liner in 2026, a relaxing hot tub, detached garage, two storage sheds, and two lean-tos, offering ample space for vehicles, tools, and recreational equipment. Conveniently located just 12 minutes to Brockville, 15 minutes to Highway 401, and approximately 50 minutes to Ottawa, with the Village of Spencerville, the shops and restaurants of Merrickville, and an abundance of lakes, trails, golf courses, and outdoor recreation all within easy reach. If you've been searching for space, privacy, and a country lifestyle without feeling far from everything, this property is the perfect place to call home!
Map data © OpenStreetMap contributors
No open houses are scheduled for this home.
Can't make it? Request a private viewing.
| Living room | Main level | 4.67 x 8.15 m |
| Dining room | Other | 3.73 x 3.81 m |
| Kitchen | Main level | 3.73 x 3.17 m |
| Primary Bedroom | Second level | 3.5 x 5.94 m |
| Bedroom 2 | Second level | 4.06 x 3.65 m |
| Bedroom 3 | Second level | 4.69 x 3.4 m |
| Den | Main level | 3.83 x 2.26 m |
| Foyer | Main level | 4.14 x 3.5 m |
| Laundry room | Main level | 1.75 x 2.89 m |