 For sale 50
$609,900
4 bed2 bath2,000–2,500 sq ft
8110 Wiltsie Road
Augusta Twp, Augusta
1 month agoMLS® X13760010
RE/MAX HOMETOWN REALTY INC
County Road 15 Road
Augusta Twp, Augusta, Ontario K6V5T2
For sale· Added
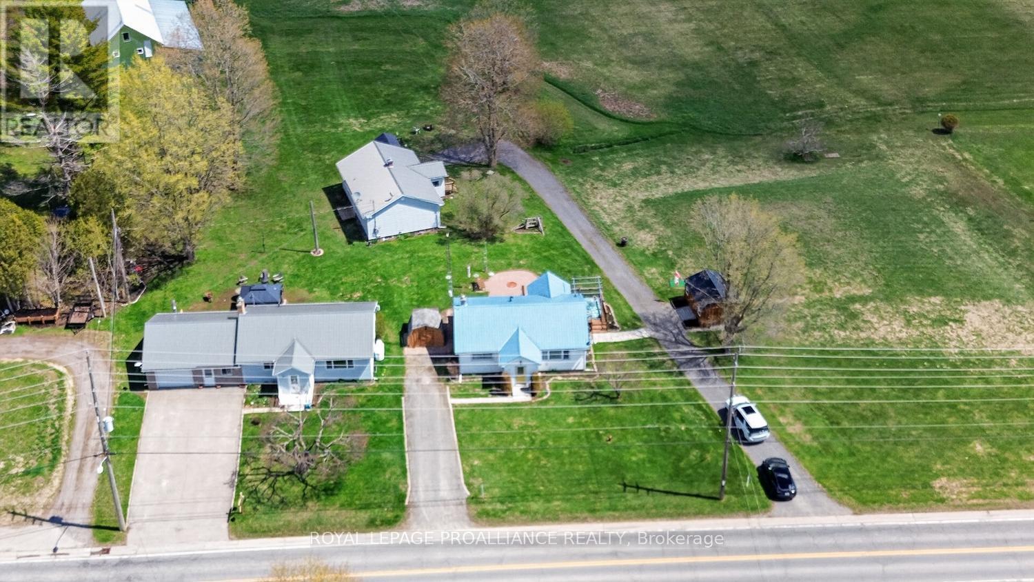
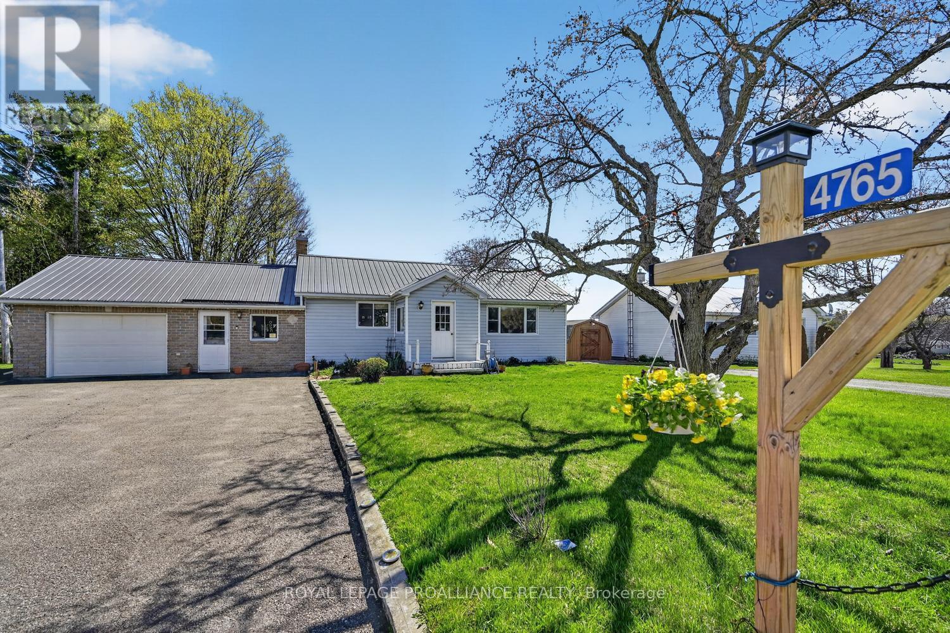
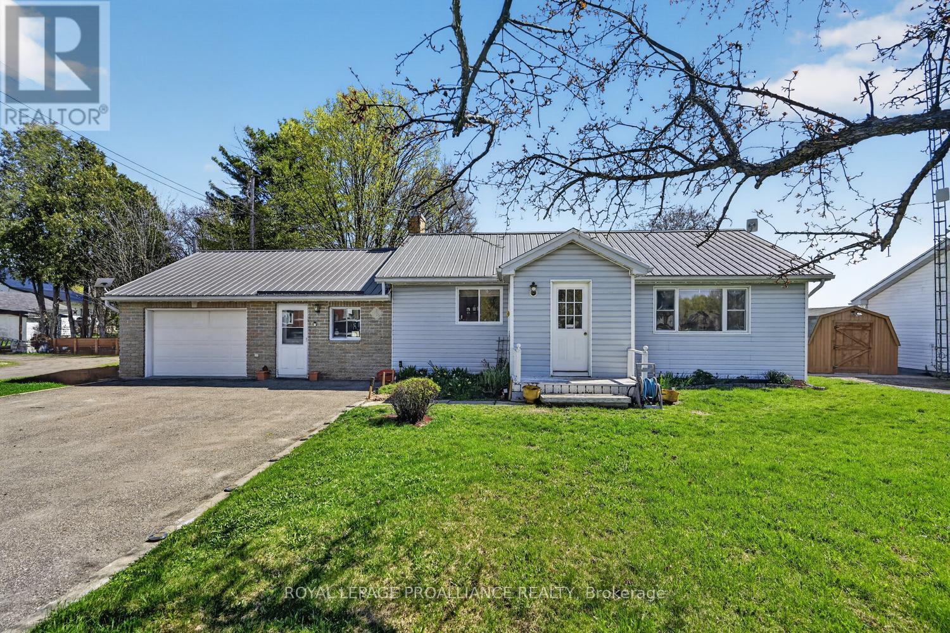
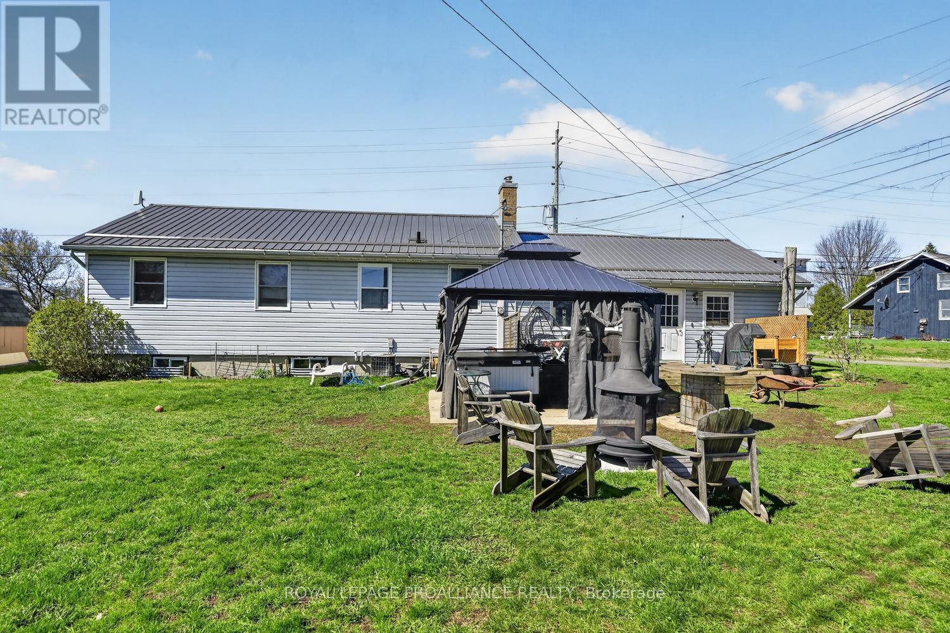
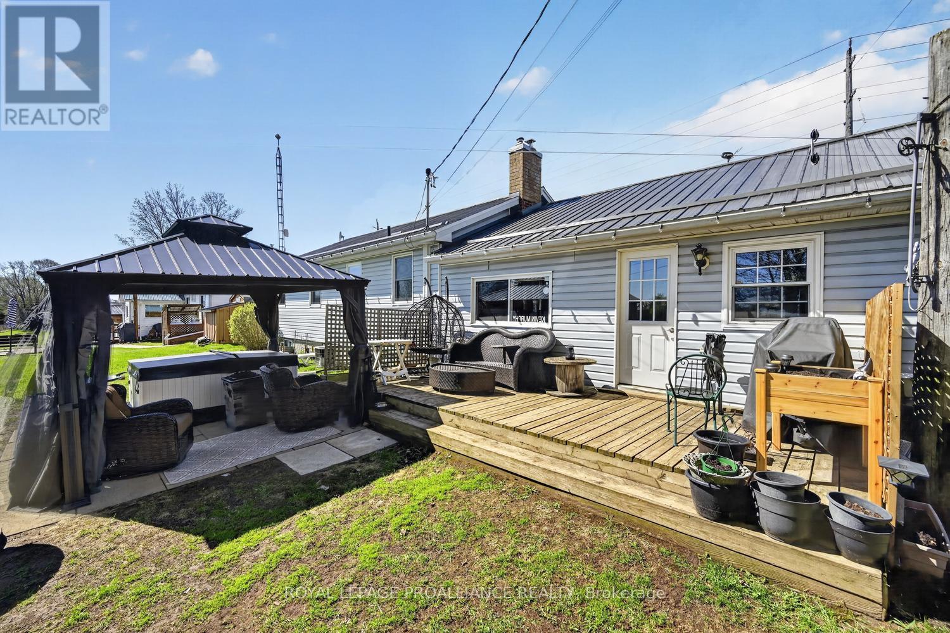
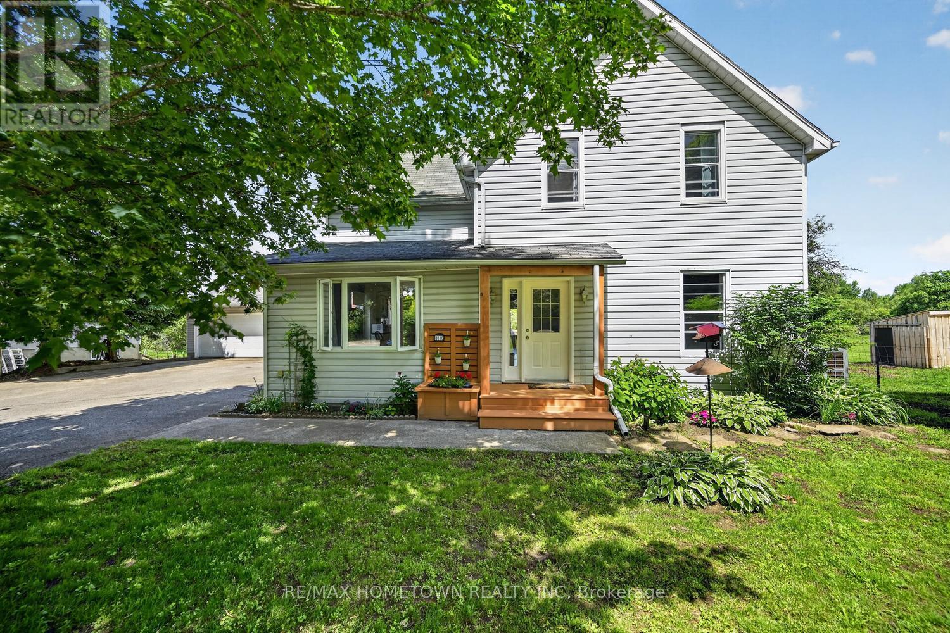
4751-4765 County Road 15: This property offers a rare blend of independence and connection---THREE separate homes on one parcel, each with its own character and privacy. This property is different --whether considering this purchase as an investor (3 income streams) OR a multi-generational purchaser (families living together) OR owner-occupier/investor; (live in one unit, rent other 2) OR extended/ blended family OR the investor looking for an established income property (existing occupancy) - this is a rare investment opportunity unlike any other. 4751-4759-4765 County Road 15 are being offered together as a unique three-home package--essentially a private residential complex. These properties must be sold as one, as they share a single well and septic system.The offering includes three meticulously maintained bungalows, each featuring 2 bedrooms, 1 bathroom, vinyl siding, metal roofs, upgraded electrical, and full (unfinished) basements. All homes are currently tenanted on month-to-month leases, providing immediate income potential. Set on 1.55 acres in the Village of Algonquin, this property offers incredible flexibility. The homes are well cared for by tenants who treat them with pride of ownership. Units 4751 & 4765 includes appliances.(4759 owns theirs) Please note: tenant-owned items such as sheds, gazebos, and hot tubs are excluded.#4765 features an attached garage, propane gas appliance and is the only unit with central air conditioning. All homes are heated with propane and include enclosed front porches, along with ample parking for residents and guests.Conveniently located just minutes from the 401, offering easy commuting access while still enjoying a peaceful village setting.Opportunities like this are seldom available-don't miss your chance to own a versatile, income-generating property with exceptional flexibility and long-term potential. Qualified buyers will receive a package with income details & property details.
Map data © OpenStreetMap contributors
No open houses are scheduled for this home.
Can't make it? Request a private viewing.
| Kitchen | Main level | 3.14 x 3.46 m |
| Dining room | Main level | 3.37 x 3.66 m |
| Bedroom | Main level | 2.95 x 3.54 m |
| Bedroom | Main level | 3.62 x 3.42 m |
| Bathroom | Main level | 1.53 x 2.47 m |
| Family room | Basement | 10.34 x 4.16 m |
| Utility room | Basement | 3.6 x 3.57 m |
| Laundry room | Basement | 3.09 x 2.49 m |
| Other | Basement | 2.19 x 3.17 m |
| Living room | Main level | 3.81 x 3.5 m |
| Kitchen | Main level | 3.97 x 3.5 m |
| Dining room | Main level | 2.43 x 3.46 m |
| Dining room | Main level | 3.04 x 3.5 m |
| Family room | Main level | 3.53 x 7.2 m |
| Bedroom | Main level | 4.63 x 3.6 m |
| Bedroom | Main level | 2.48 x 3.6 m |
| Living room | Main level | 5.37 x 3.54 m |
| Bathroom | Main level | 2.69 x 3.6 m |
| Utility room | Basement | 10.86 x 7.11 m |
| Other | Basement | 3.5 x 3.39 m |
| Bedroom | Main level | 3.59 x 3.54 m |
| Bedroom | Main level | 2.6 x 3.46 m |
| Foyer | Main level | 2.36 x 1.92 m |
| Bathroom | Main level | 1.57 x 2.5 m |
| Utility room | Basement | 10.47 x 6.87 m |
| Living room | Main level | 6.3 x 3.67 m |
| Kitchen | Main level | 2.85 x 3.56 m |