 For sale 50
$1,198,000
3+1 bed2 bath1,100–1,500 sq ft
13 Patrick Drive
Aurora Highlands, Aurora
3 months agoMLS® N13555346
RE/MAX HALLMARK REALTY LTD.
111 Zokol Drive
Bayview Northeast, Aurora, Ontario L4G0B9
For sale· Added
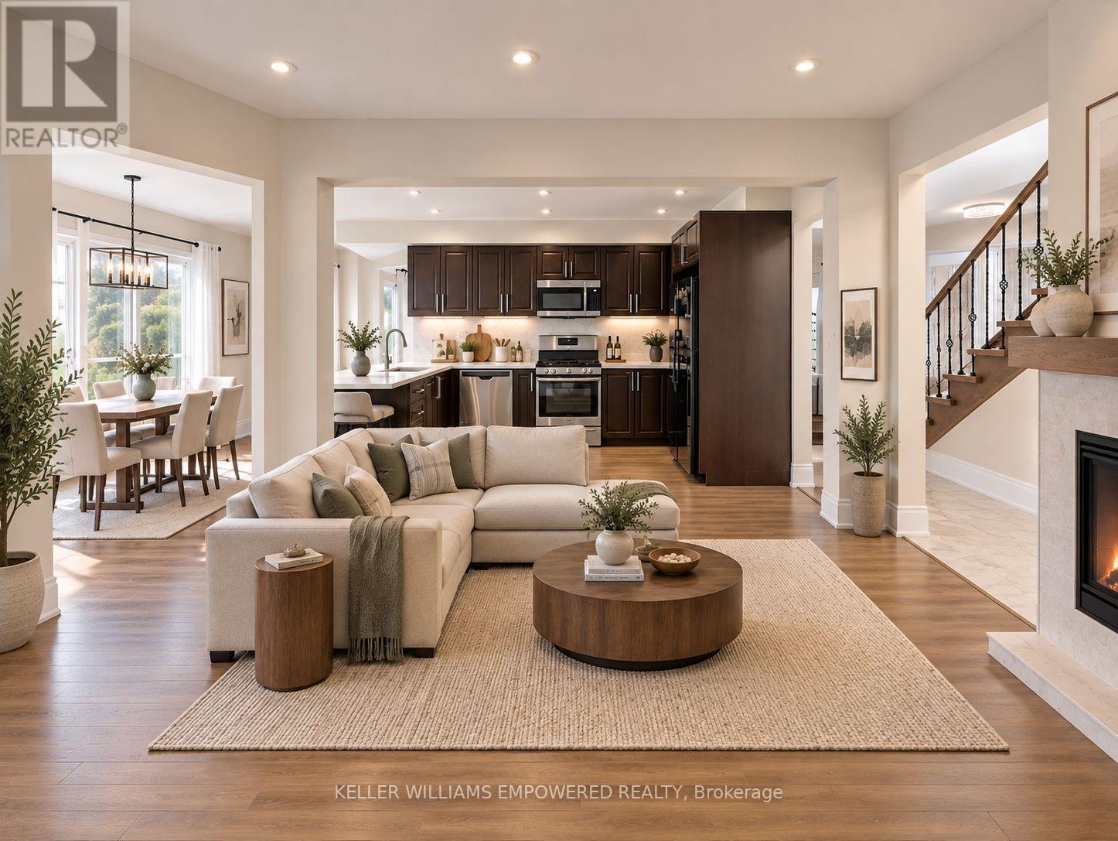
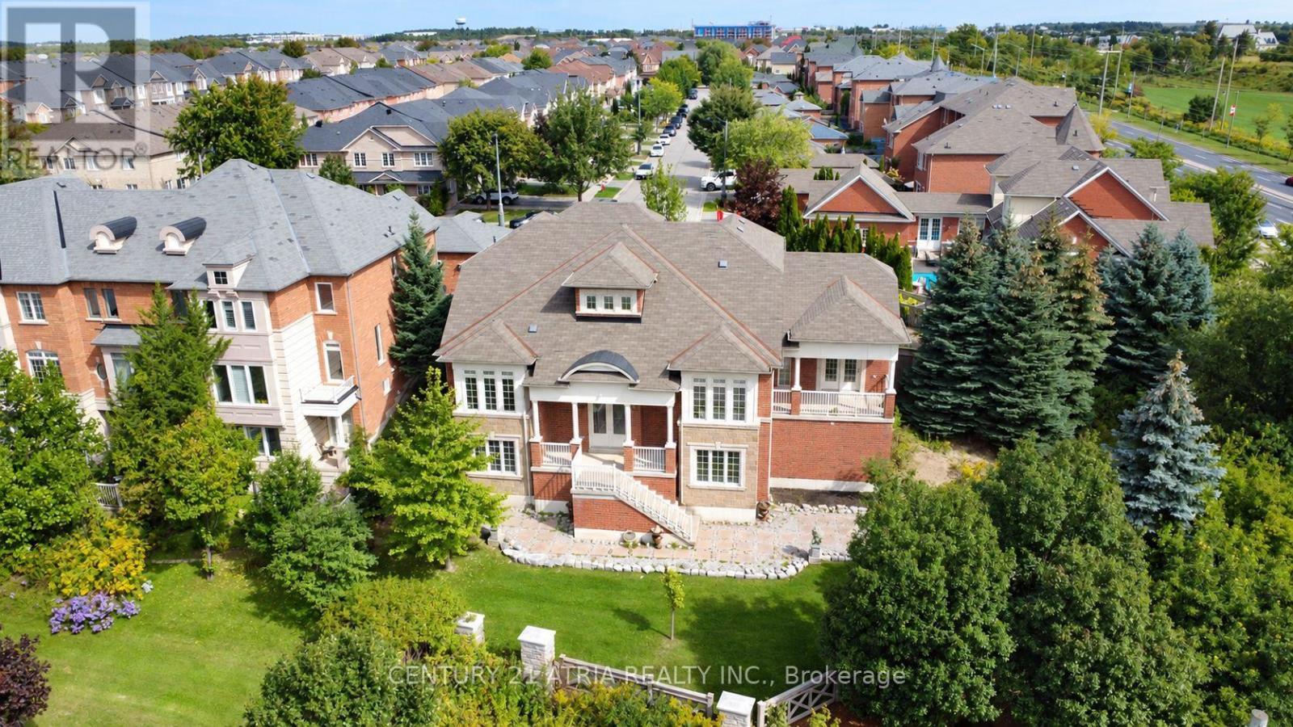
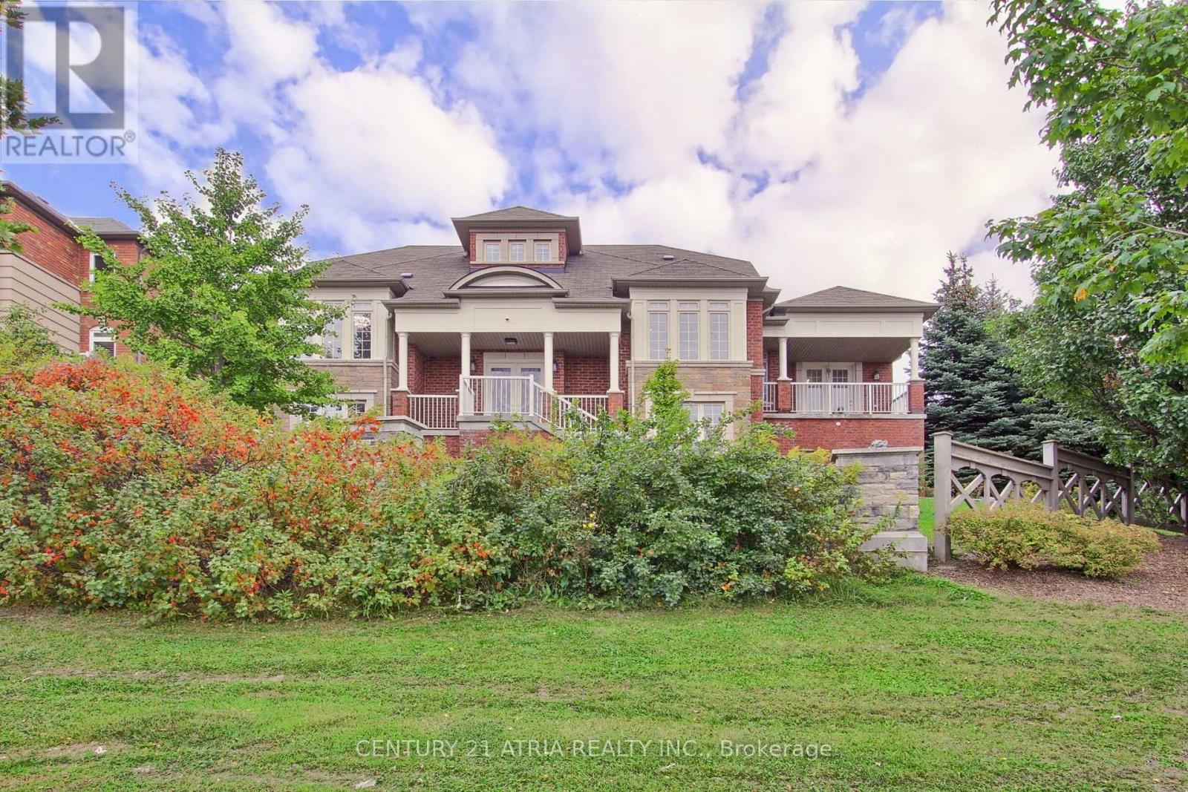
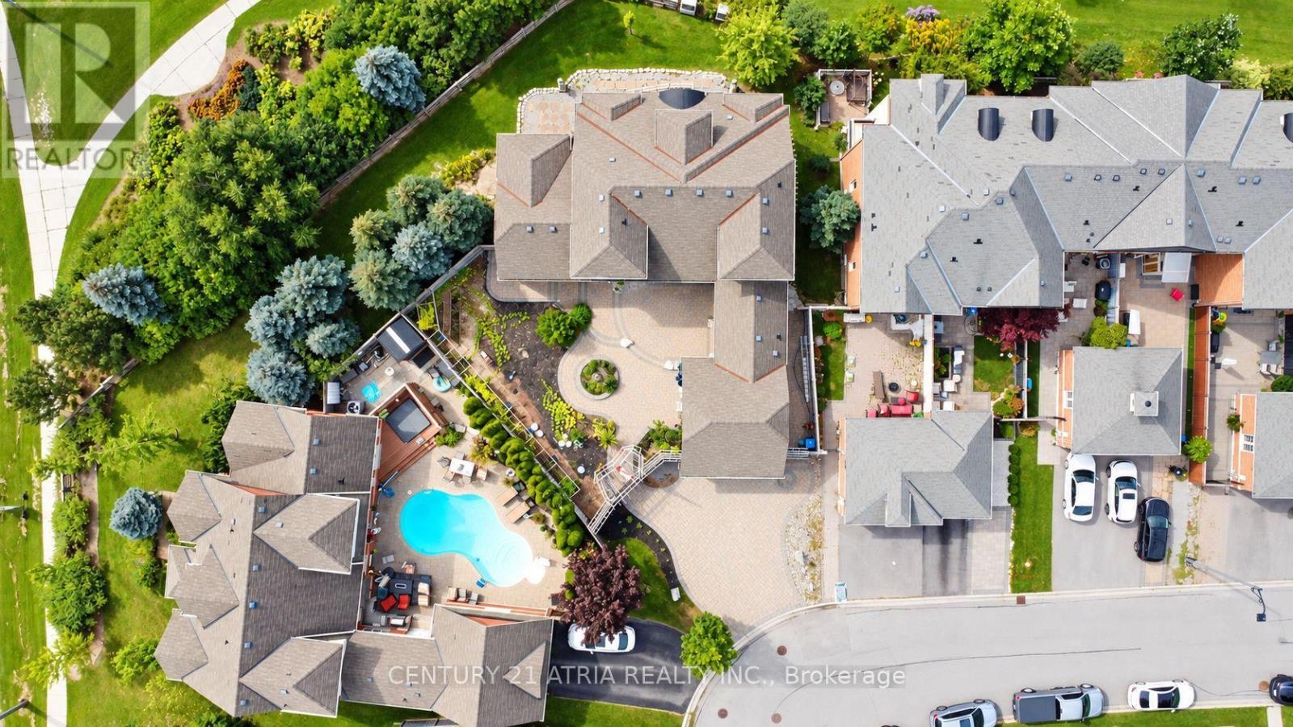
Rarely offered bungaloft in Bayview Meadows, Aurora! Built by Aspen Ridge Homes, this model is 1 of only two in the neighbourhood. Immaculately maintained by its original owners, there is so much to appreciate in this stunning home. High-quality features and upgrades throughout include a custom kitchen with marble countertops, double sinks, and beautifully designed soft-close cabinetry with thoughtfully designed pull-out shelves and drawers. Enjoy a coffered vaulted ceiling in the family room, a formal dining room with abundant natural light, and a spectacular main floor primary bedroom suite with vaulted ceilings and a double French door walk-out to a private balcony. Additional features include an enclosed mudroom with a sink, a very private and generously sized stone rear patio, and a basement with a separate entrance and full-sized above-ground windows-the perfect blank canvas to finish. Amazing location within walking distance to many amenities: minutes to Hwy 404 and the GO Train, steps to public transit, a few minutes' walk to Dr. G.W. Williams Secondary School, and a 10-minute drive to St. Andrew's College!
Map data © OpenStreetMap contributors
No open houses are scheduled for this home.
Can't make it? Request a private viewing.
| Kitchen | Main level | 6.78 x 3.4 m |
| Family room | Main level | 6.74 x 5.4 m |
| Dining room | Main level | 6.48 x 3.43 m |
| Living room | Main level | 6348 x 3.43 m |
| Eating area | Main level | 6.78 x 3.4 m |
| Primary Bedroom | Main level | 8.4 x 5.51 m |
| Mud room | Main level | 3.11 x 3.41 m |
| Bedroom | Second level | 4.49 x 3.41 m |
| Bedroom | Second level | 4.49 x 3.41 m |
| Den | Second level | 2.25 x 2.11 m |