 For sale 50
$2,488,000
4 bed4 bath3,500–5,000 sq ft
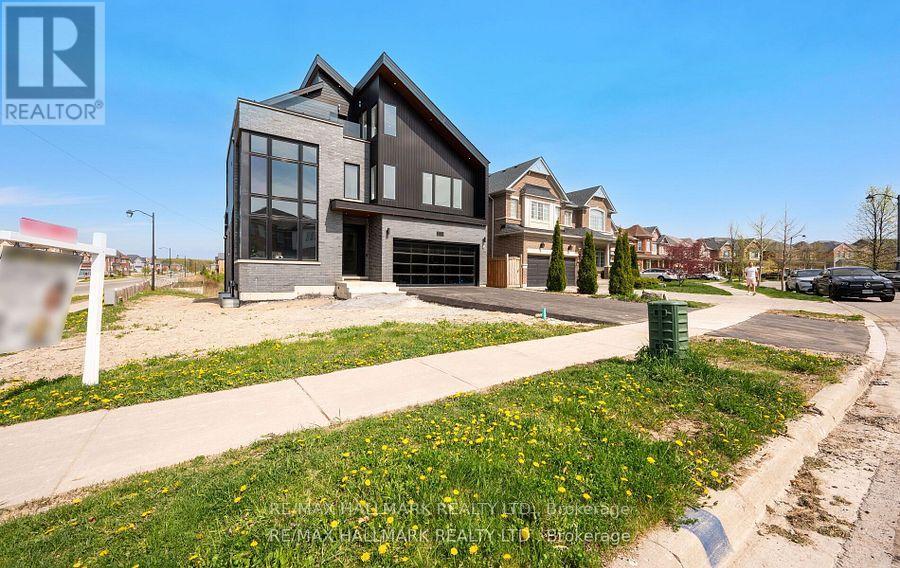
119 Pointon Street
Bayview Northeast, Aurora
4 months agoMLS® N13419484
RE/MAX HALLMARK REALTY LTD.
12 Jarvis Avenue
Aurora Estates, Aurora, Ontario L4G6W8
For sale· Added
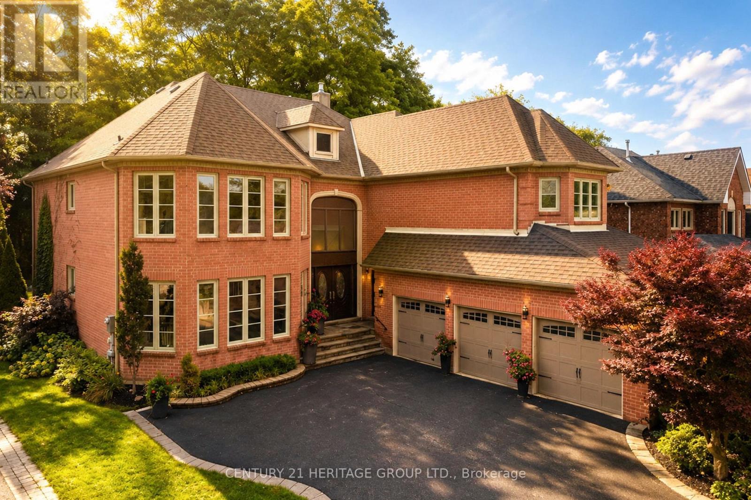
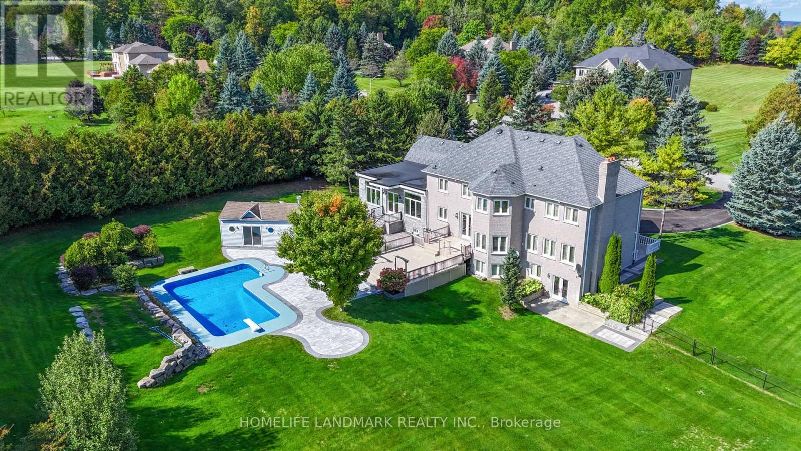
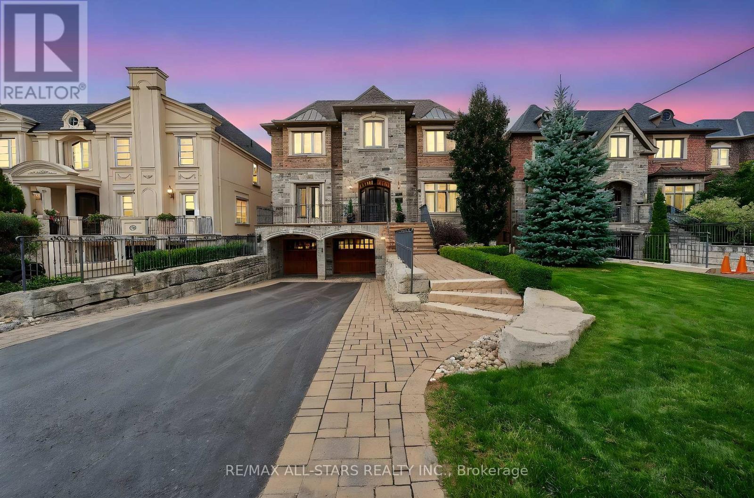
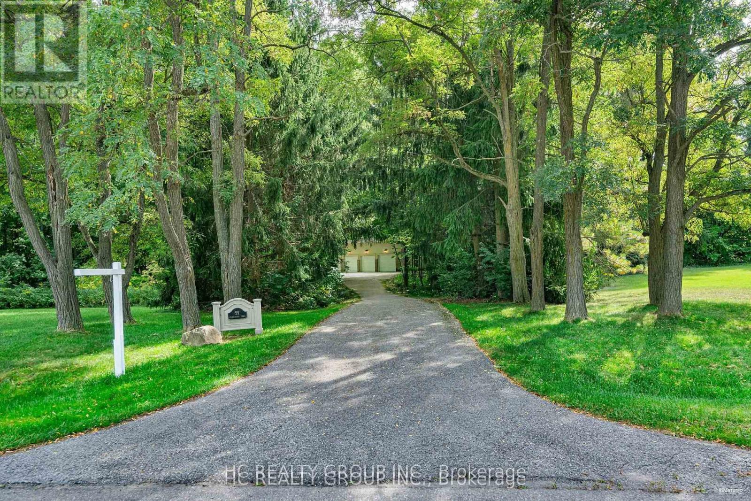
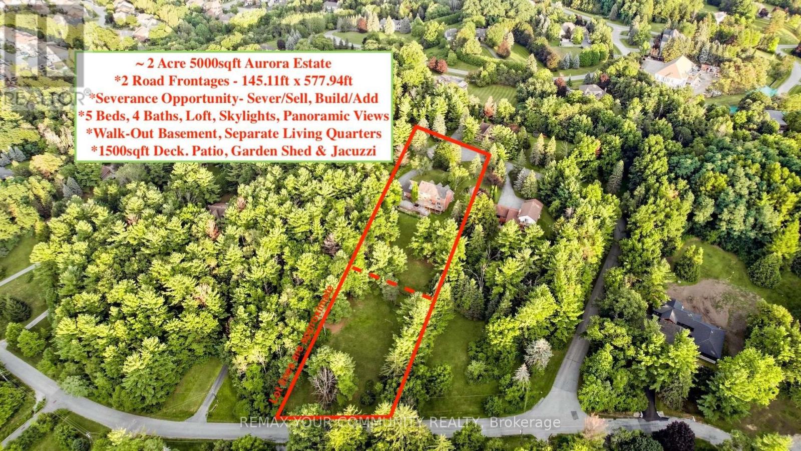
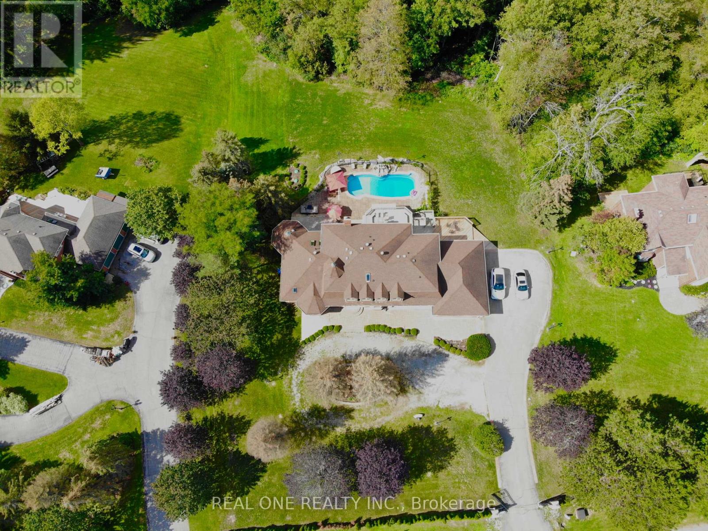
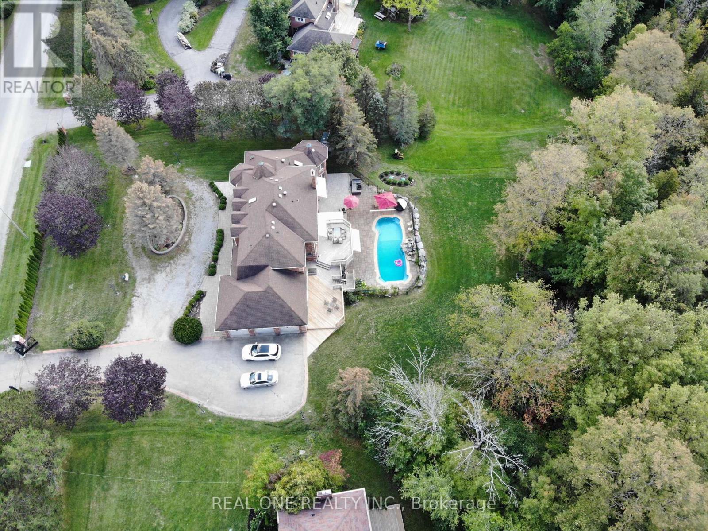
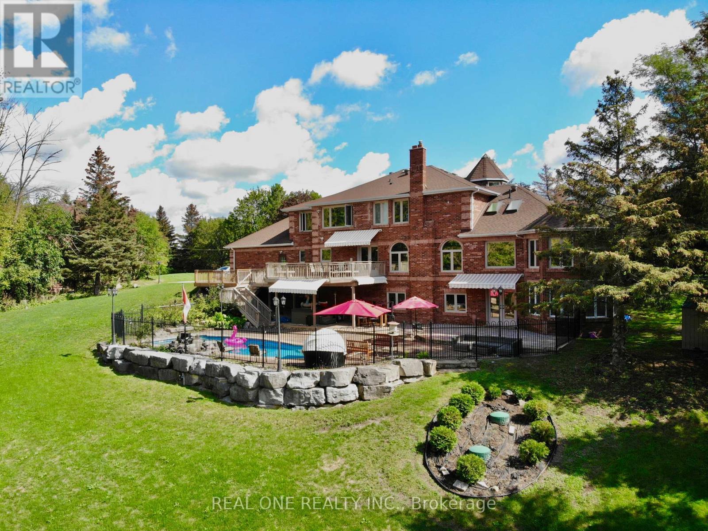
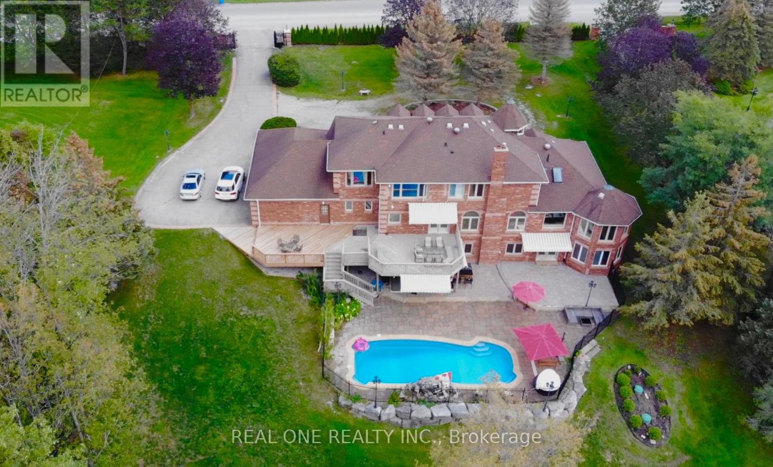
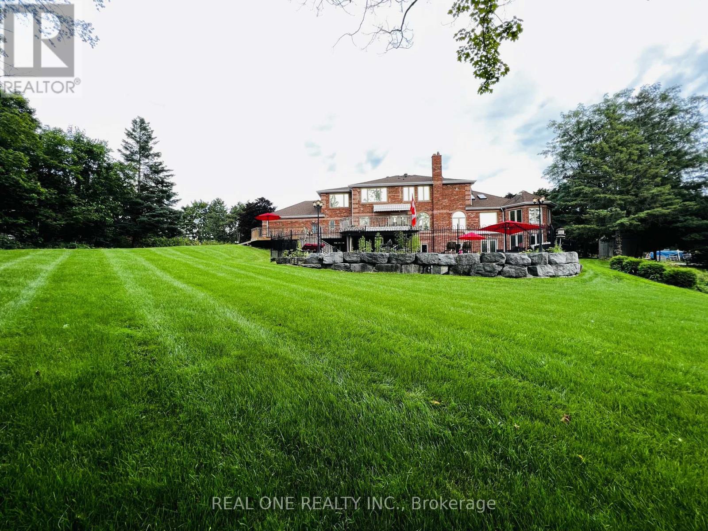
Experience unparalleled elegance and timeless sophistication in this extraordinary estate. Set on a serene 2.2-acre ravine lot in one of Aurora's most exclusive enclaves, this spectacular property offers exceptional privacy and refined living.A gated entrance leads to a circular driveway with an oval centre garden, setting the stage for this impressive residence featuring 5+1 bedrooms, 6 bathrooms, and a 3-car garage. Highlights include 9-ft ceilings on the main and lower levels, a stunning 10-ft sunken family room, four skylights, two fireplaces, elegant chandeliers, and hardwood flooring throughout.The beautifully landscaped grounds are designed for resort-style living, featuring a private outdoor pool, multi-level deck, post lighting, and an emerald cedar fence that enhances both privacy and natural beauty.A rare offering where luxury and tranquility meet-don't miss this exceptional opportunity to own a magnificent oasis.
Map data © OpenStreetMap contributors
No open houses are scheduled for this home.
Can't make it? Request a private viewing.
| Bedroom 5 | Second level | 4.51 x 3.69 m |
| Recreational, Games room | Lower level | 8.85 x 3.75 m |
| Bedroom | Lower level | 4.33 x 3.25 m |
| Family room | Main level | 5.25 x 3.26 m |
| Dining room | Main level | 4.35 x 3.63 m |
| Living room | Main level | 5.28 x 4.05 m |
| Library | Main level | 3.08 x 3.63 m |
| Kitchen | Main level | 5.82 x 4.81 m |
| Primary Bedroom | Main level | 10.15 x 9.33 m |
| Bedroom 2 | Second level | 5.1 x 4.7 m |
| Bedroom 3 | Second level | 3.95 x 3.8 m |
| Bedroom 4 | Second level | 4.11 x 3.84 m |