 For sale 50
$1,990,000
5 bed6 bath3,500–5,000 sq ft
32 Cossar Avenue
Aurora Highlands, Aurora
1 month agoMLS® N13686116
REALTY ASSOCIATES INC.
48 Carlyle Crescent
Aurora Highlands, Aurora, Ontario L4G6P6
For sale· Added
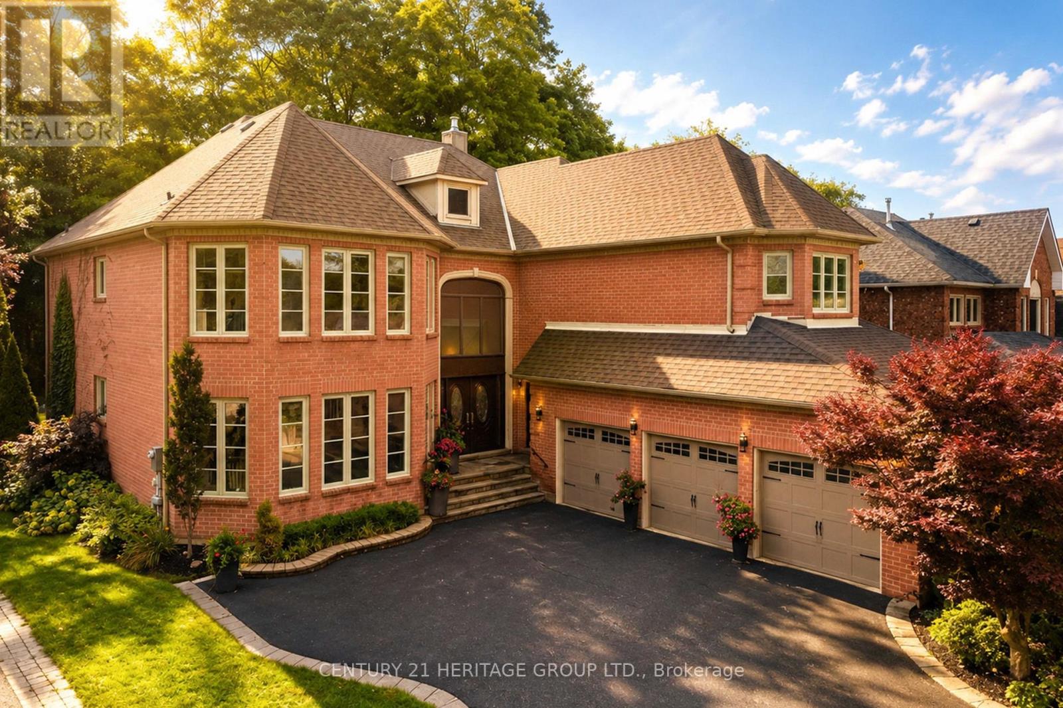
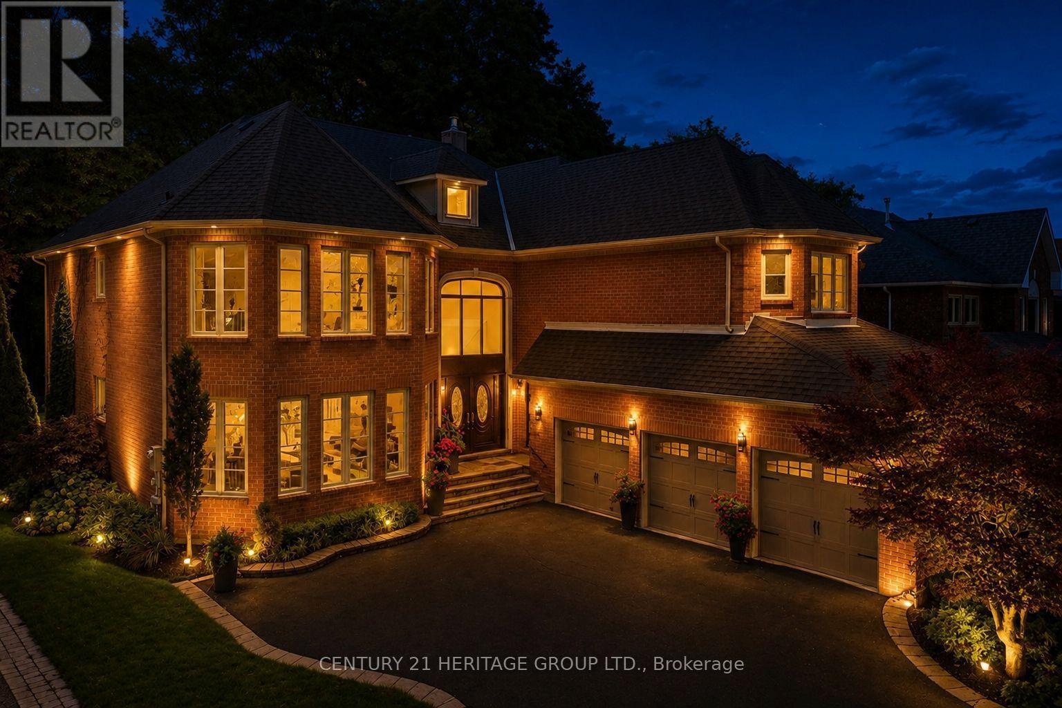
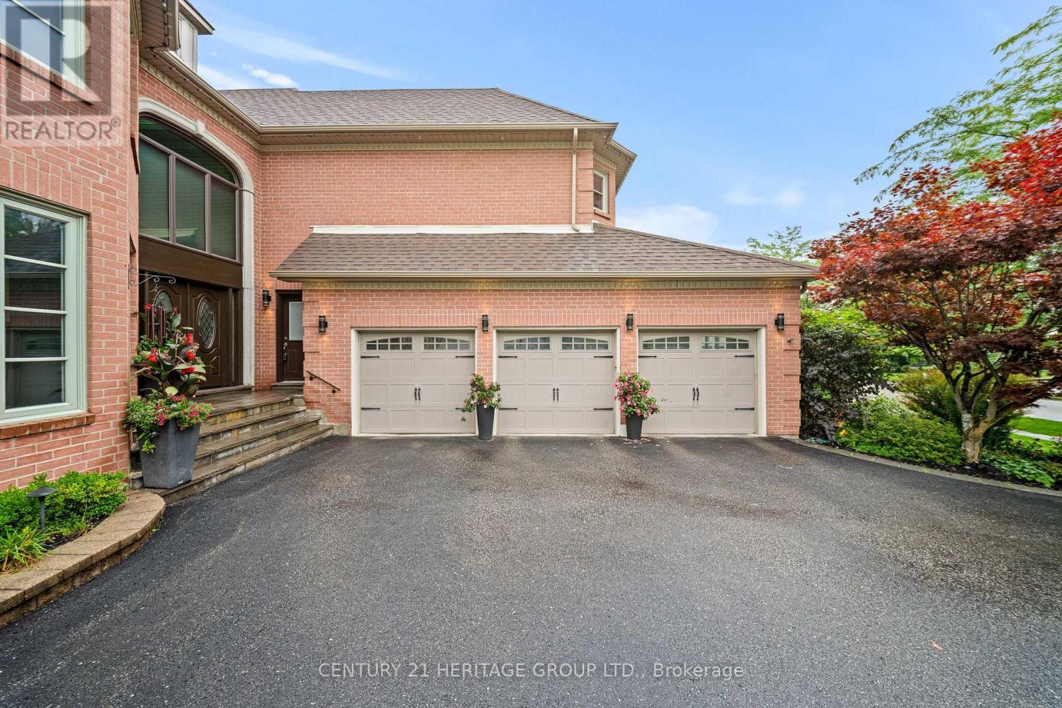
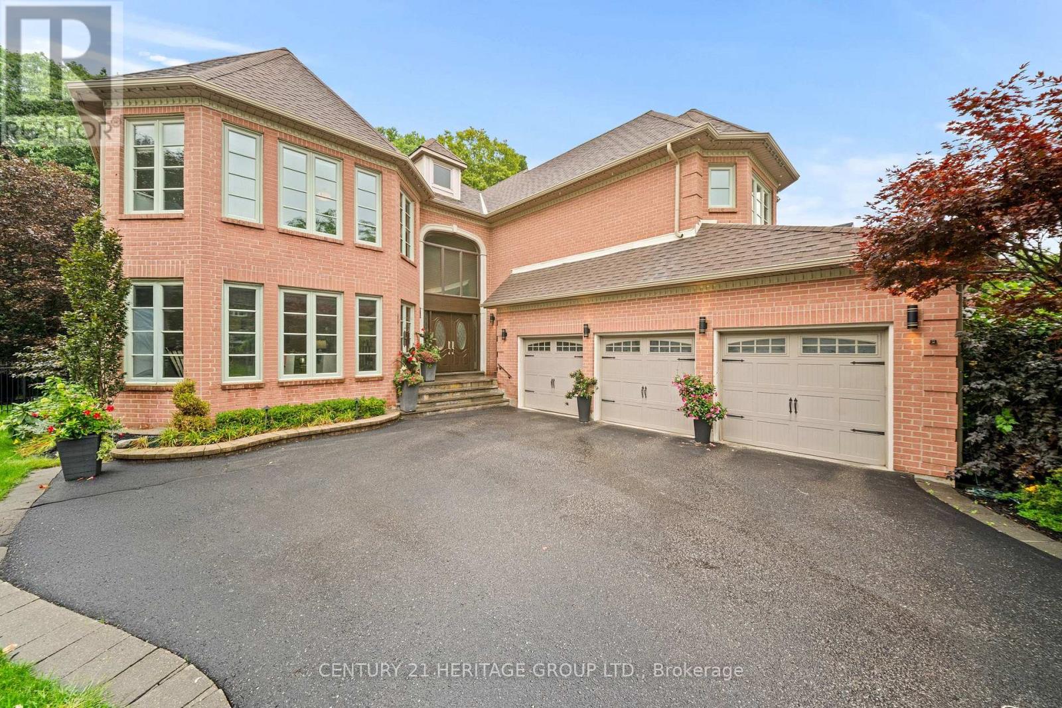
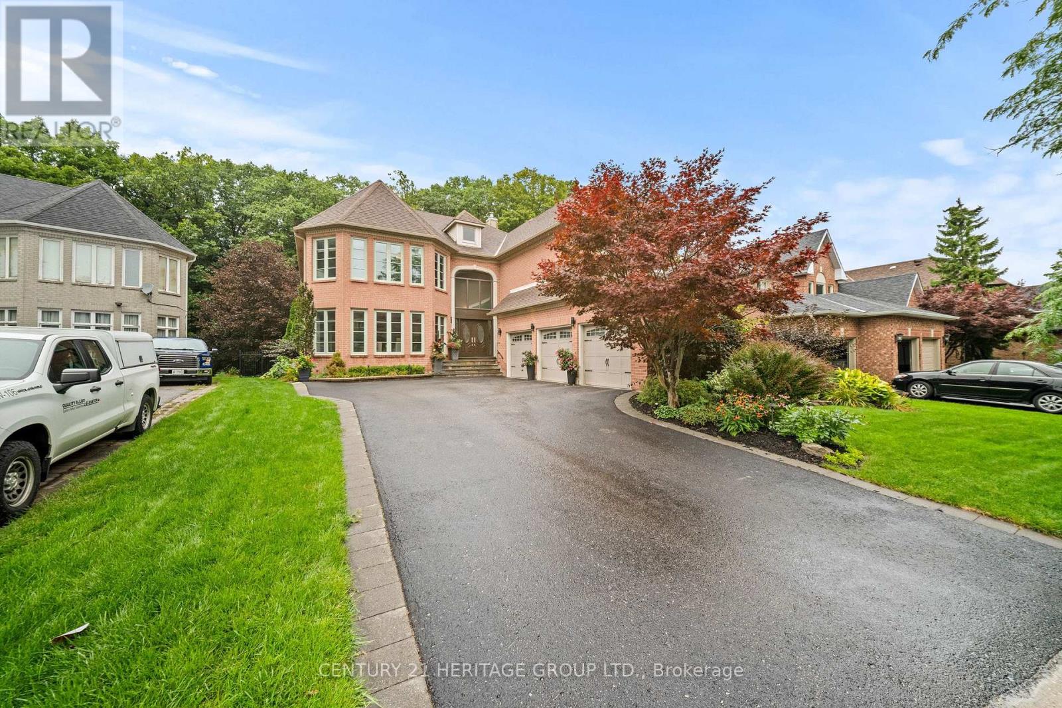
Rarely Offered Luxury Estate On A Spectacular Ravine Lot, Offering Approx. 5,700 Sq. Ft. Of Exquisitely Finished Living Space & A Private Resort-Inspired Backyard Retreat. Over $200K In Upgrades! A Grand Open-To-Above Entrance & Sweeping Staircase Set The Tone For This Exceptional Home, Showcasing Extensive Renovations, Wainscoting, Crown Moulding, New Tiles, 2nd Floor Hardwood & Private Office Cabinets. The Custom Kitchen Features Premium Cabinetry & JennAir Appliances, With A Sun-Filled Breakfast Area Opening To The Deck & An Incredible Backyard Oasis Complete With Saltwater Pool, Hot Tub, Fire Pit & A Serene Forested Backdrop. The Recently Renovated Media Wall Features Custom Built-In Speakers, Creating A Sophisticated Space For Everyday Living & Entertaining. Upstairs Offers 5 Generous Bedrooms, Including An Impressive Primary Retreat With Custom Wardrobe Room Featuring Wall-To-Wall Cabinetry & A Luxurious 5-Pc Ensuite. Three Additional Full Bathrooms Complete The Upper Level, While The Hallway Captures Beautiful Views Over The Ravine & Backyard. Two Staircases Provide Convenient Access Throughout The Home. The Expansive Finished Lower Level Features A Bar, Large Recreation & Living Areas, Plus A Separate Side Entrance-Ideal For An In-Law Suite, Extended Family Or Entertaining. Complete With A 3-Car Garage & Nestled In One Of Aurora's Quiet, Mature & Highly Sought-After Communities, Close To Parks, Amenities & Golf. An Exceptional Forever Home Where Luxury, Privacy & Nature Come Together.
Map data © OpenStreetMap contributors
No open houses are scheduled for this home.
Can't make it? Request a private viewing.
| Living room | Main level | 5.73 x 4.77 m |
| Bedroom 5 | Second level | 4.63 x 4.15 m |
| Other | Lower level | 3.3 x 2.95 m |
| Recreational, Games room | Lower level | 5.73 x 7.8 m |
| Living room | Lower level | 4.46 x 3.65 m |
| Dining room | Main level | 4.46 x 3.65 m |
| Kitchen | Main level | 5.63 x 4.13 m |
| Eating area | Main level | 3.55 x 2.95 m |
| Family room | Main level | 5.26 x 4.82 m |
| Den | Main level | 5.15 x 3.23 m |
| Primary Bedroom | Second level | 5.17 x 4.58 m |
| Bedroom 2 | Second level | 4.25 x 3.7 m |
| Bedroom 3 | Second level | 4.24 x 3.23 m |
| Bedroom 4 | Second level | 4.59 x 3.34 m |