 For sale 50
$815,000
3 bed2 bath1,500–2,000 sq ft
138 Primeau Drive
Aurora Grove, Aurora
28 days agoMLS® N13785318
ROYAL LEPAGE RCR REALTY
1202 Wellington Street East
Bayview Northeast, Aurora, Ontario L4G2C9
For sale· Added
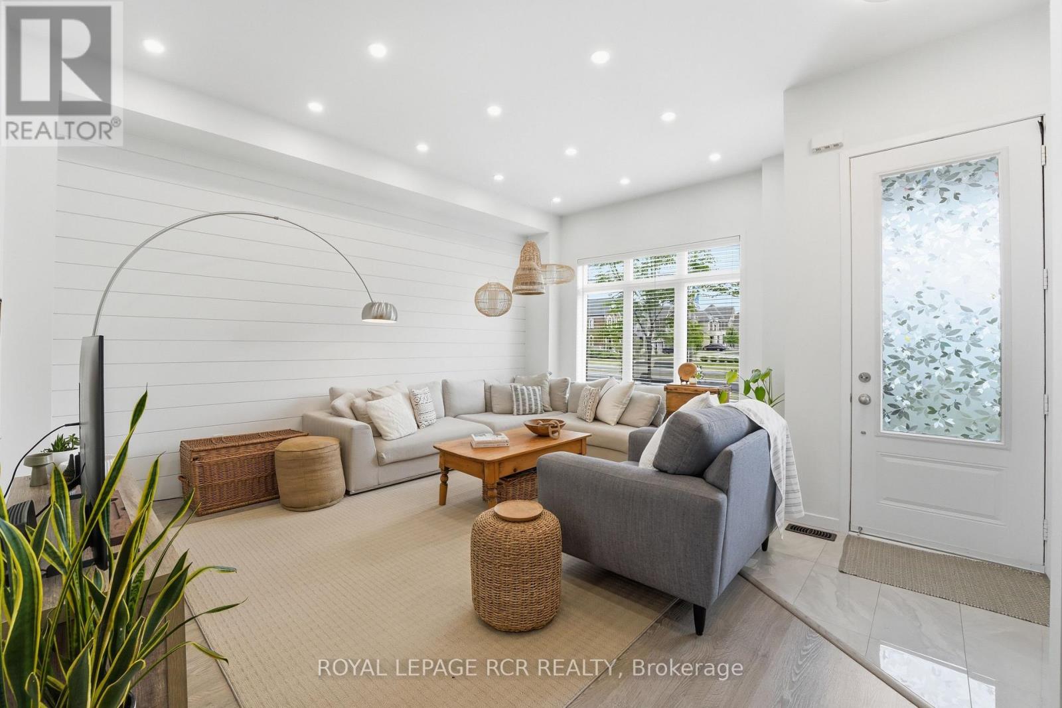
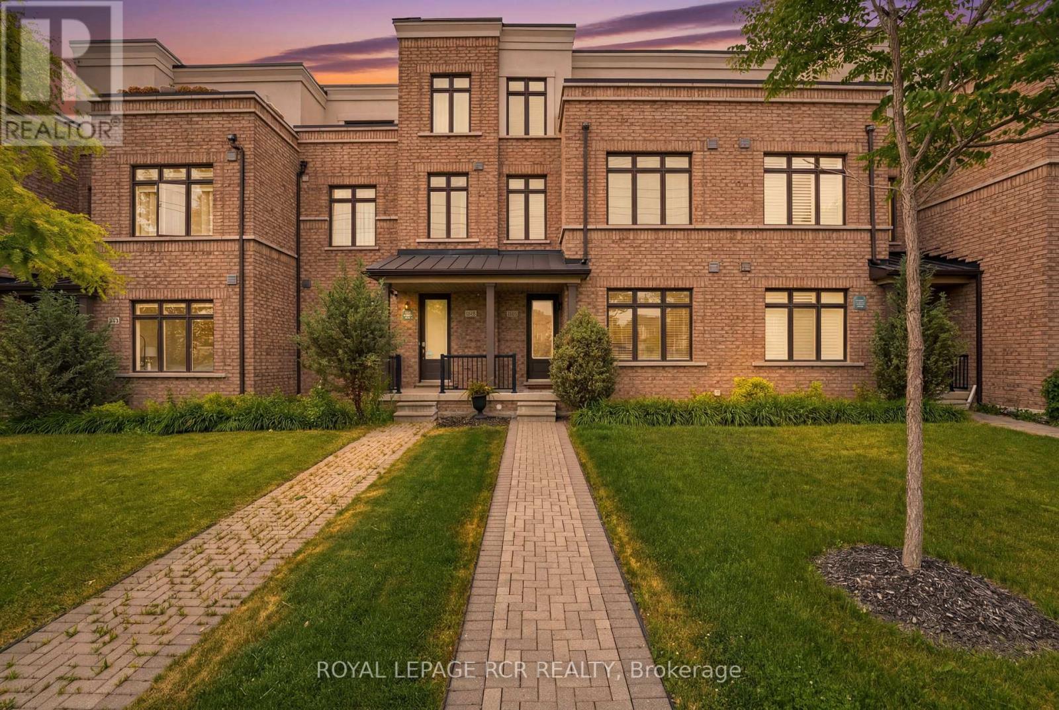
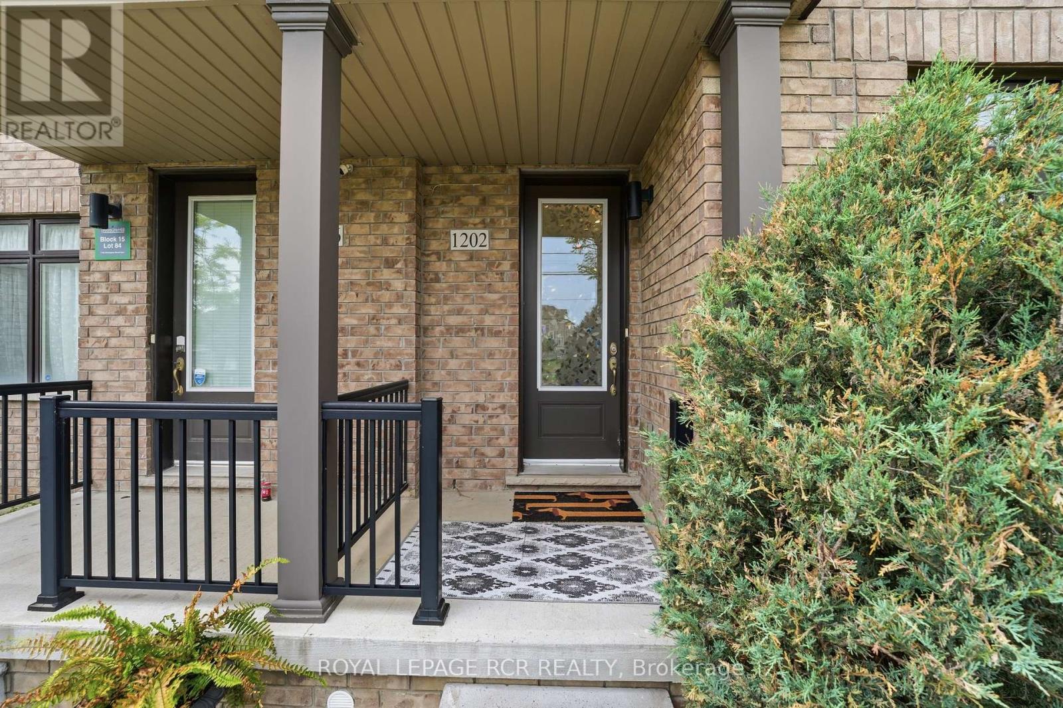
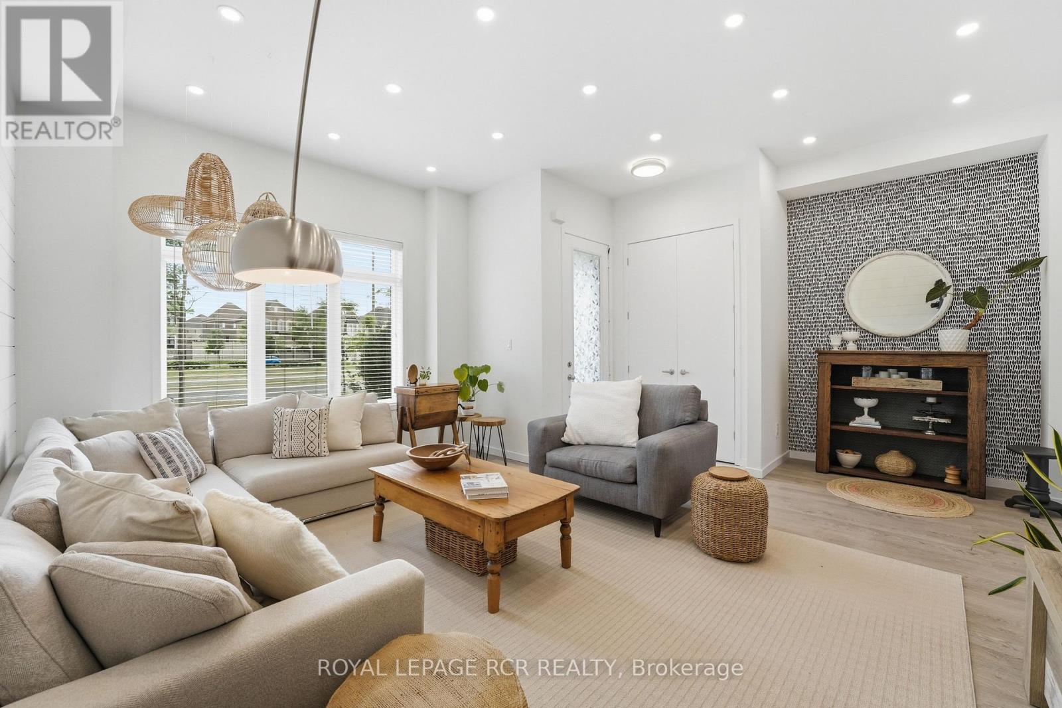
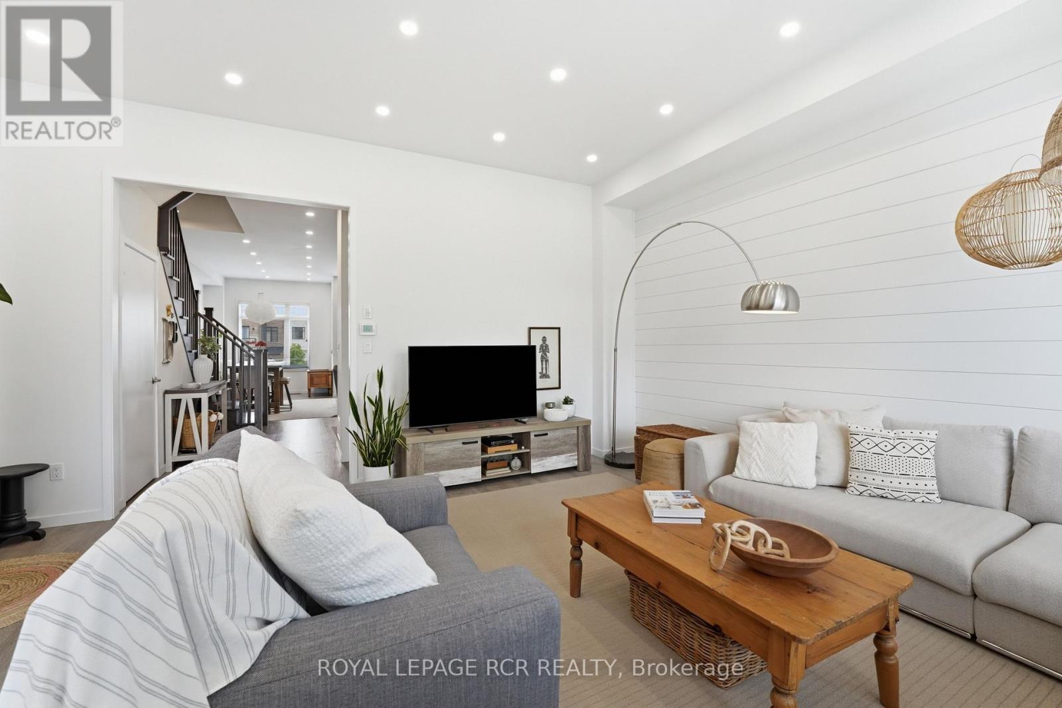
Welcome to 1202 Wellington Street East, a beautifully upgraded three-storey home offering 3 bedrooms, 4 bathrooms. Soaring 10-foot ceilings on the main level, large windows, shiplap feature walls, and pot lights throughout create a bright and inviting vibe. The main floor features a spacious living room, while the kitchen and dining area provide the perfect setting as the hub of the home. Upstairs, you'll find three well-appointed bedrooms and the convenience of upper-level laundry. The third-floor loft expands the home's versatility, complete with a 4-piece bathroom and walkout to a large updated terrace, ideal for relaxing, working from home and hosting guests. Additional highlights include an unfinished basement awaiting your personal touch, a second upper balcony, a detached one-car garage, and expanded driveway parking. Combining modern finishes, functional space, and exceptional outdoor living areas, this move-in-ready home offers the lifestyle your looking for.
Map data © OpenStreetMap contributors
No open houses are scheduled for this home.
Can't make it? Request a private viewing.
| Living room | Main level | 5.42 x 5.57 m |
| Sitting room | Main level | 2.06 x 2.96 m |
| Kitchen | Main level | 5.32 x 2.64 m |
| Dining room | Main level | 5.32 x 2.93 m |
| Primary Bedroom | Second level | 5.31 x 3.38 m |
| Bedroom 2 | Second level | 3.27 x 3.52 m |
| Bedroom 3 | Second level | 4.59 x 3.52 m |
| Laundry room | Second level | 1.7 x 1.33 m |
| Office | Third level | 2.95 x 1.9 m |
| Sitting room | Third level | 6.36 x 5.57 m |