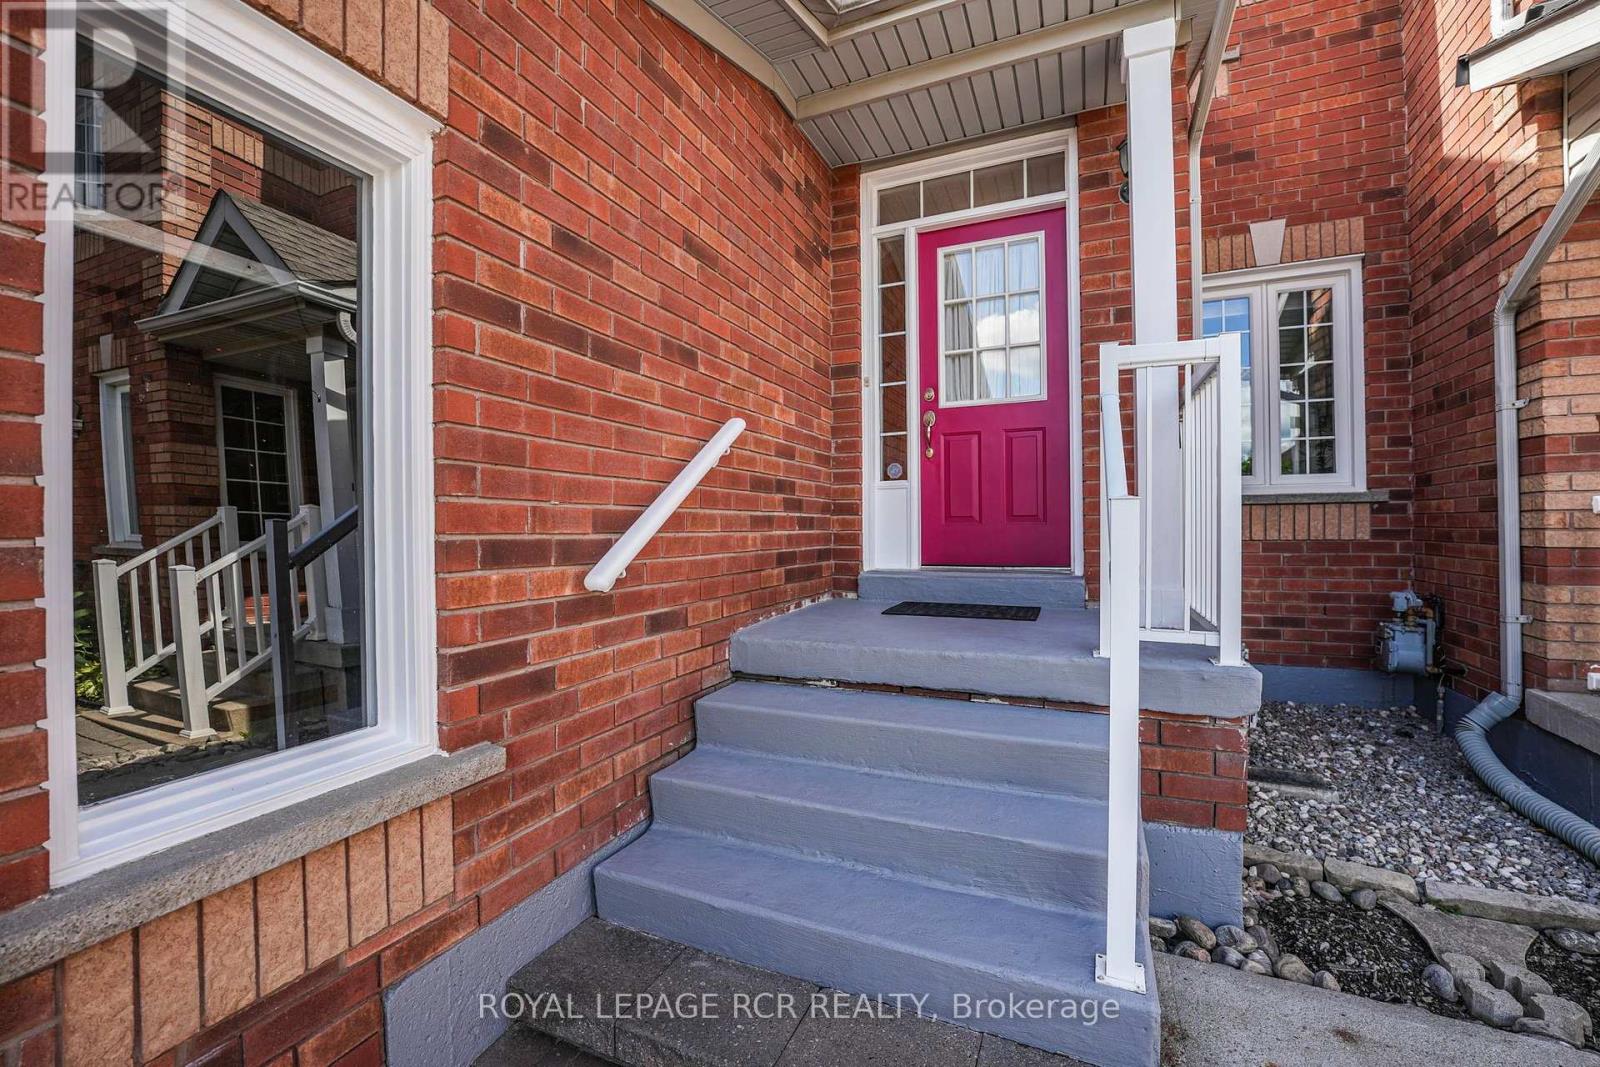
 For sale 50
$800,000
3 bed3 bath1,100–1,500 sq ft
5 Evelyn Buck Lane
Bayview Wellington, Aurora
18 days agoMLS® N13828110
RE/MAX HALLMARK REALTY LTD.
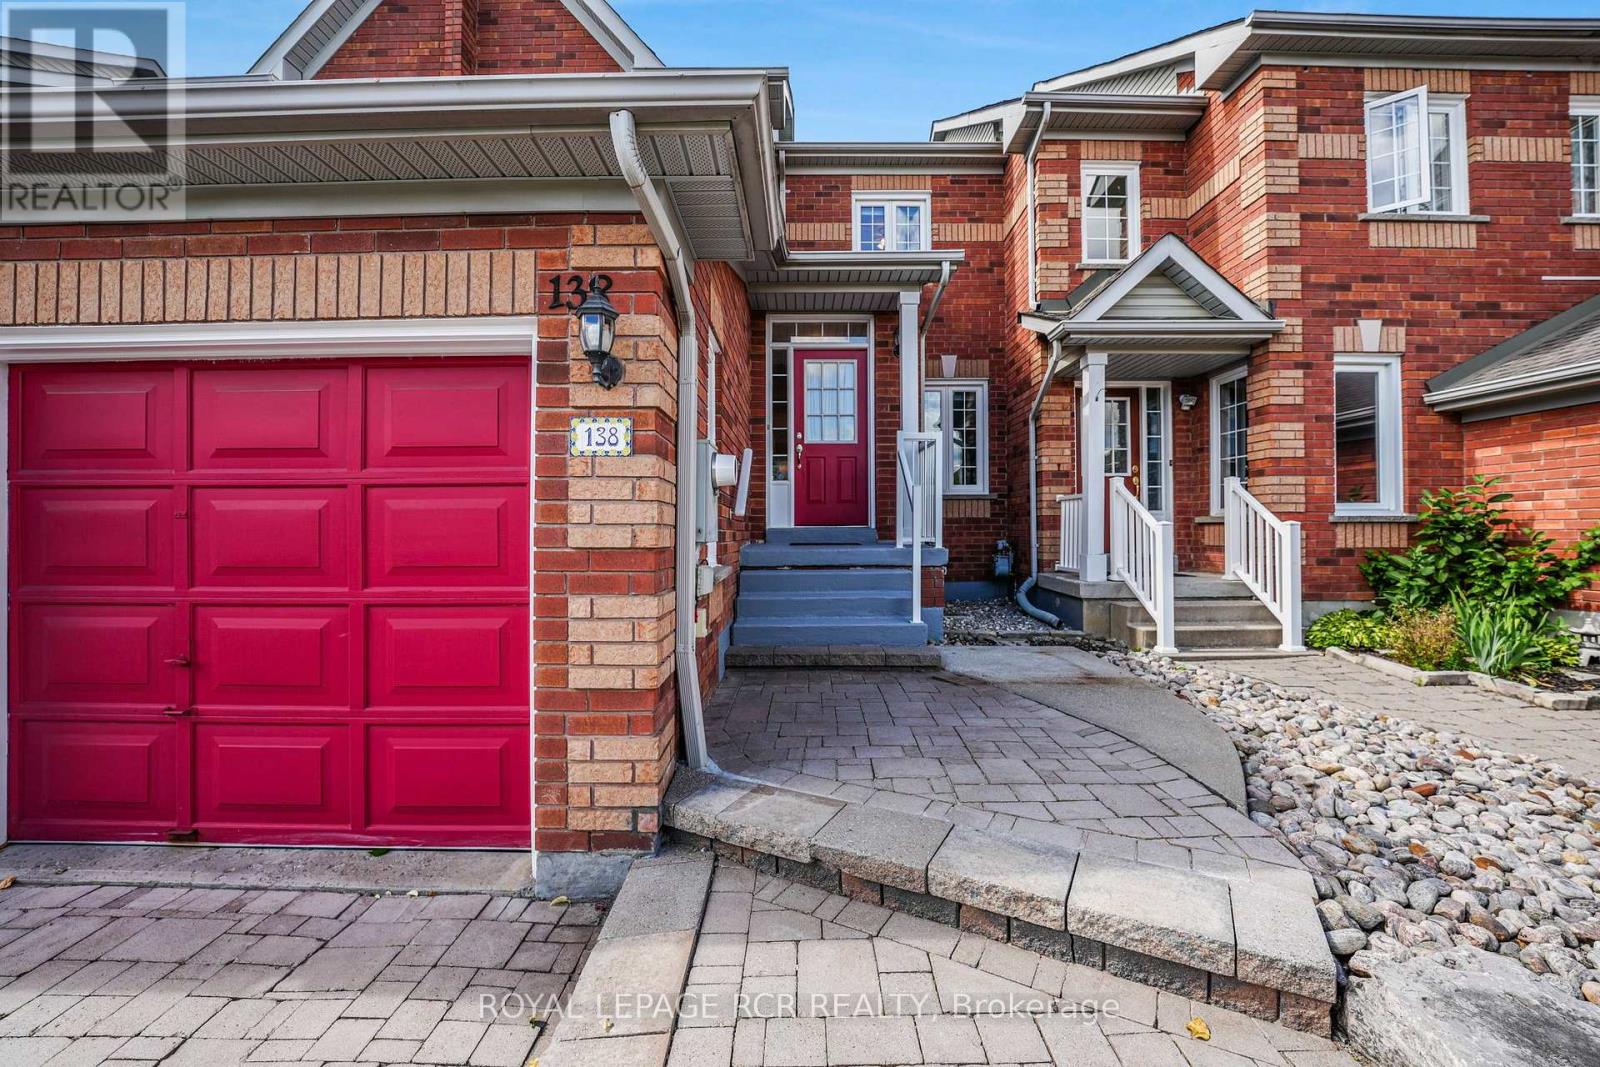
138 Primeau Drive
Aurora Grove, Aurora, Ontario L4G6Z4
For sale· Added
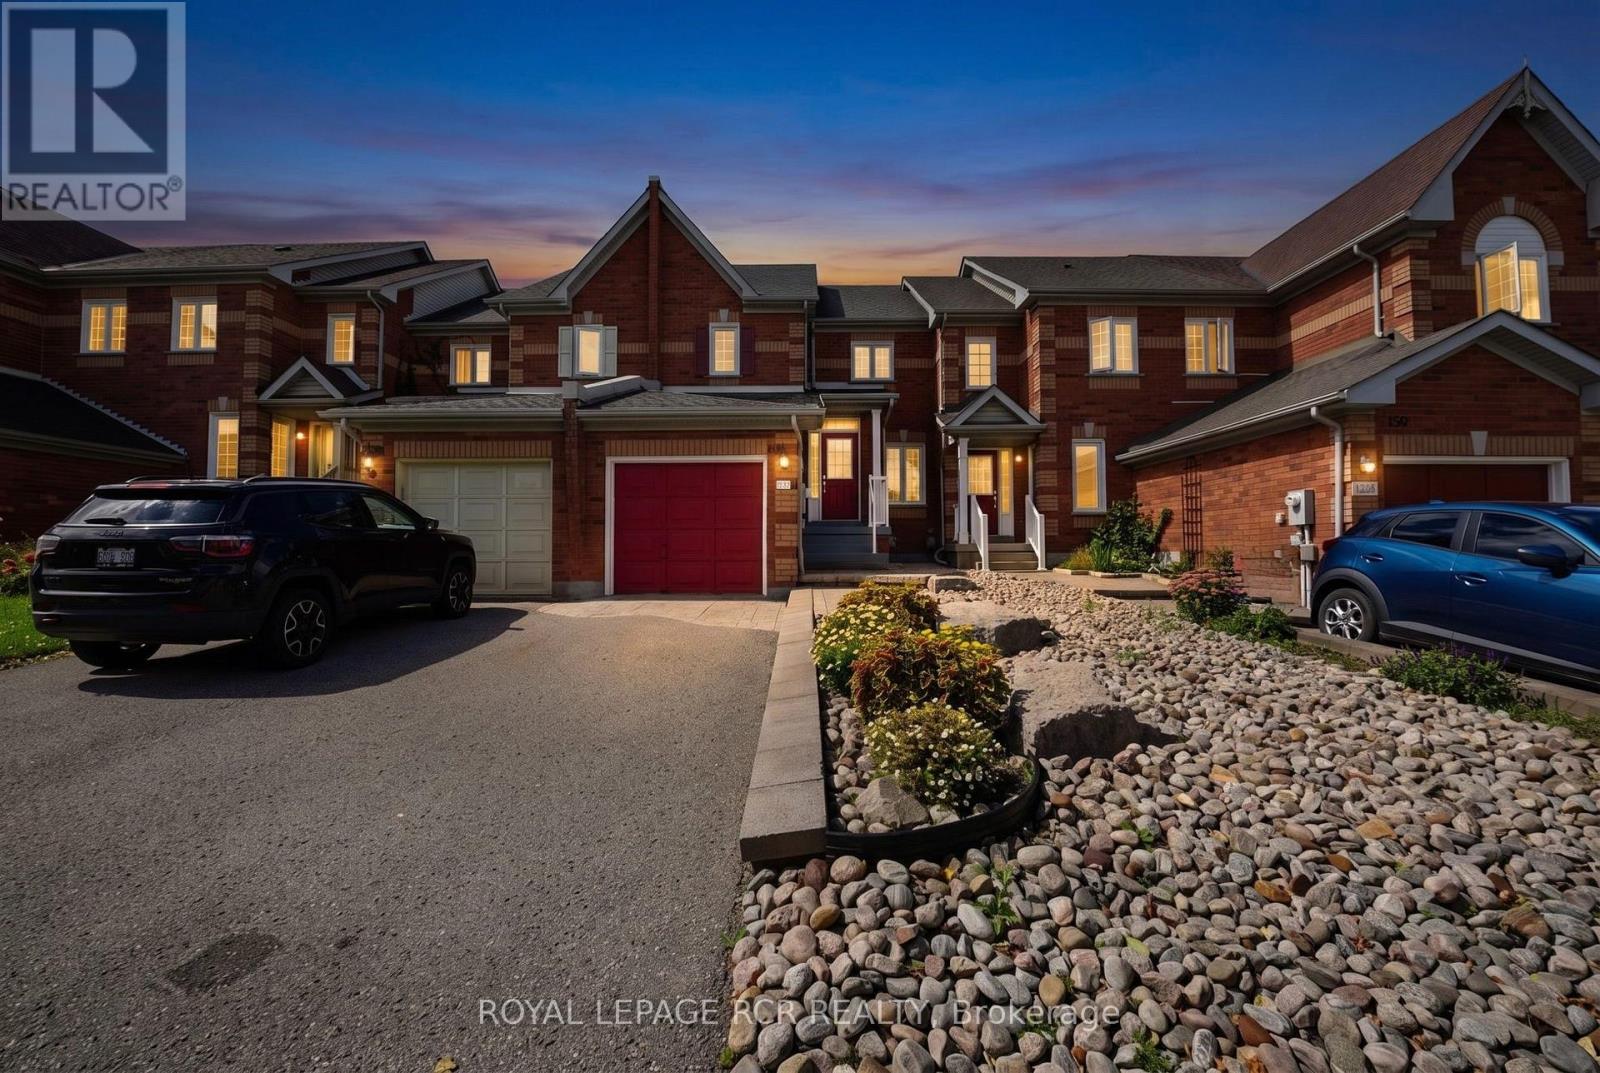
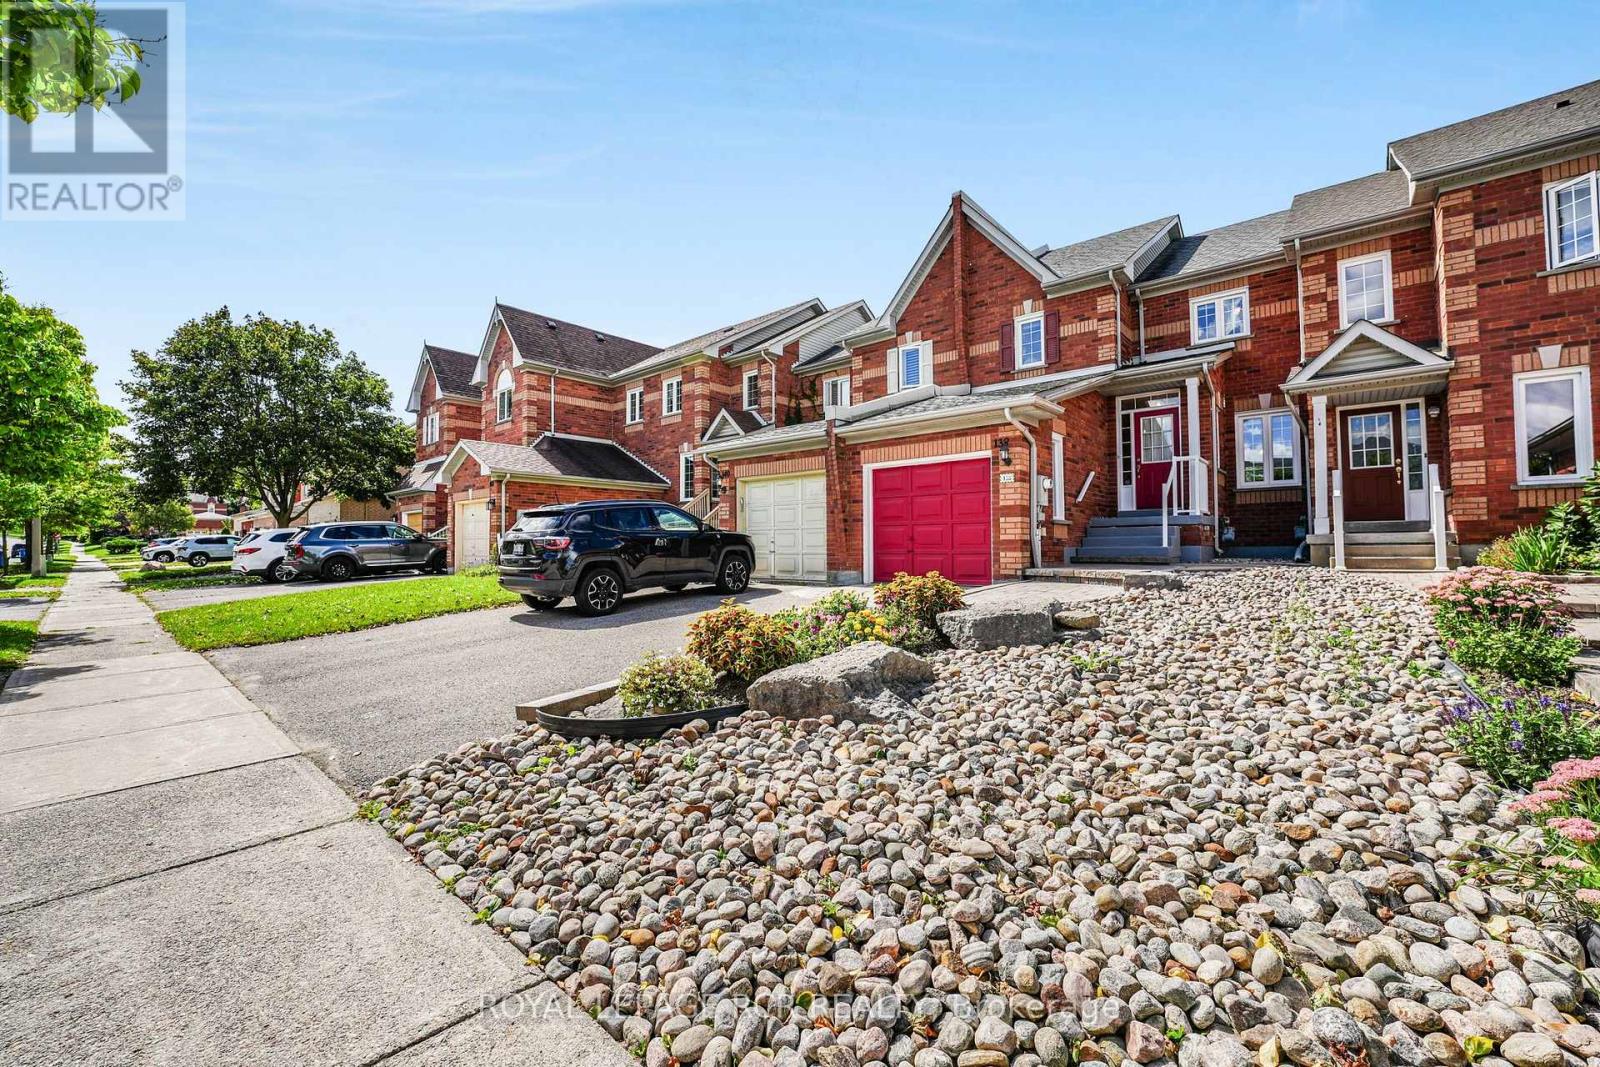
Welcome to this inviting 3-bedroom, 1.5-bathroom townhouse offering comfortable living space and plenty of opportunity to make it your own. The main level features a bright eat-in kitchen, perfect for family meals and casual entertaining, beautiful hardwood flooring throughout main floor and second floor of the house. Upstairs, you'll find three well-proportioned bedrooms, offering comfortable space for a growing family, guests, or a home office. The convenient second-floor layout also includes a 4-piece bathroom, providing functionality for everyday living. The spacious unfinished basement offers excellent storage and an opportunity to create additional living space, a recreation room, home gym, or office to suit your needs. Conveniently laid out and ready to make your own, this townhouse is your ideal choice. Furnace and A/C 2026, Living Rm window and Patio Door 2013, Bedroom Windows 2019, Kitchen Window 2019, Shingles 2014.
Map data © OpenStreetMap contributors
No open houses are scheduled for this home.
Can't make it? Request a private viewing.
| Oct 5, 2026 | $815,000 | ▼ $20,000 |
| Sep 15, 2026 | $835,000 | First recorded price |
Price changes since Sep 15, 2026.
| Kitchen | Main level | 5.79 x 3.05 m |
| Dining room | Main level | 3.05 x 3.05 m |
| Living room | Main level | 5.49 x 3.66 m |
| Primary Bedroom | Second level | 3.7 x 3.05 m |
| Bedroom 2 | Second level | 3.35 x 2.87 m |
| Bedroom 3 | Second level | 3.05 x 2.74 m |