
 NewFor sale 50
$9,988,000
5+1 bed8 bath5,000–100,000 sq ft
16 Sirona'S Lane
Bayview Southeast, Aurora
6 days agoMLS® N13873462
RIGHT AT HOME REALTY
130 St. John'S Sideroad East
Aurora Village, Aurora, Ontario L4G0M6
For sale· Added
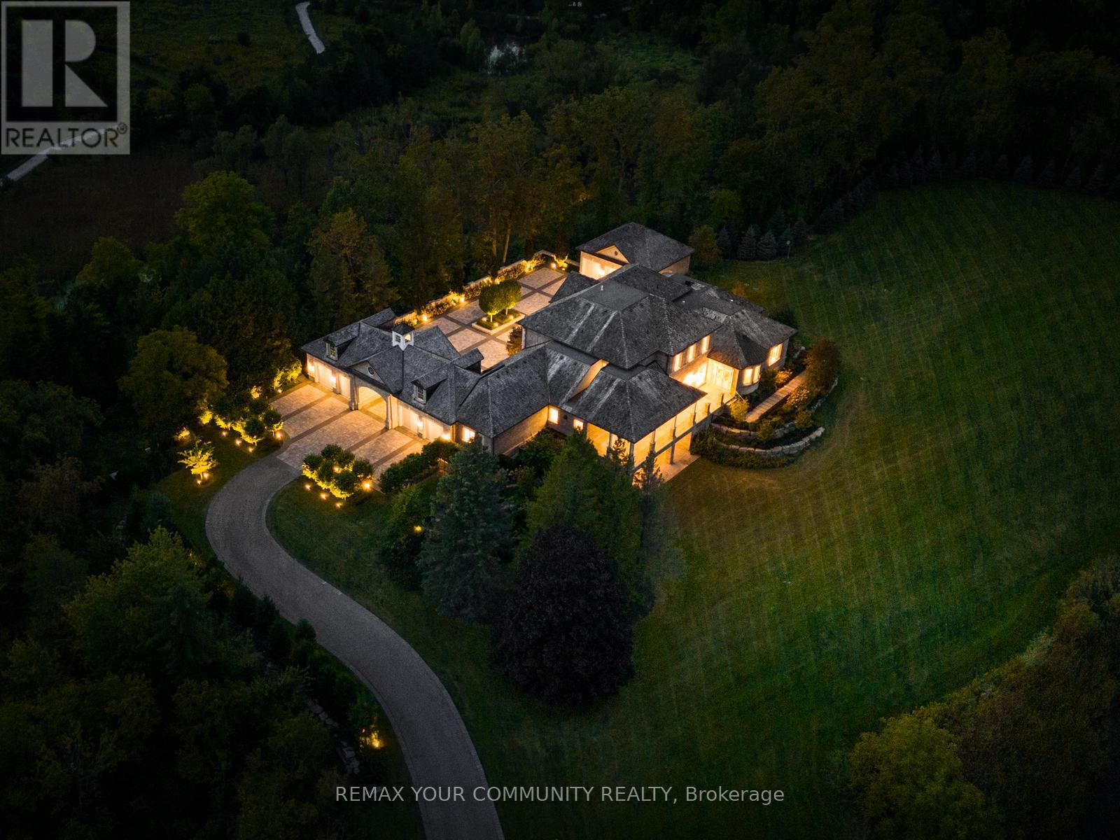

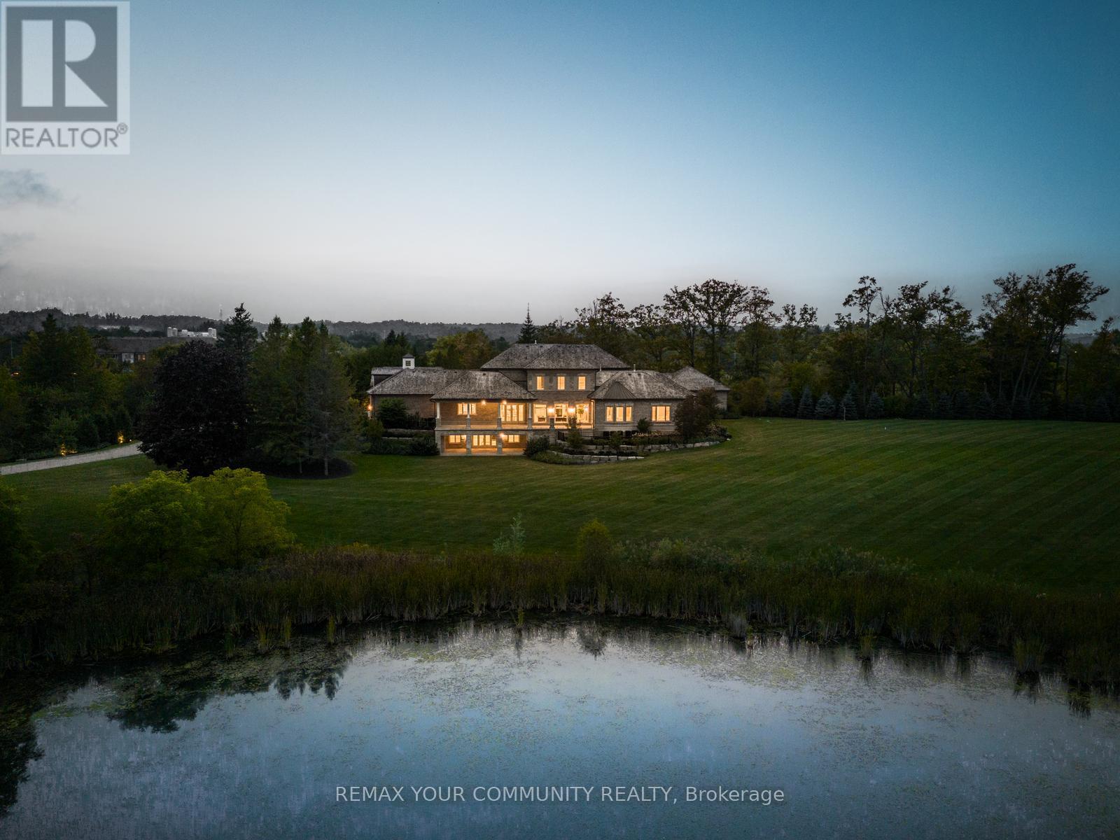
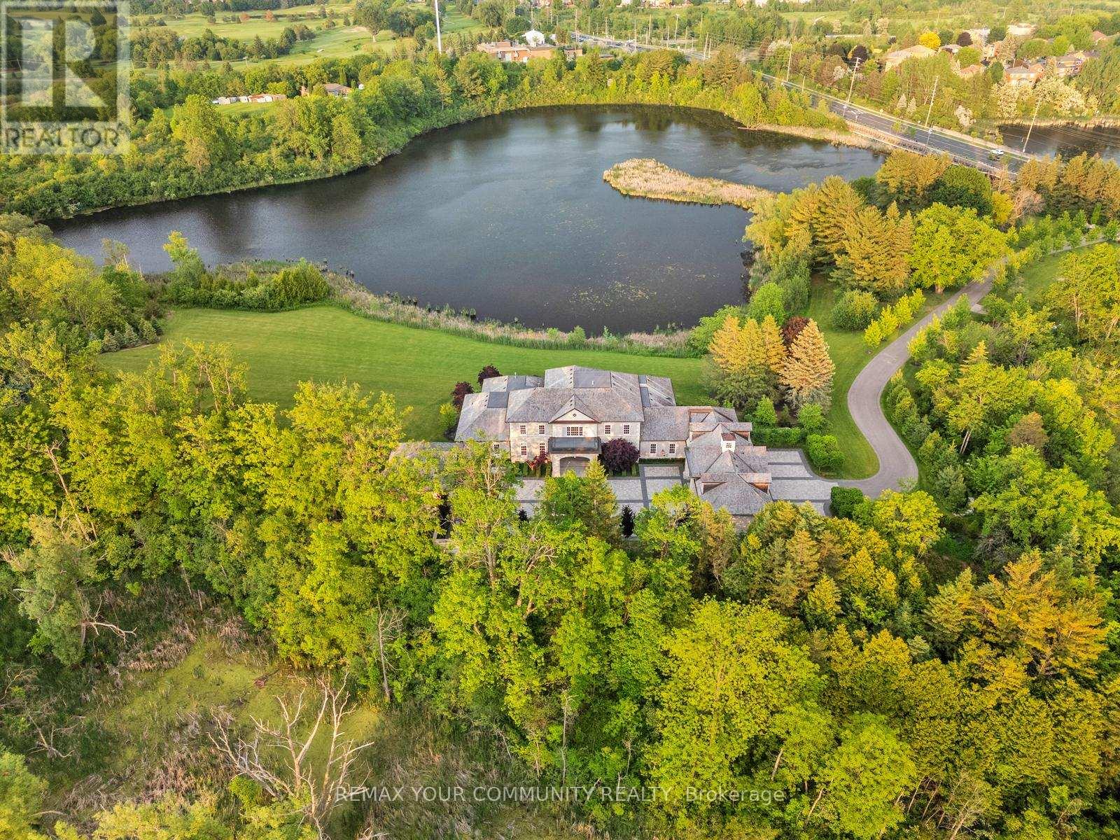
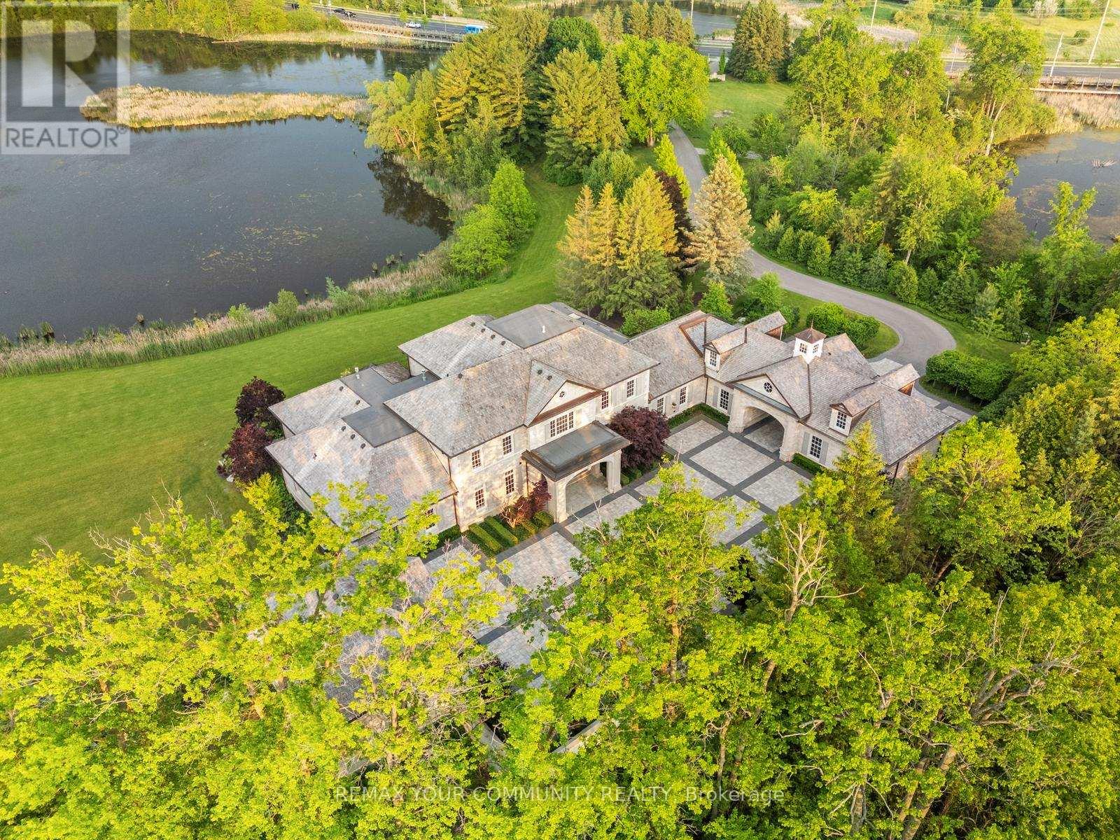
The Sanctuary! Spectacular family compound and entertainers estate on 35+ acres with private 15-acre spring-fed pond. Gated entrance, winding drive, circular motor court, and porte-cochere create an impressive welcome. Over 13,000 square feet of meticulously crafted living space with the finest materials and exceptional attention to detail. Main floor principal suite features grand entrance, his & hers dressing rooms, private office, and bar. Gourmet kitchen with top-of-the-line appliances, large windows, and terrace/pond views. Great room with marble fireplace and walk-out to terrace. Dining room with glass-encased wine storage and courtyard view. All bedrooms with ensuites' and walk-in closets. Finished walk-out basement with in-law suite potential. Hard surface floors throughout. 7-car garage, 27 parking spaces. Fully landscaped, magnificent water views, and the privacy. Walking distance to St. Andrews College & St. Anne's School. Close to Aurora Village amenities. A rare offering in a prestigious location!
Map data © OpenStreetMap contributors
No open houses are scheduled for this home.
Can't make it? Request a private viewing.
| Great room | Main level | 7.99 x 6.77 m |
| Dining room | Main level | 6.16 x 5.37 m |
| Primary Bedroom | Main level | 4.89 x 5.4 m |
| Primary Bedroom | Main level | 5.06 x 5.4 m |
| Living room | Main level | 7.99 x 6.77 m |
| Kitchen | Main level | 10.44 x 5 m |
| Laundry room | Main level | 4.15 x 1.99 m |
| Foyer | Main level | 6.24 x 6.56 m |