 For sale 47
$8,950,000
4+2 bed8 bath5,000–100,000 sq ft
108 Kennedy Street West
Aurora Village, Aurora
4 months agoMLS® N13175908
RE/MAX HALLMARK YORK GROUP REALTY LTD.
16 Sirona'S Lane
Bayview Southeast, Aurora, Ontario L4G7Y7
For sale· Added
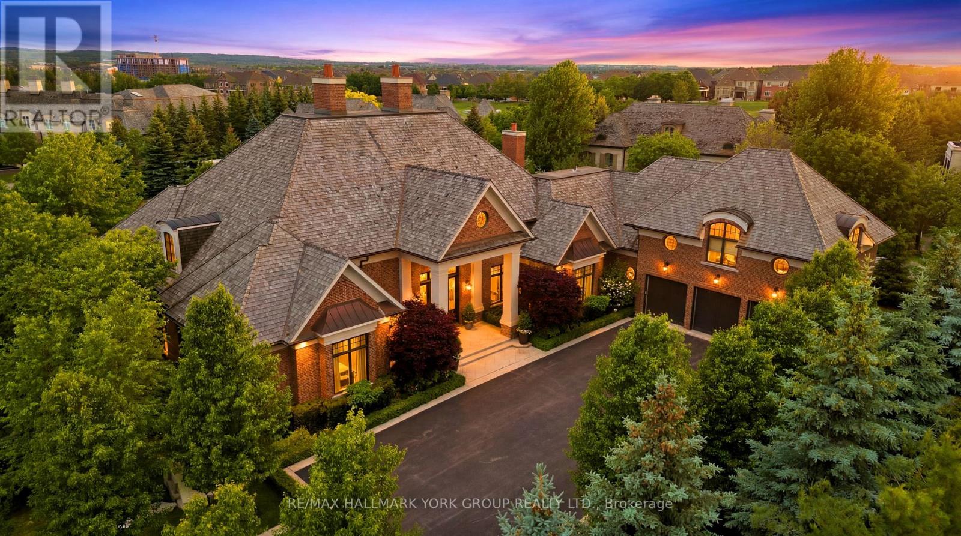
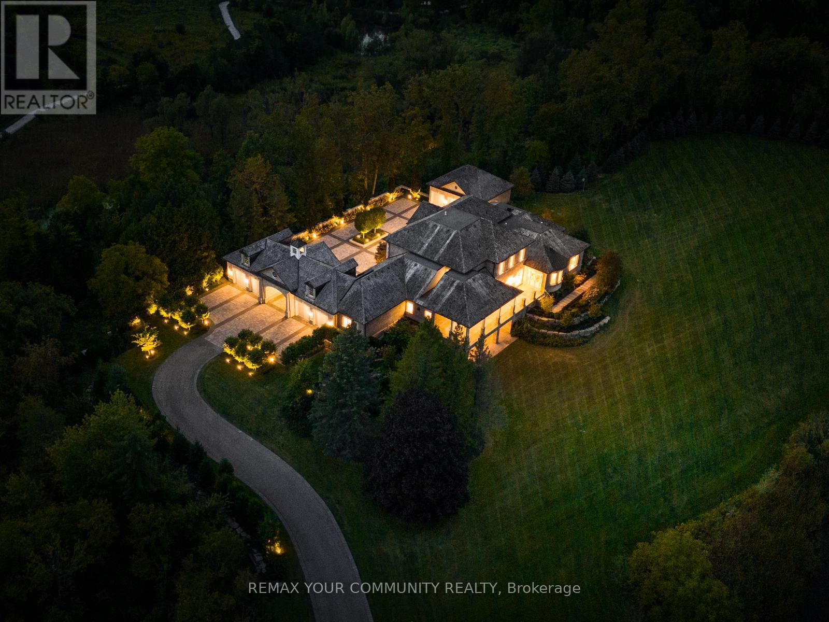
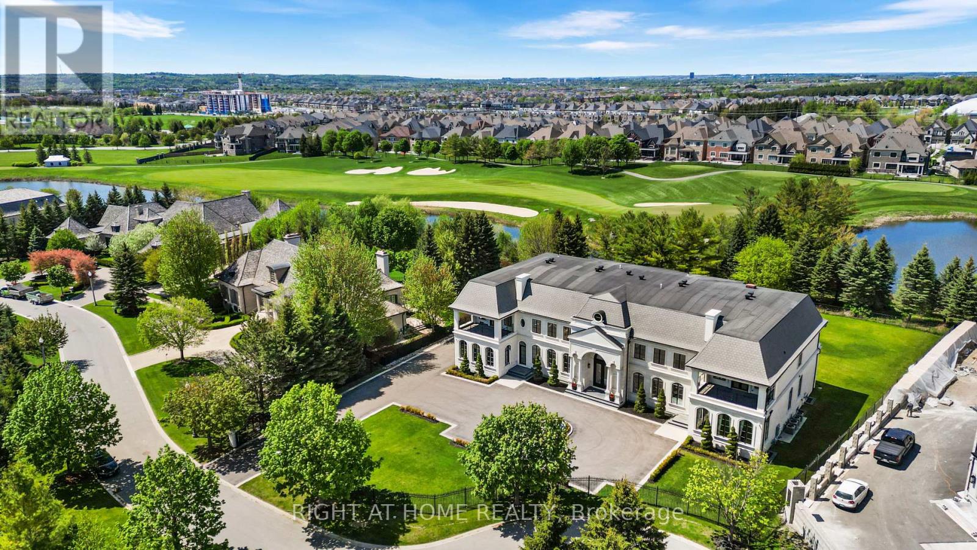
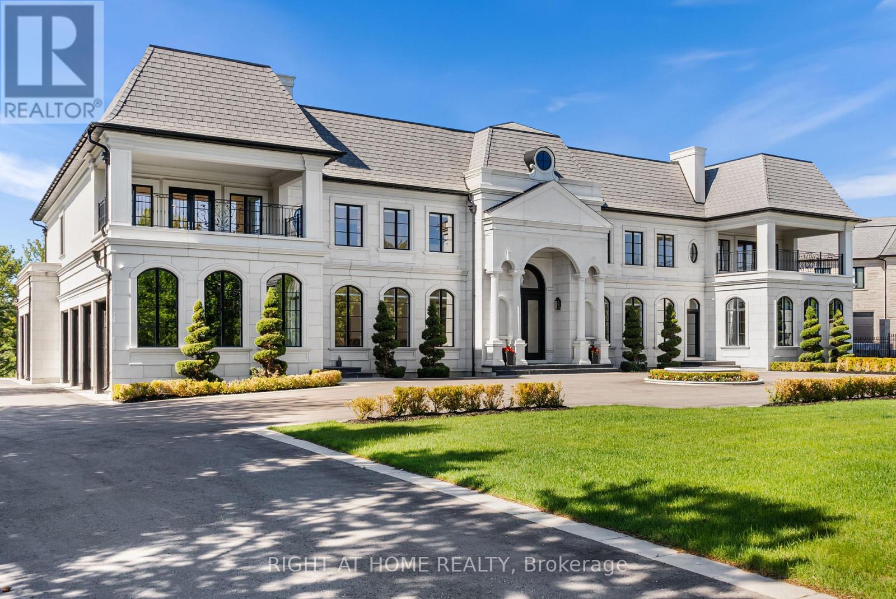
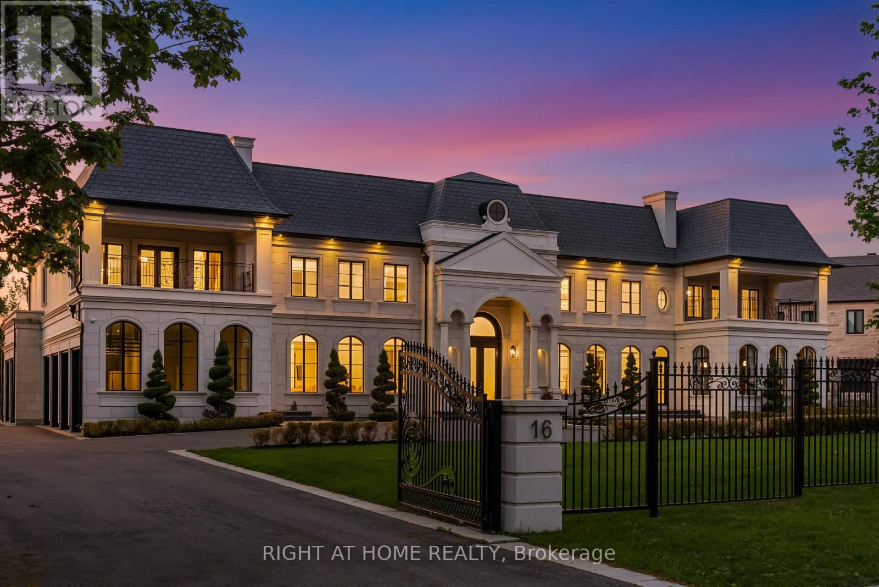
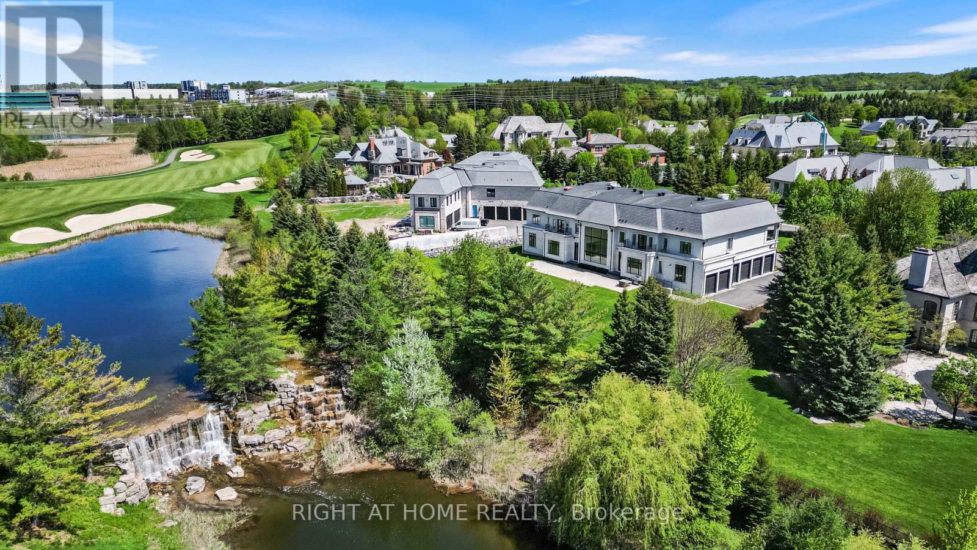
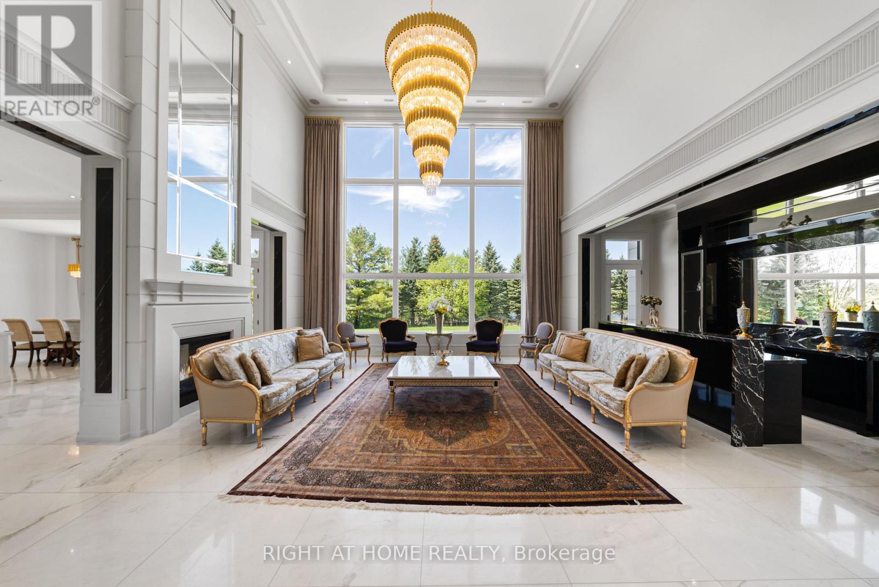
Architecturally distinguished estate situated on a premier cul-de-sac within the exclusive gated enclave of Adena Meadows. Set on an acre of meticulously landscaped grounds backing onto a picturesque waterfall with views of Magna Golf Club, this palace offers an extraordinary blend of craftsmanship, scale, and luxury. Grand principal rooms are enhanced by soaring two-storey 23 feet ceilings, extensive custom millwork, heated marble floors, designer lighting, integrated smart home features. The spectacular great room showcases dramatic ceiling heights, a statement fireplace, custom bar cabinetry, and floor-to-ceiling elegance. The chef-inspired kitchen is anchored by a La Cornue gas range, Dacor built-in refrigerator/freezer, oversized marble island, custom vitrines, and a separate fully equipped prep kitchen featuring Thermador appliances, espresso station, warming pass-through, and Culligan water treatment system.The formal dining room is framed by impressive two-storey windows with remote-controlled blinds, while the richly appointed library offers custom built-ins, fixed desk, fireplace, and flexible billiards/card play/conference area. A main-floor guest suite with private ensuite overlooks the mature grounds. The upper level features spacious secondary bedrooms, each with walk-in closets and ensuite baths, an upper den, convenient laundry room, and rough-in for a future elevator. The lavish primary retreat offers custom upholstered feature walls, built-in cabinetry, fireplace, dual oversized dressing rooms, private terrace, and an opulent 8-piece spa-inspired ensuite with multiple showers.Additional highlights include four Furnaces, Nest thermostats, home speaker system, multiple fireplaces, home theatre, security camera room. A truly exceptional residence offering timeless design, unparalleled privacy, and resort-inspired living in one of the GTA's most prestigious communities.
Map data © OpenStreetMap contributors
No open houses are scheduled for this home.
Can't make it? Request a private viewing.
| Bedroom 4 | Second level | 5.26 x 5.11 m |
| Bedroom 5 | Second level | 6.17 x 5.66 m |
| Recreational, Games room | Lower level | 9.8 x 7.09 m |
| Media | Lower level | 8.94 x 5.23 m |
| Office | Second level | 3.25 x 4.32 m |
| Mud room | Main level | 9.75 x 1.82 m |
| Dining room | Main level | 6.73 x 5.46 m |
| Kitchen | Main level | 7.62 x 7.59 m |
| Eating area | Main level | 7.62 x 7.59 m |
| Great room | Main level | 9.3 x 6.71 m |
| Family room | Main level | 4.57 x 6.99 m |
| Bedroom 2 | Main level | 9.12 x 5 m |
| Library | Main level | 10.95 x 6.12 m |
| Primary Bedroom | Second level | 5.97 x 5.84 m |
| Bedroom 3 | Second level | 5.82 x 5.59 m |