 For sale 50
$815,000
3 bed2 bath1,500–2,000 sq ft
138 Primeau Drive
Aurora Grove, Aurora
28 days agoMLS® N13785318
ROYAL LEPAGE RCR REALTY
5 Evelyn Buck Lane
Bayview Wellington, Aurora, Ontario L4G7H9
For sale· Added
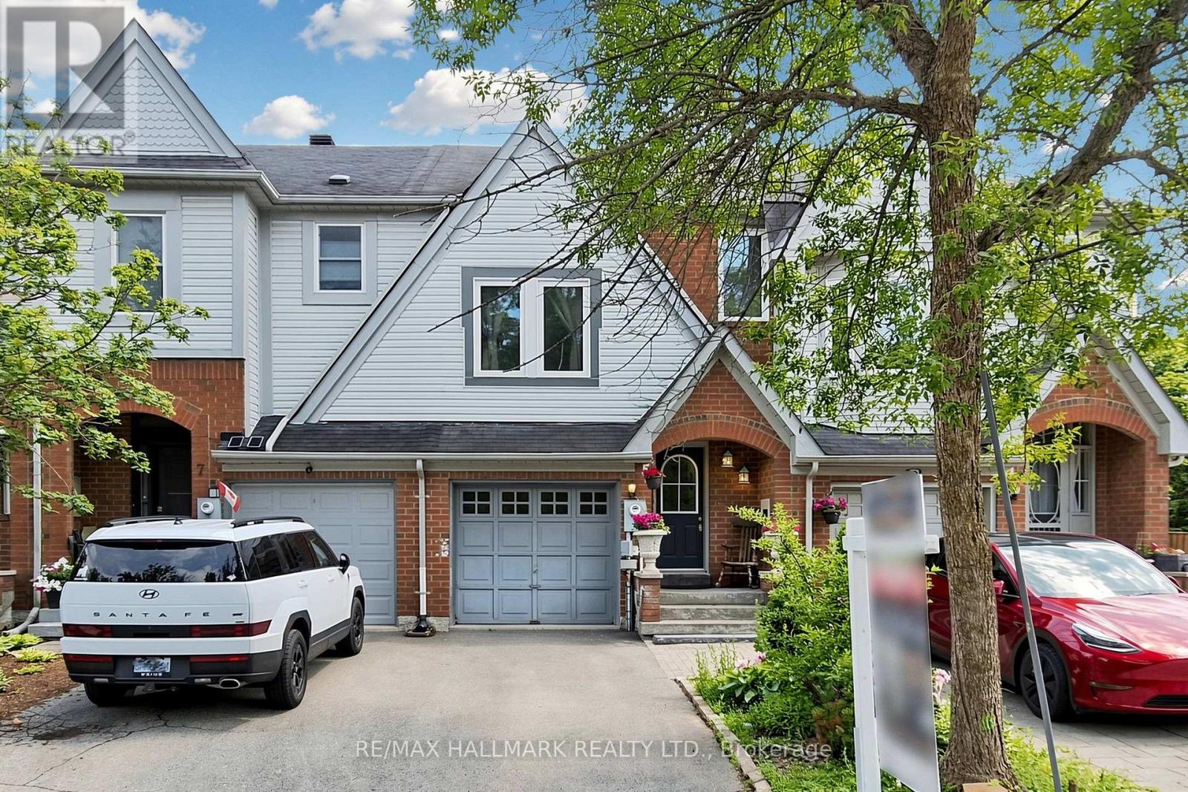
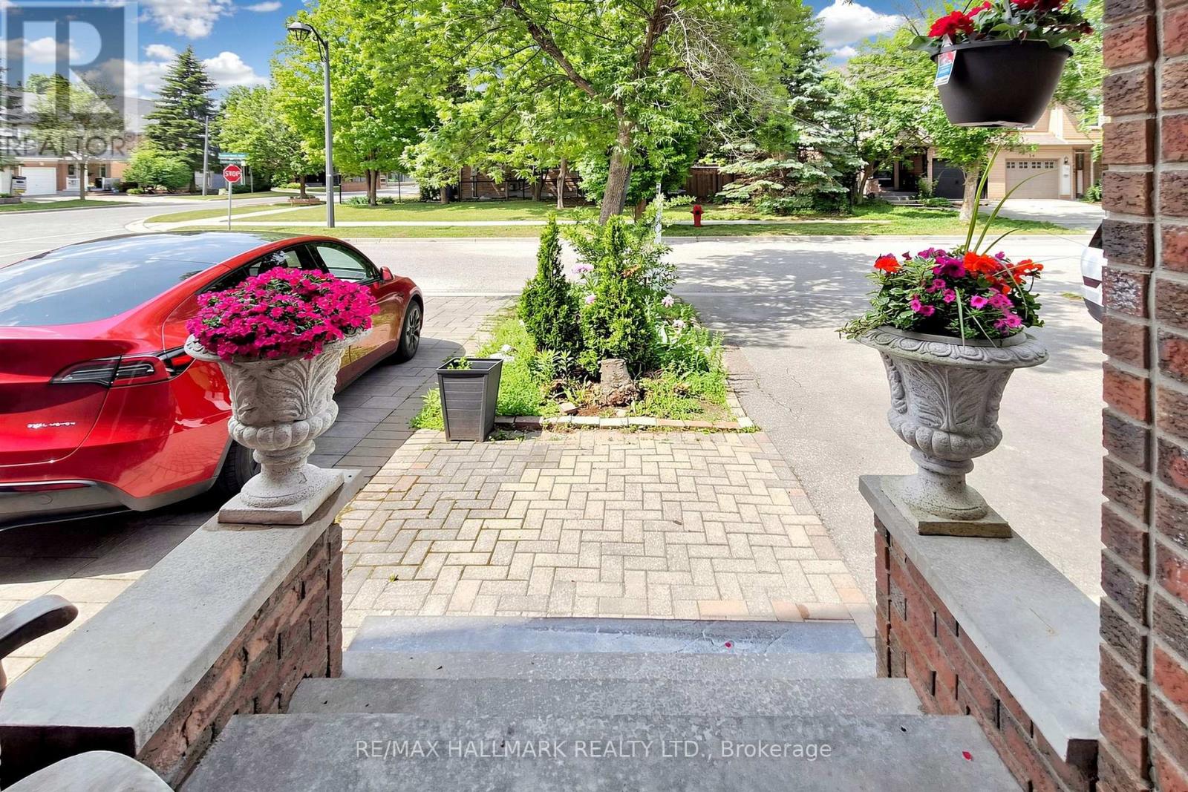
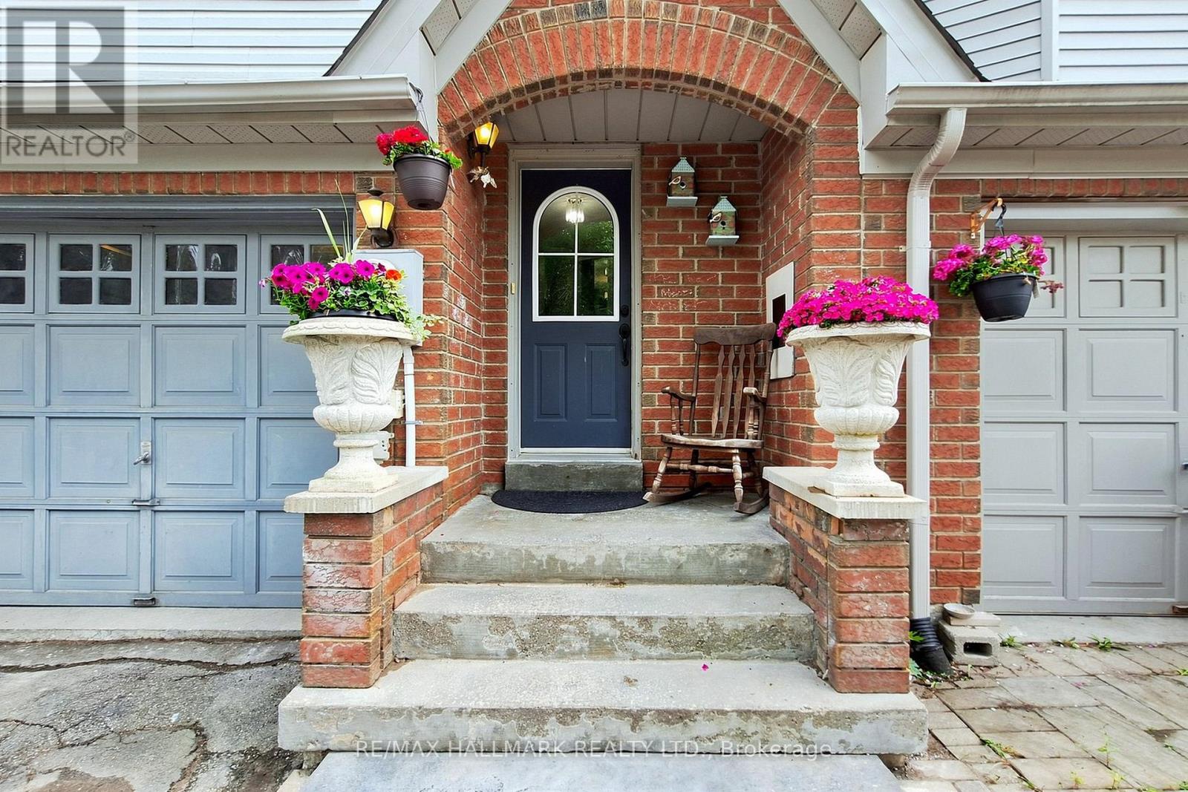
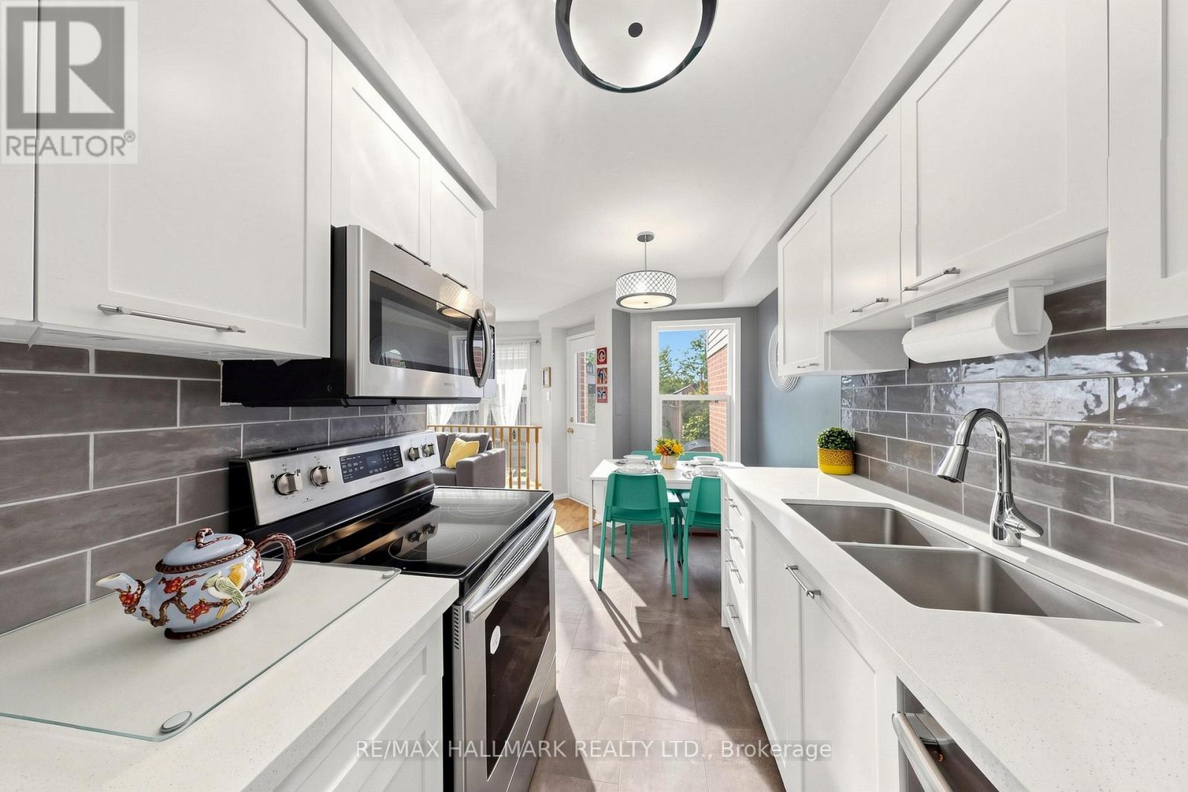
Welcome to 5 Evelyn Buck Lane, a tastefully updated townhome set on a deep 120ft fenced lot in a sought-after Aurora community close to all amenities, Aurora's vibrant downtown with shops, entertainment and restaurants, public transit and the GO Station. Showing Pride of Ownership, this 3 bedroom, 3 bathroom family home features a bright & spacious layout, modern finishes plus a finished lower level providing extra living space. The interlock walkway leads you to the covered porch into the foyer and the sunlit main floor. Chef inspired kitchen features Stainless Steel appliances, quartz counters, stylish backsplash, breakfast area and walk-out to the south facing backyard. The open concept living/dining room is a great place for gatherings of family and friends. It overlooks the yard through it's large window and also provides a walk-out to the patio. Amazing primary bedroom suite with soaring ceiling, picture window, walk-in closet and 4 piece ensuite. 2 additional bedrooms and 4 piece bathroom complete the upper level. Fully finished lower level ideal for recreation, entertaining or home office. This home has been lovingly cared for and beautifully updated. You will not be disappointed.
Map data © OpenStreetMap contributors
No open houses are scheduled for this home.
Can't make it? Request a private viewing.
| Office | Lower level | 4.19 x 2.91 m |
| Bedroom 2 | Second level | 4.29 x 3.05 m |
| Family room | Lower level | 5.65 x 1.91 m |
| Kitchen | Main level | 4.57 x 2.438 m |
| Dining room | Main level | 5.3 x 3.7 m |
| Laundry room | Lower level | 2.94 x 2.14 m |
| Living room | Main level | 5.3 x 3.7 m |
| Bedroom 3 | Second level | 3.69 x 2.35 m |
| Primary Bedroom | Second level | 4.19 x 2.96 m |