 For sale 50
$1,198,000
3+1 bed2 bath1,100–1,500 sq ft
13 Patrick Drive
Aurora Highlands, Aurora
3 months agoMLS® N13555346
RE/MAX HALLMARK REALTY LTD.
14 Mcgee Crescent
Aurora Highlands, Aurora, Ontario L4G6L8
For sale· Added
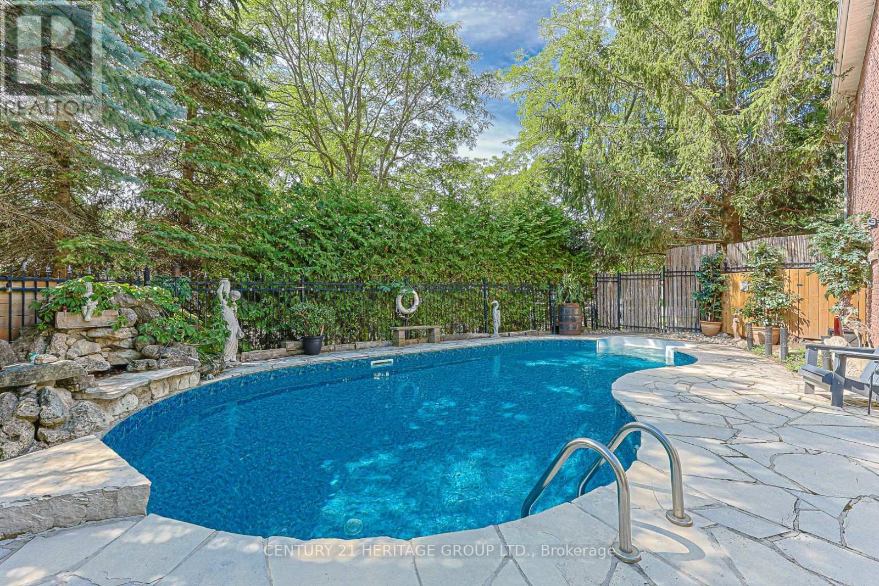
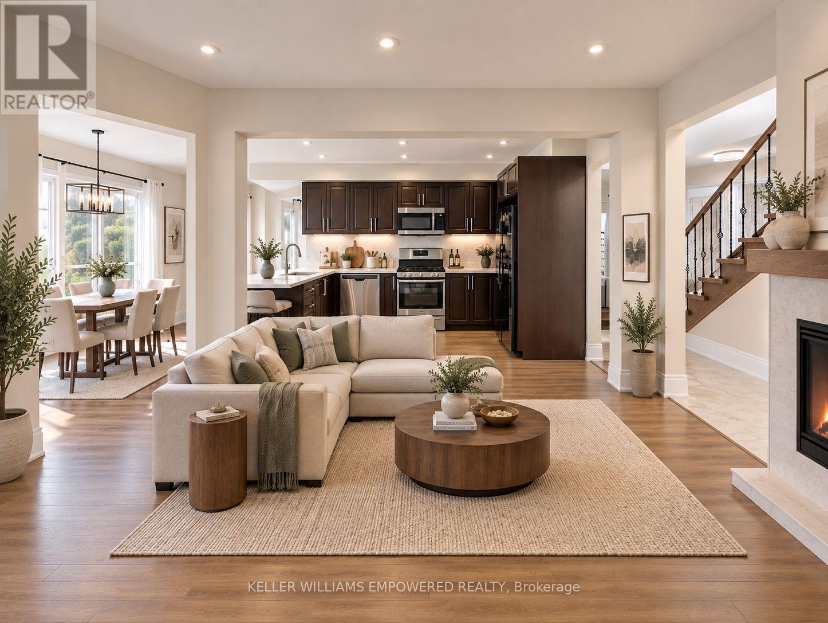
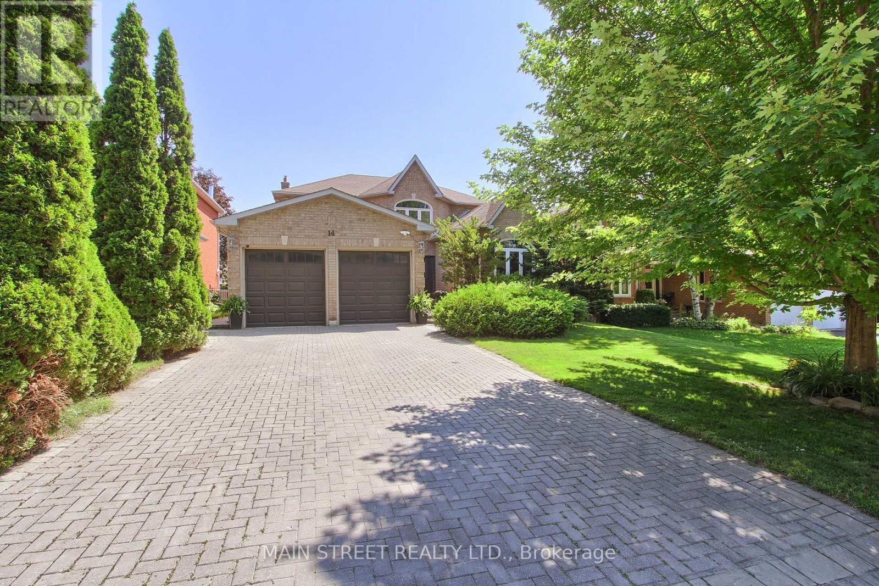
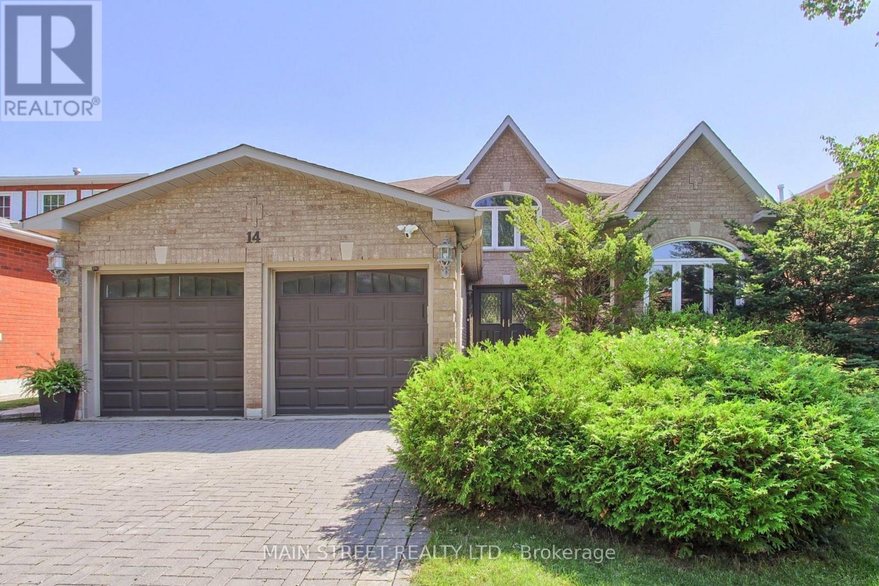
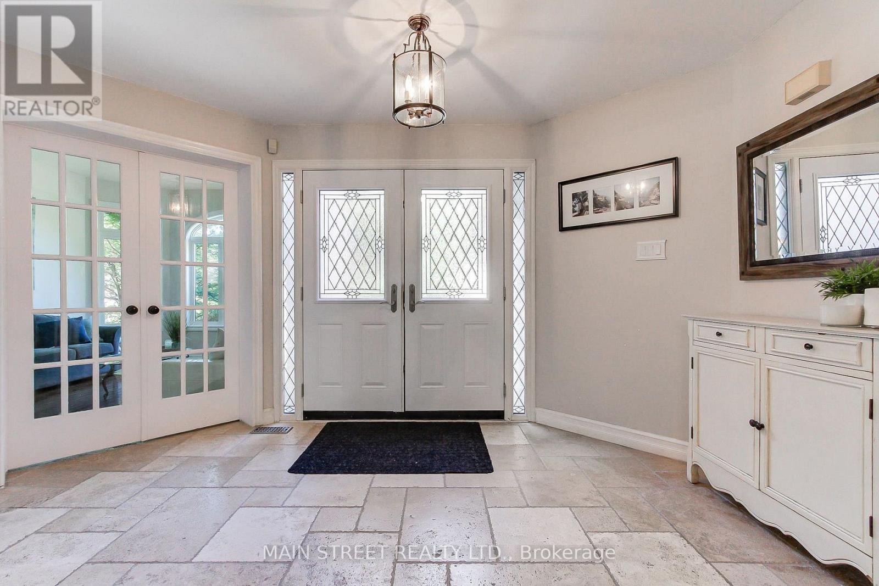
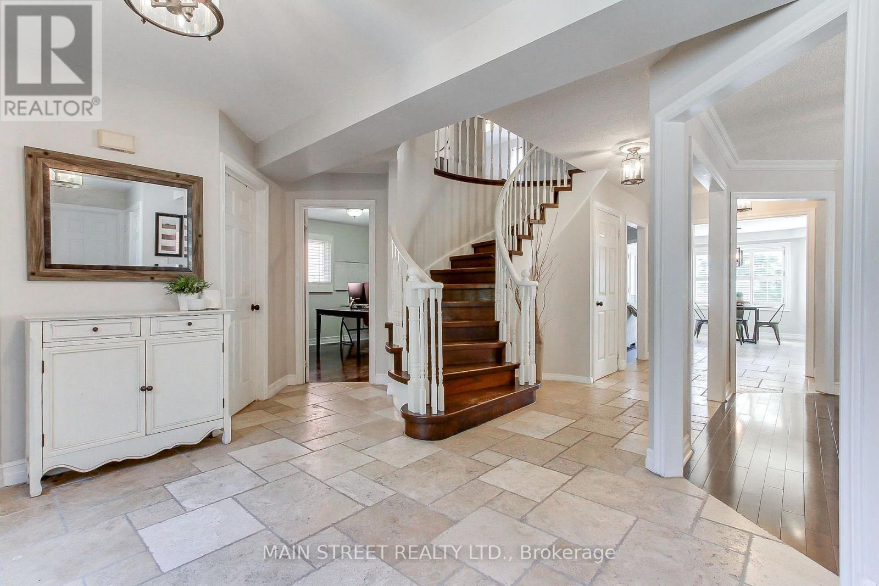
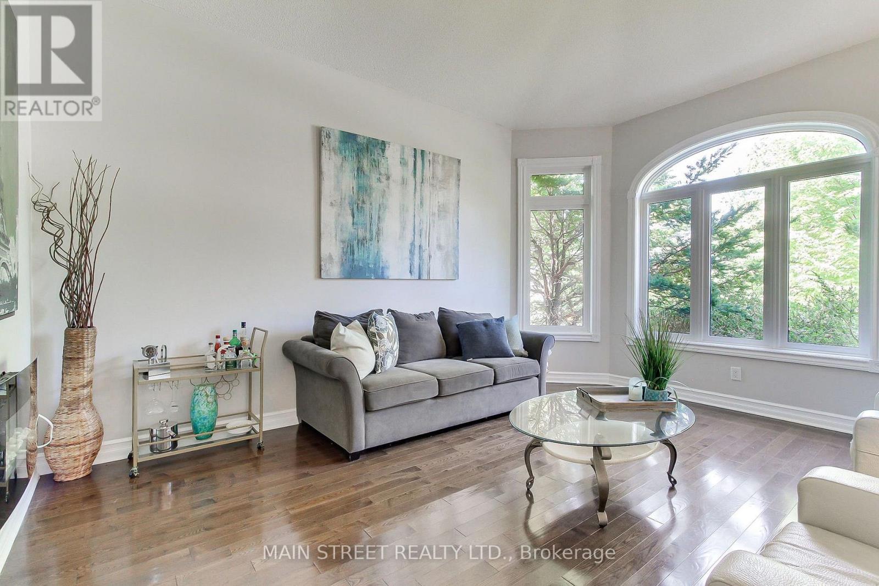
Welcome to this beautifully updated executive 4-bedroom home in the highly sought-after Kennedy West community of Aurora Highlands. Designed for both family living and entertaining, this exceptional home features a spacious main floor office, elegant formal living and dining rooms, and a warm, inviting family room.The kitchen boasts granite countertops, stainless steel appliances, a pantry, tumbled marble flooring, and pot lights, creating the perfect space for everyday living and hosting. Newer Hardwood flooring and a classic wood staircase add timeless elegance throughout the main and upper levels.Step outside to your private backyard oasis featuring an in-ground pool, expansive deck, and convenient gas BBQ hookup-ideal for summer entertaining. The partially finished basement offers a generous recreation room with plenty of additional space to customize for your family's needs. Located in one of Aurora's most desirable neighbourhoods, close to top-rated schools, parks, trails, shopping, and all amenities, this is a home you won't want to miss.Numerous recent updates provide peace of mind, including the pool deck and pool equipment, second-floor bathroom, and basement bathroom, hardwood floors.
Map data © OpenStreetMap contributors
No open houses are scheduled for this home.
Can't make it? Request a private viewing.
| Kitchen | Main level | 2.97 x 2.91 m |
| Office | Main level | 3.36 x 3.16 m |
| Laundry room | Main level | 3.72 x 1.82 m |
| Bedroom 4 | Second level | 3.44 x 3.42 m |
| Bedroom 2 | Second level | 4.91 x 2.87 m |
| Bedroom 3 | Second level | 3.25 x 3.18 m |
| Dining room | Main level | 3.95 x 3.94 m |
| Living room | Main level | 4.91 x 3.99 m |
| Eating area | Main level | 3.62 x 3.51 m |
| Family room | Main level | 5.16 x 3.62 m |
| Recreational, Games room | Basement | 6.82 x 3.49 m |
| Primary Bedroom | Second level | 4.95 x 3.95 m |