 For sale 50
$1,198,000
3+1 bed2 bath1,100–1,500 sq ft
13 Patrick Drive
Aurora Highlands, Aurora
3 months agoMLS® N13555346
RE/MAX HALLMARK REALTY LTD.
143 Carlyle Crescent
Aurora Highlands, Aurora, Ontario L4G6P8
For sale· Added
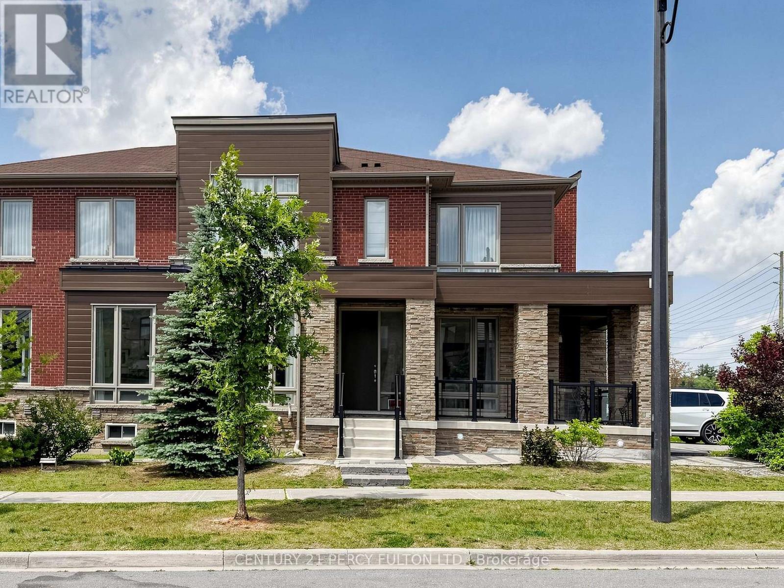
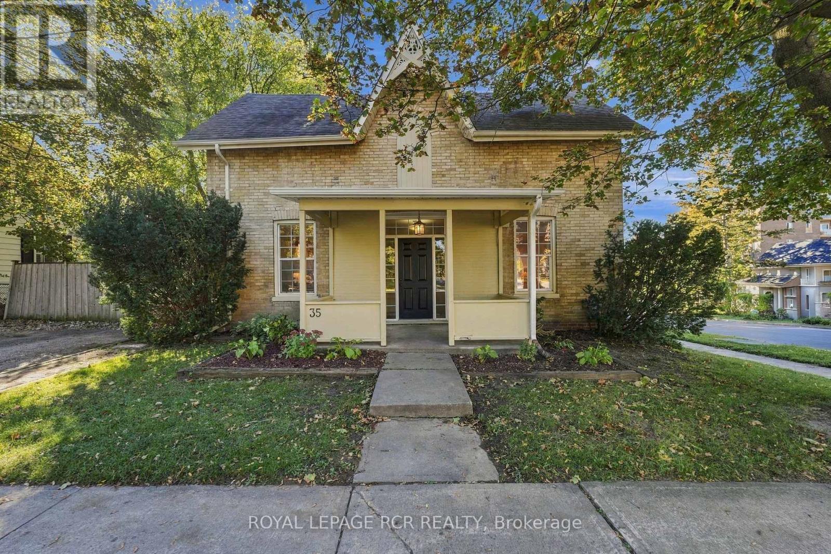
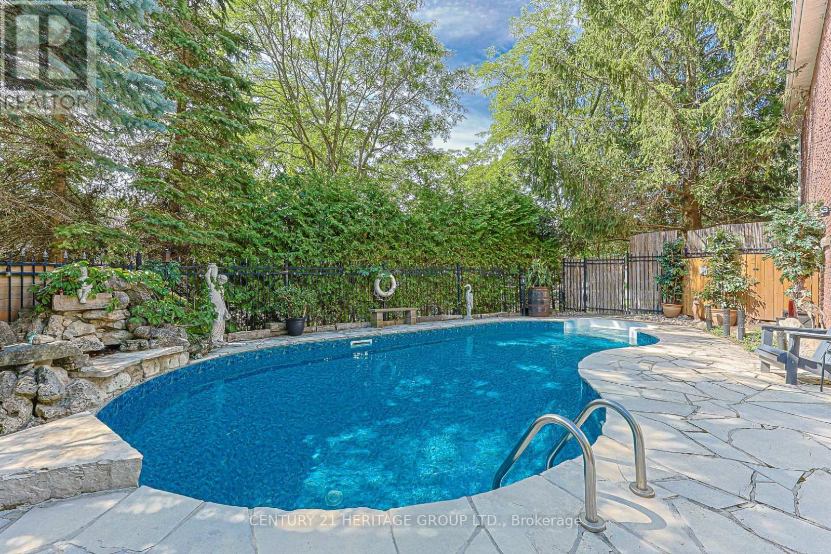
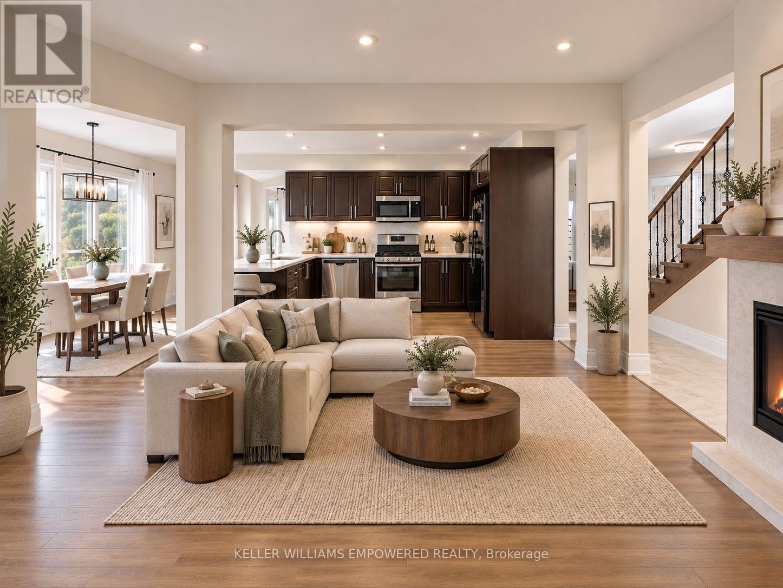
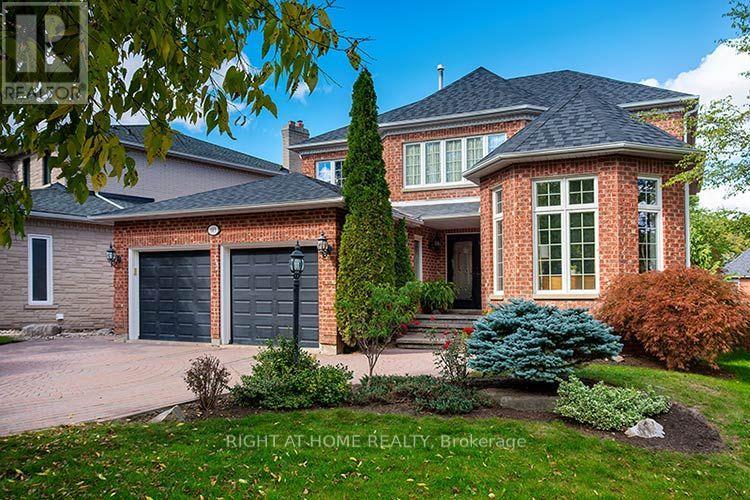
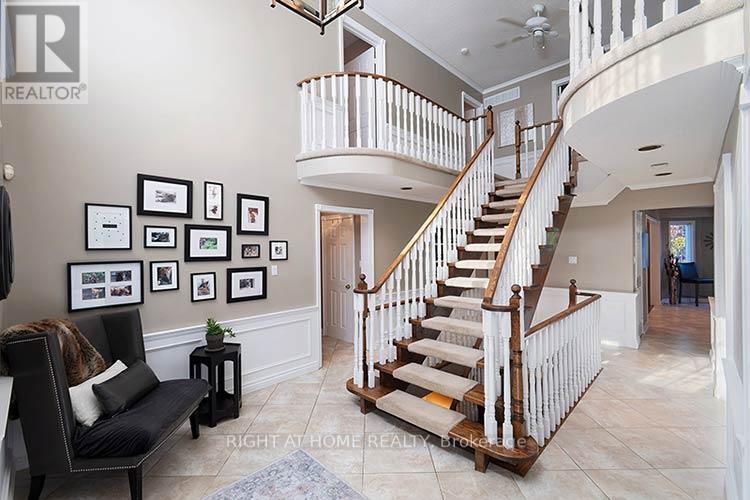
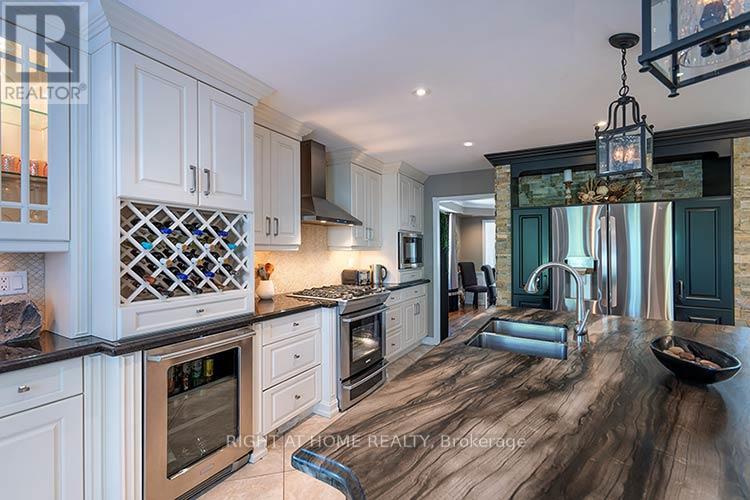
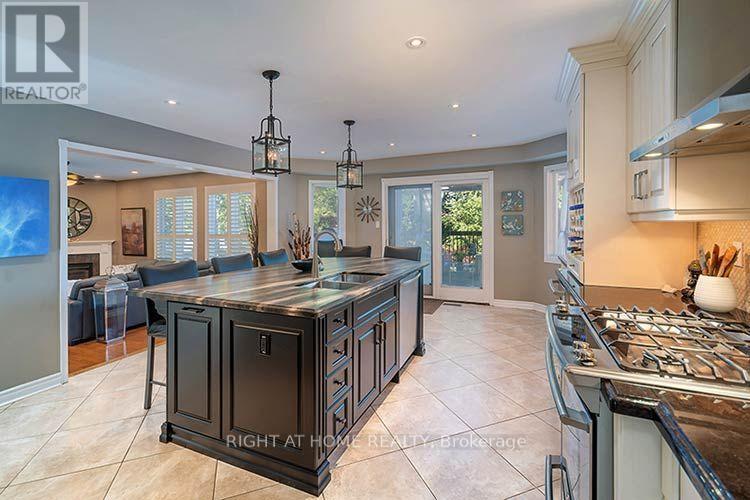
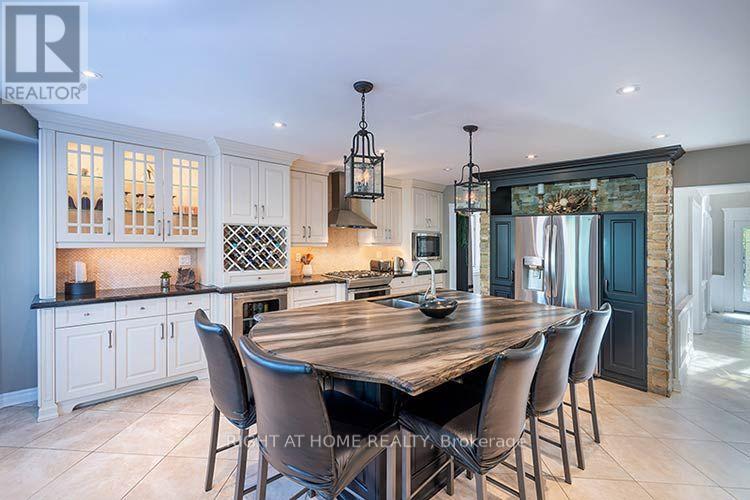
Executive Home in a great location of Aurora. Showcasing professionally landscaped front and back this clean 4 bedroom executive home offers a walk out basement with private yard, elegant landscaping / interlock driveway. Step into an inviting spacious layout offering style and comfort . The main floor offers a living room with bay window combined with dining room, the main kitchen has been updated with an oversized island and stainless steel appliances, a main floor den/office/study and large family room overlooking the park like setting in the backyard. The well appointed kitchen offers granite countertops, stainless steel appliances, ample cabinetry and oversized breakfast bar designed for everyday living and entertianing, Enjoy the walk out to a composite deck including a hot tub to enjoy after a long days work. Upstairs you will find 4 bedrooms including a spacious primary retreat complete with an updated 5 piece bath and gas fireplace. Service stairs and walk out from basement for your convienience, the basement is your blank canvas to create according to your needs. Quiet friendly street surrounded by executive homes.....book your appointment today to view this lovely home.
Map data © OpenStreetMap contributors
No open houses are scheduled for this home.
Can't make it? Request a private viewing.
| Living room | Main level | 3.53 x 4.9 m |
| Great room | Lower level | 6.11 x 11.61 m |
| Utility room | Lower level | 6.11 x 11.61 m |
| Dining room | Main level | 3.53 x 3.9 m |
| Kitchen | Main level | 3.3 x 4.9 m |
| Eating area | Main level | 3.09 x 4.9 m |
| Family room | Main level | 3.69 x 6.27 m |
| Den | Main level | 3.09 x 3.3 m |
| Primary Bedroom | Upper Level | 4.76 x 6.11 m |
| Bedroom 2 | Upper Level | 3.53 x 3.9 m |
| Bedroom 3 | Upper Level | 3.09 x 3.3 m |
| Bedroom 4 | Upper Level | 3.09 x 3.3 m |