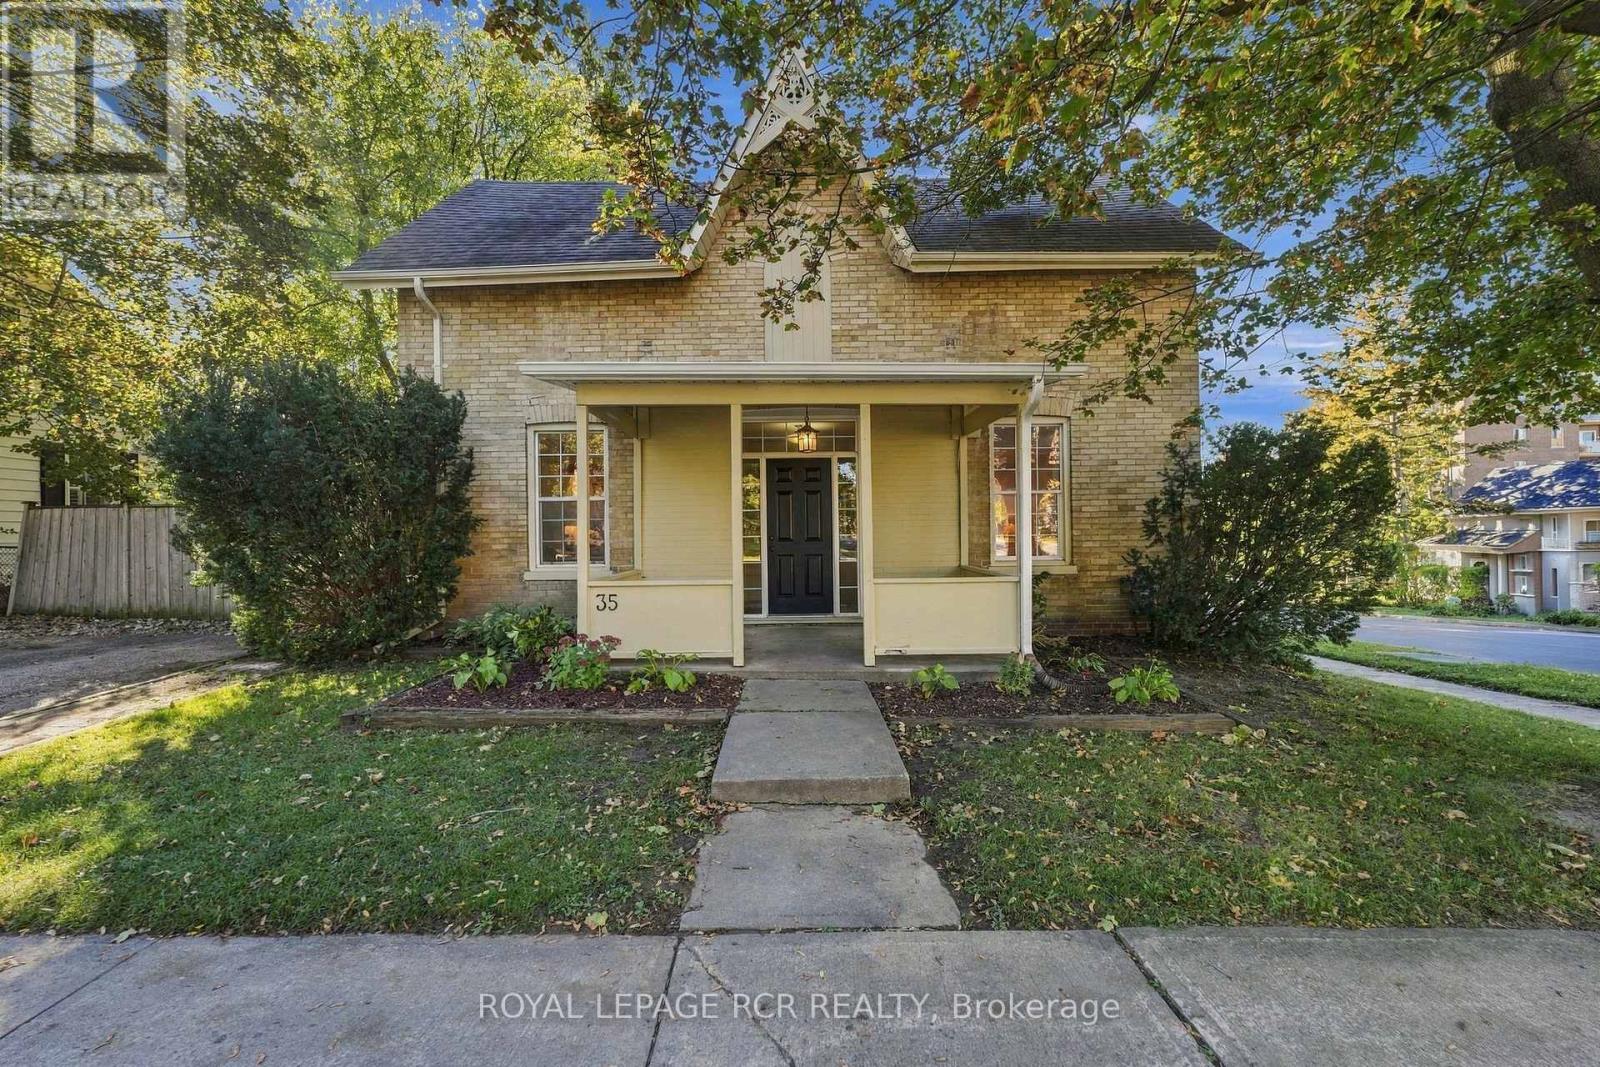
 NewFor sale 50
$1,279,900
4+1 bed4 bath1,500–2,000 sq ft
35 Metcalfe Street
Aurora Village, Aurora
5 days agoMLS® N13876920
ROYAL LEPAGE RCR REALTY
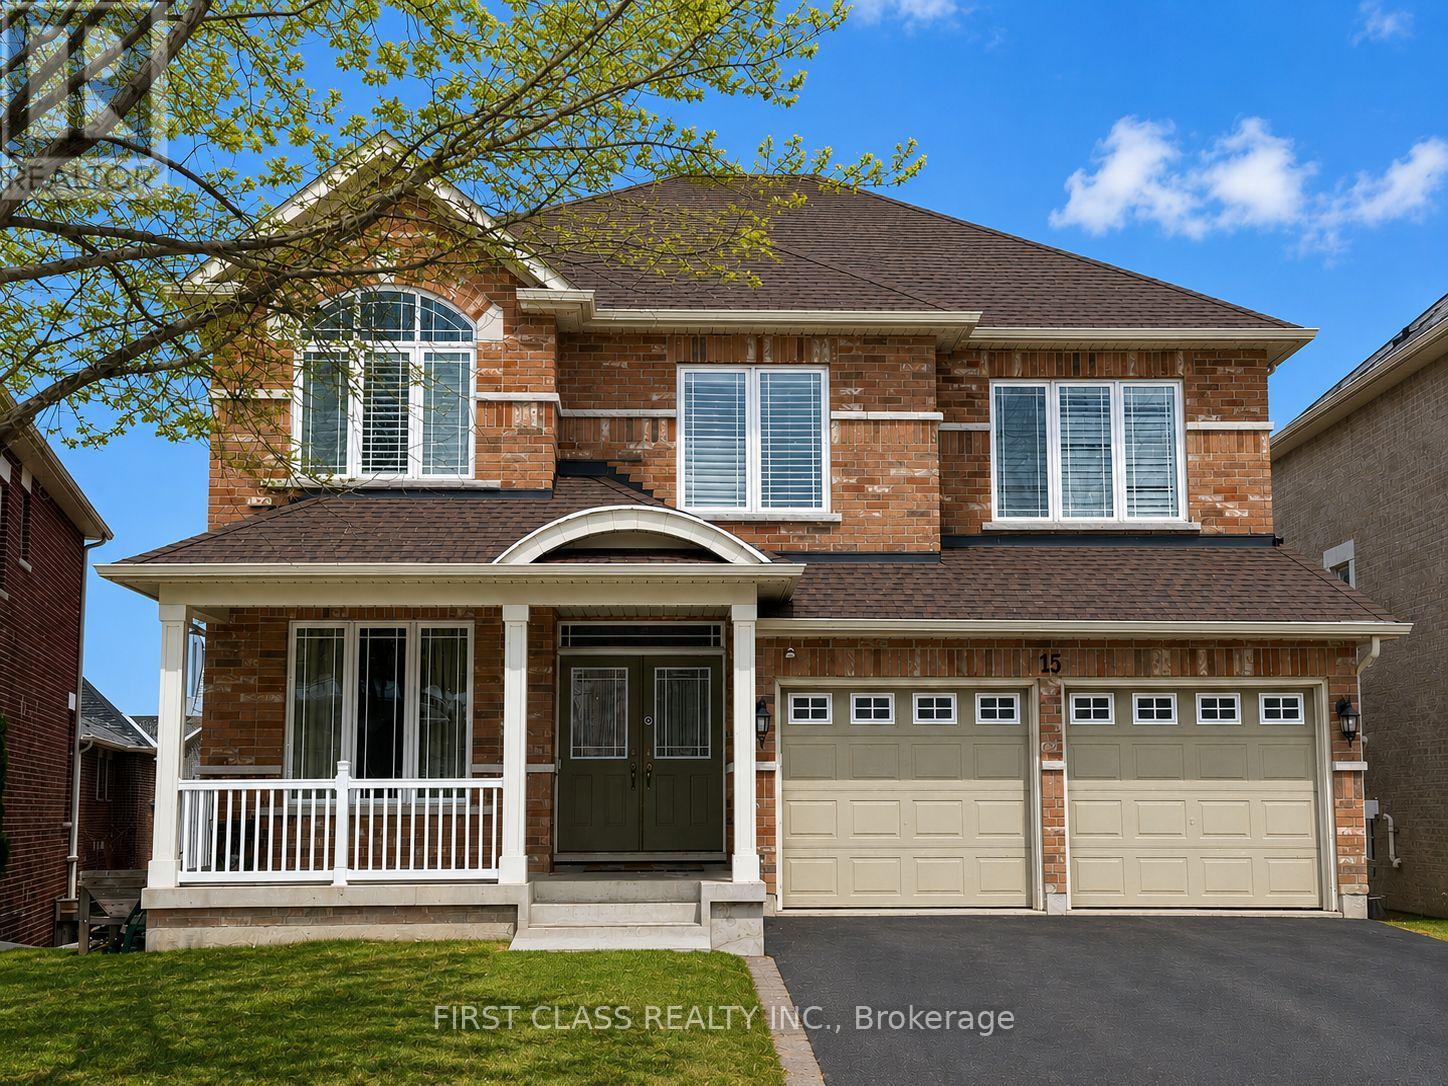
15 Usherwood Street
Bayview Northeast, Aurora, Ontario L4G7W6
For sale· Added
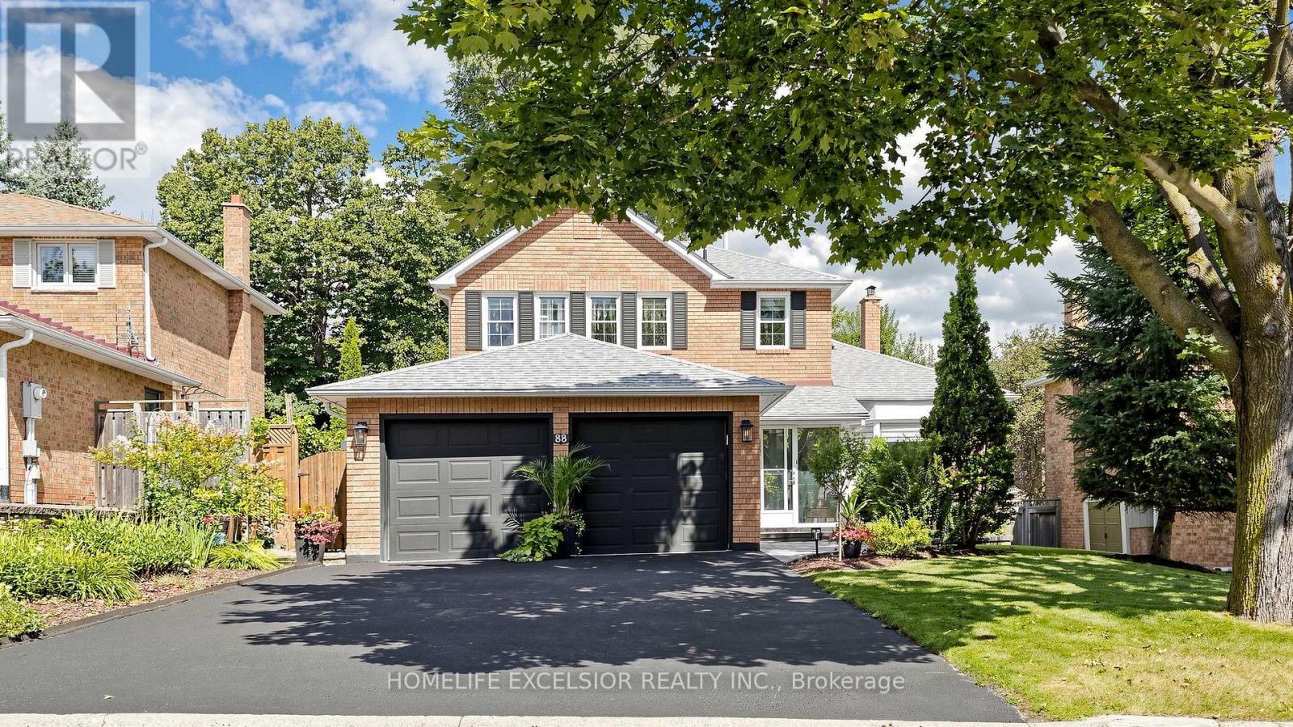
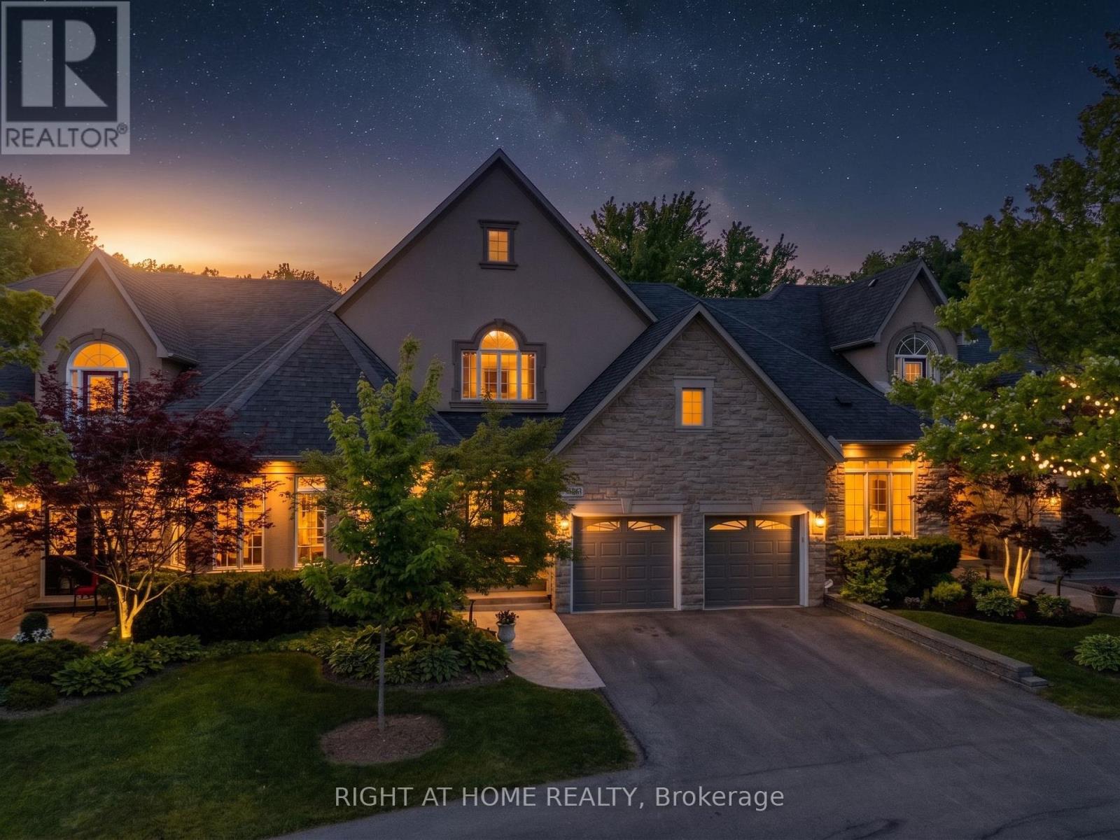
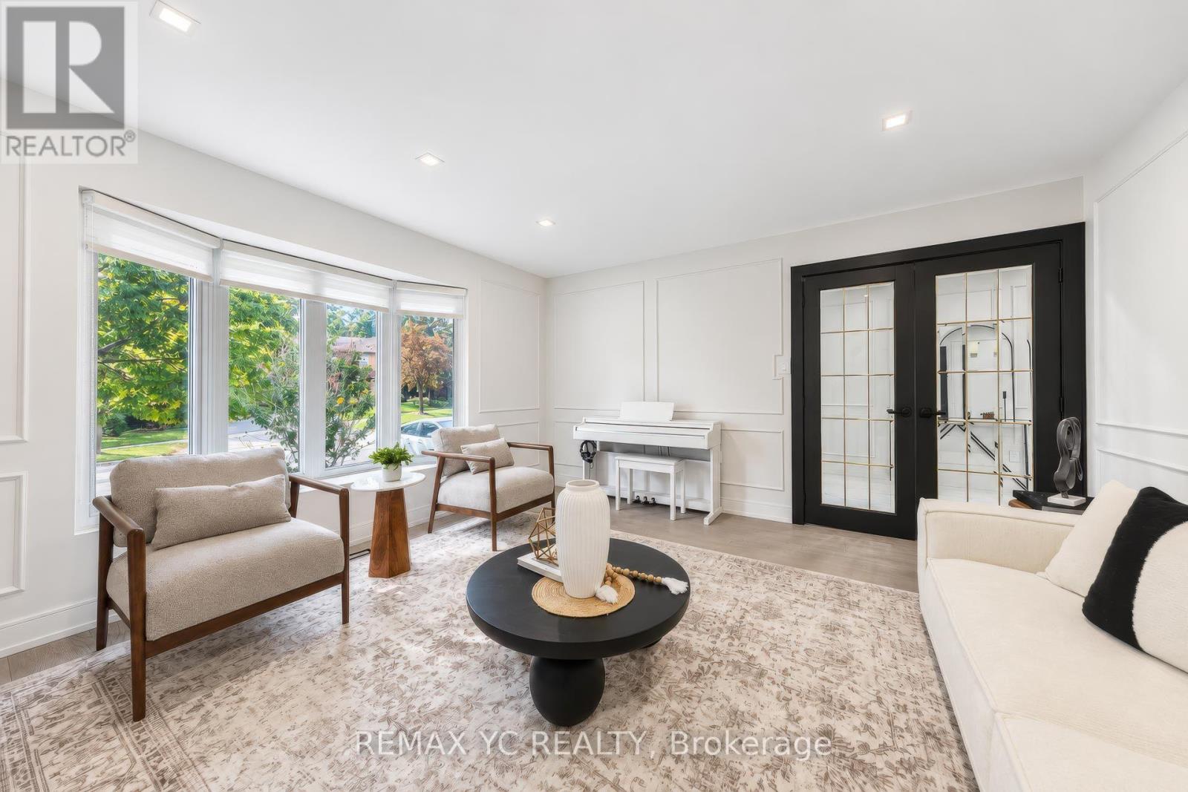
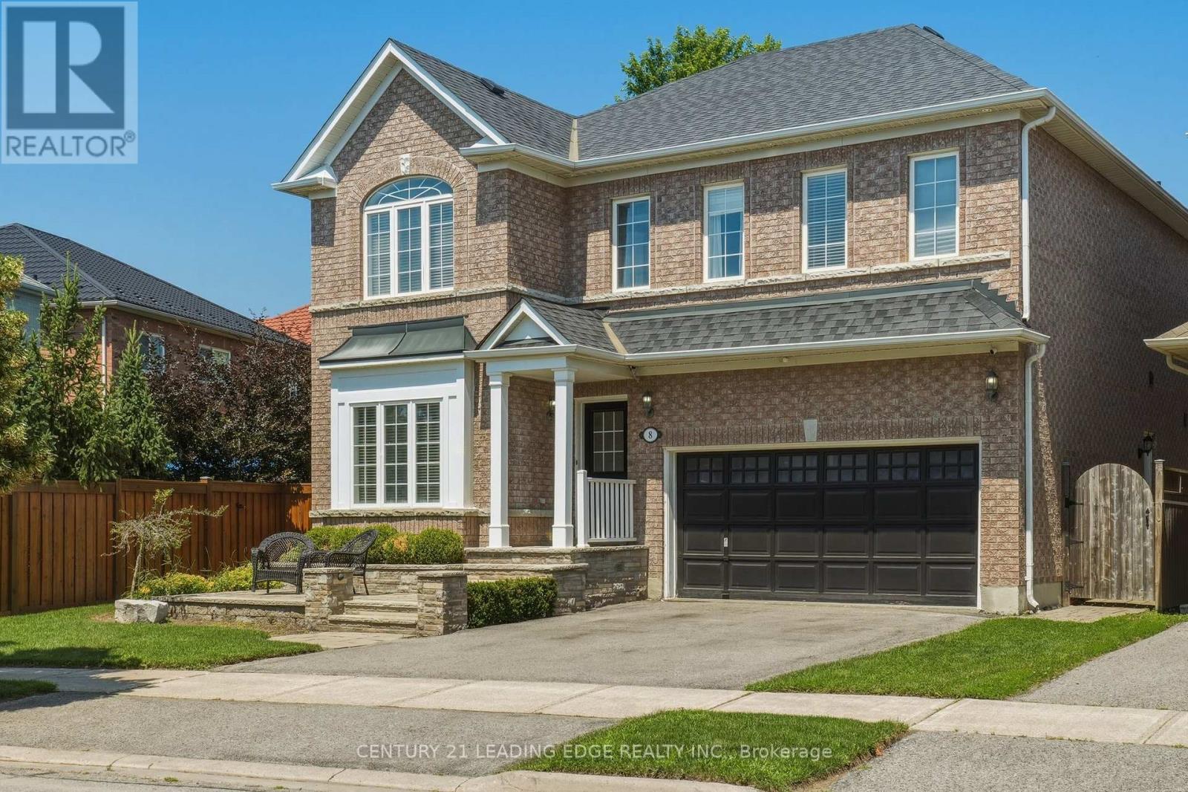
This incredible executive with a magnificent layout and design is located in a great neighbourhood on a quiet residential street. Approx. 3460 sq. ft., four bedrooms, four washrooms, double garage, 2-storey detached house. Stunning hardwood throughout. A 2-way gas fireplace accents the living & family rooms. Large circular solid hardwood staircase. The 18-foot ceiling in the dining area. The 9-foot main floor boasts a huge kitchen & a large breakfast area, and a den/office. The enormous walk-out basement offers a blank canvas, awaiting your vision to unlock its full potential.
Map data © OpenStreetMap contributors
No open houses are scheduled for this home.
Can't make it? Request a private viewing.
| Bedroom 4 | Second level | 4.57 x 3.56 m |
| Living room | Main level | 4.52 x 4.47 m |
| Dining room | Main level | 3.86 x 3.78 m |
| Kitchen | Main level | 5.81 x 2.33 m |
| Eating area | Main level | 3.86 x 2.87 m |
| Family room | Main level | 4.47 x 4.32 m |
| Library | Main level | 3.28 x 2.74 m |
| Primary Bedroom | Second level | 5.77 x 5.21 m |
| Bedroom 2 | Second level | 5.77 x 3.33 m |
| Bedroom 3 | Second level | 4.57 x 3.3 m |