 For sale 50
$1,199,800
4 bed4 bath2,000–2,500 sq ft
29 Chestnut Court
Rural Aurora, Aurora
3 months agoMLS® N13476558
HOMELIFE LANDMARK REALTY INC.
4 Simmons Crescent
Aurora Highlands, Aurora, Ontario L4G6B4
For sale· Added
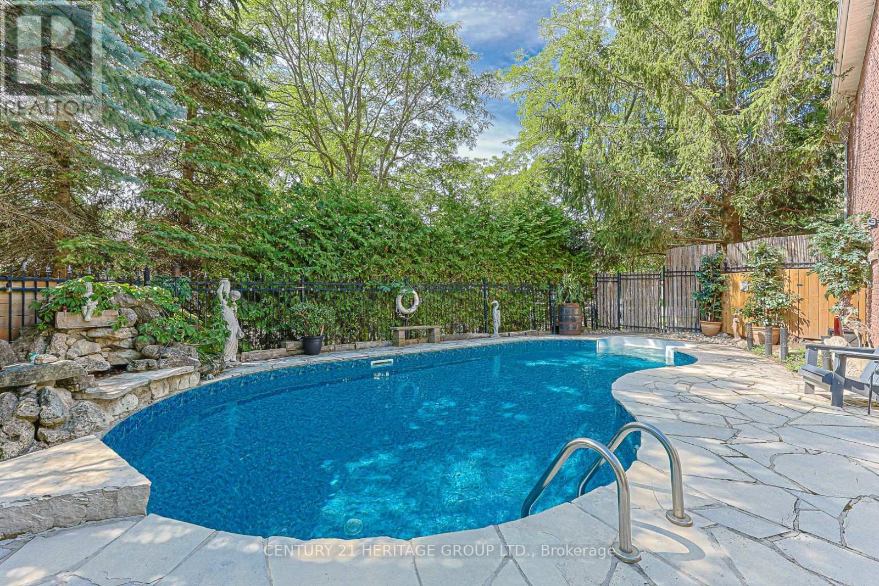
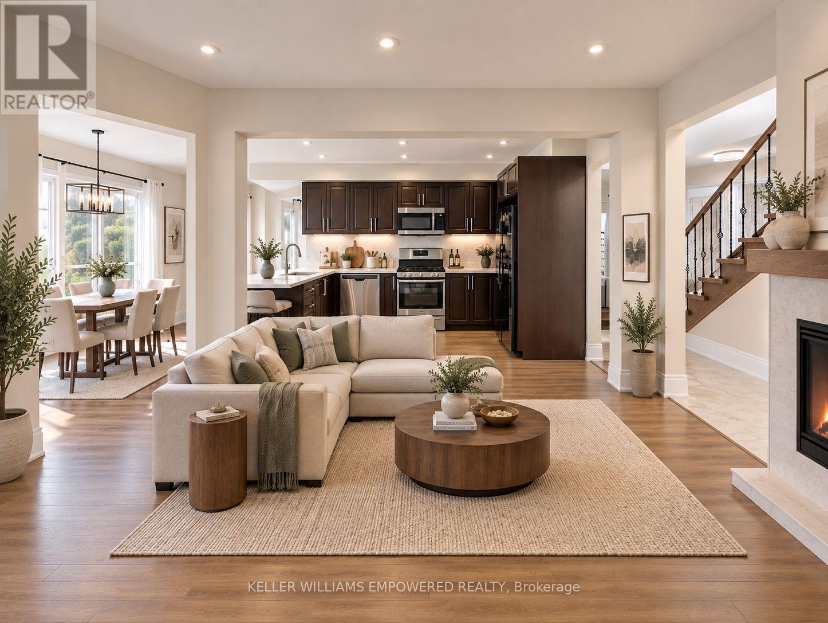
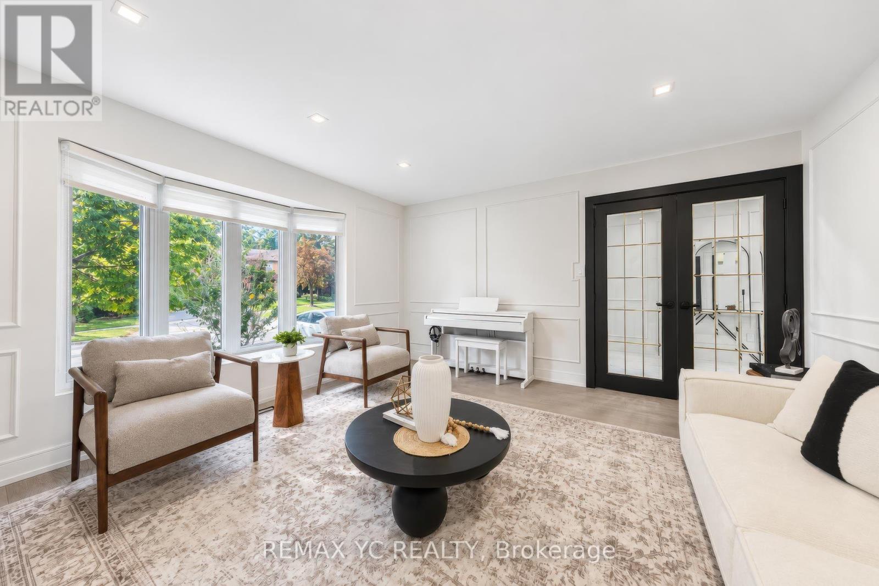
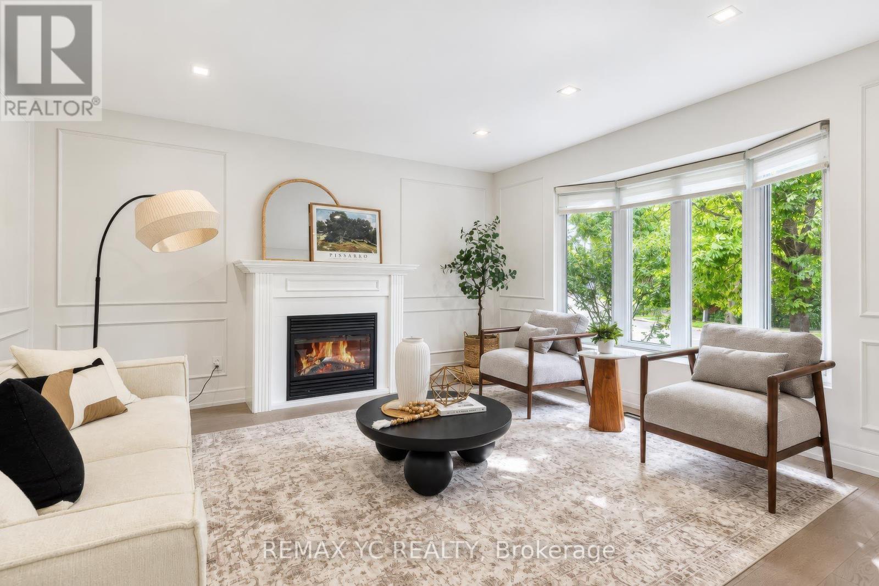
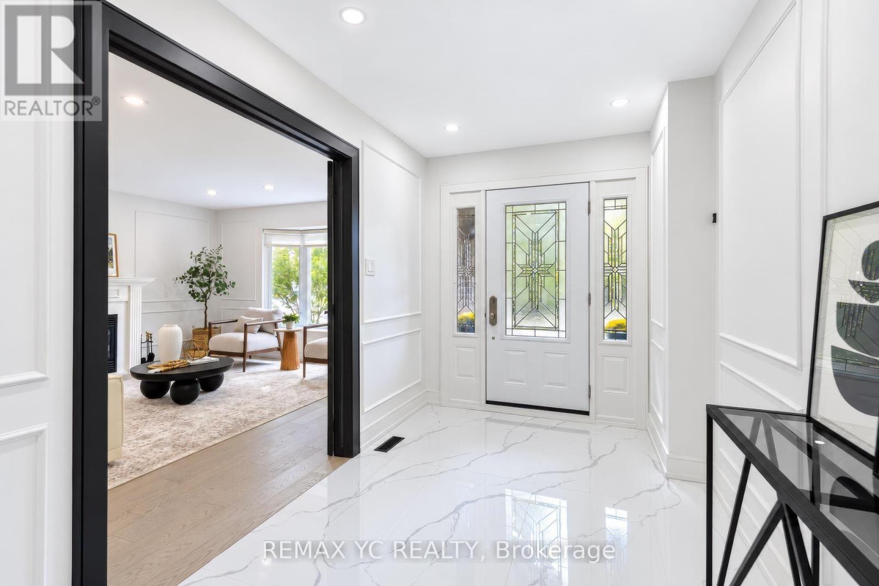
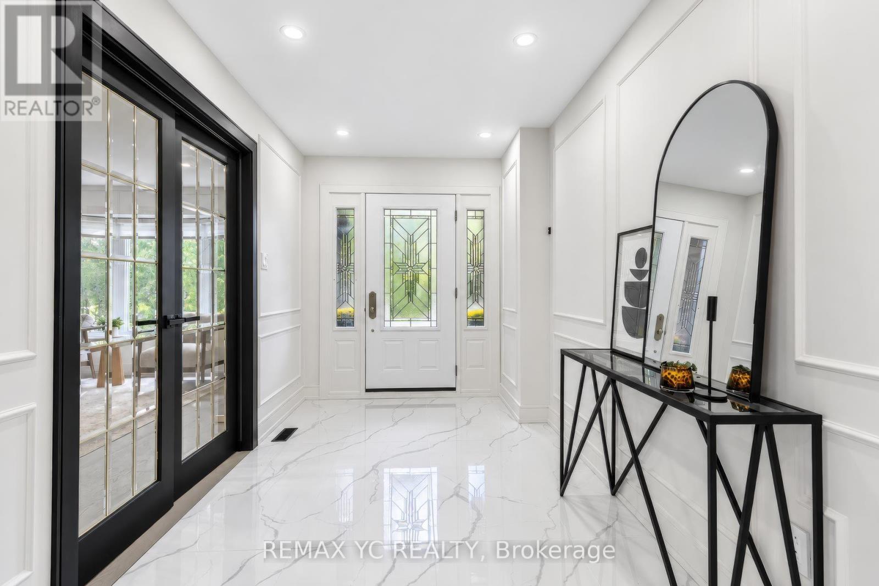
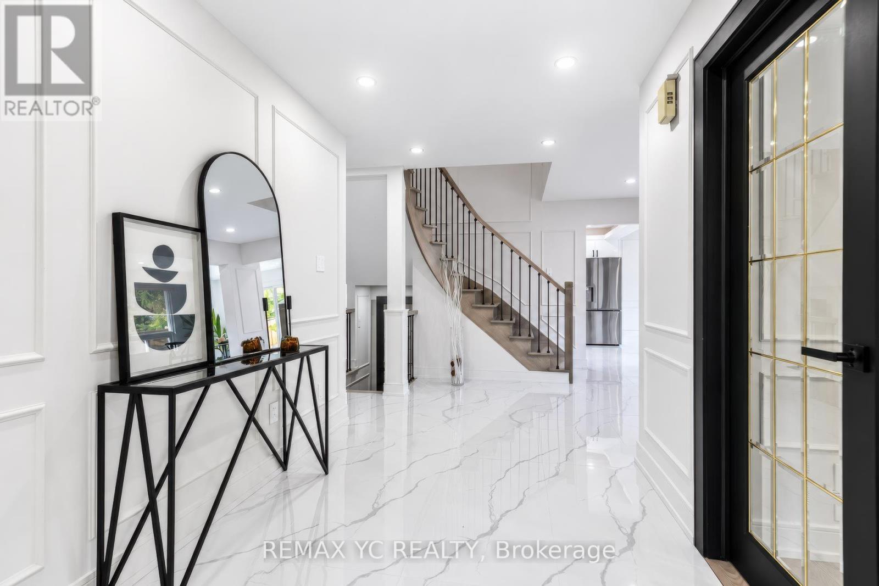
Completely renovated top-to-bottom! Immaculate 4+1 bed family home on a quiet crescent in primeAurora Highlands. Upgraded with exceptional craftsmanship featuring wide-plank engineeredhardwood, Carrara tile & bespoke wainscoting throughout. Formal living & dining rooms withfireplace & hidden walk-in pantry. Upgraded chef's kitchen & bright breakfast area walk out toa fully fenced, professionally landscaped backyard oasis. Family room with bay windows, mainfloor laundry & powder room with sensor lighting. Primary retreat with 2 custom W/I closets &5-pc spa bath. 4th bedroom boasts private 3-pc ensuite! Finished basement offers rec room, 3-pcbath, 5th bed/office & ample storage. Steps to Regency Acres PS, minutes to top-ranked AuroraHS, Cardinal Carter CHS (IB Program) & prestigious St. Andrew's College. Turnkey perfection!
Map data © OpenStreetMap contributors
No open houses are scheduled for this home.
Can't make it? Request a private viewing.
| Living room | Main level | 4.29 x 4.27 m |
| Den | Basement | 8.36 x 3.28 m |
| Dining room | Main level | 3.15 x 3.05 m |
| Kitchen | Main level | 4.34 x 3.28 m |
| Eating area | Main level | 7.34 x 3.28 m |
| Family room | Main level | 5.33 x 3.63 m |
| Primary Bedroom | Second level | 5.23 x 4.34 m |
| Bedroom 2 | Second level | 4.37 x 3.53 m |
| Bedroom 3 | Second level | 5.03 x 3.86 m |
| Bedroom 4 | Second level | 3.51 x 3.84 m |
| Recreational, Games room | Basement | 6.45 x 7.52 m |