 For rent 50
$3,780/mo
4 bed3 bath2,500–3,000 sq ft
213 River Ridge Boulevard
Bayview Northeast, Aurora
18 days agoMLS® N13827050
MASTER'S TRUST REALTY INC.
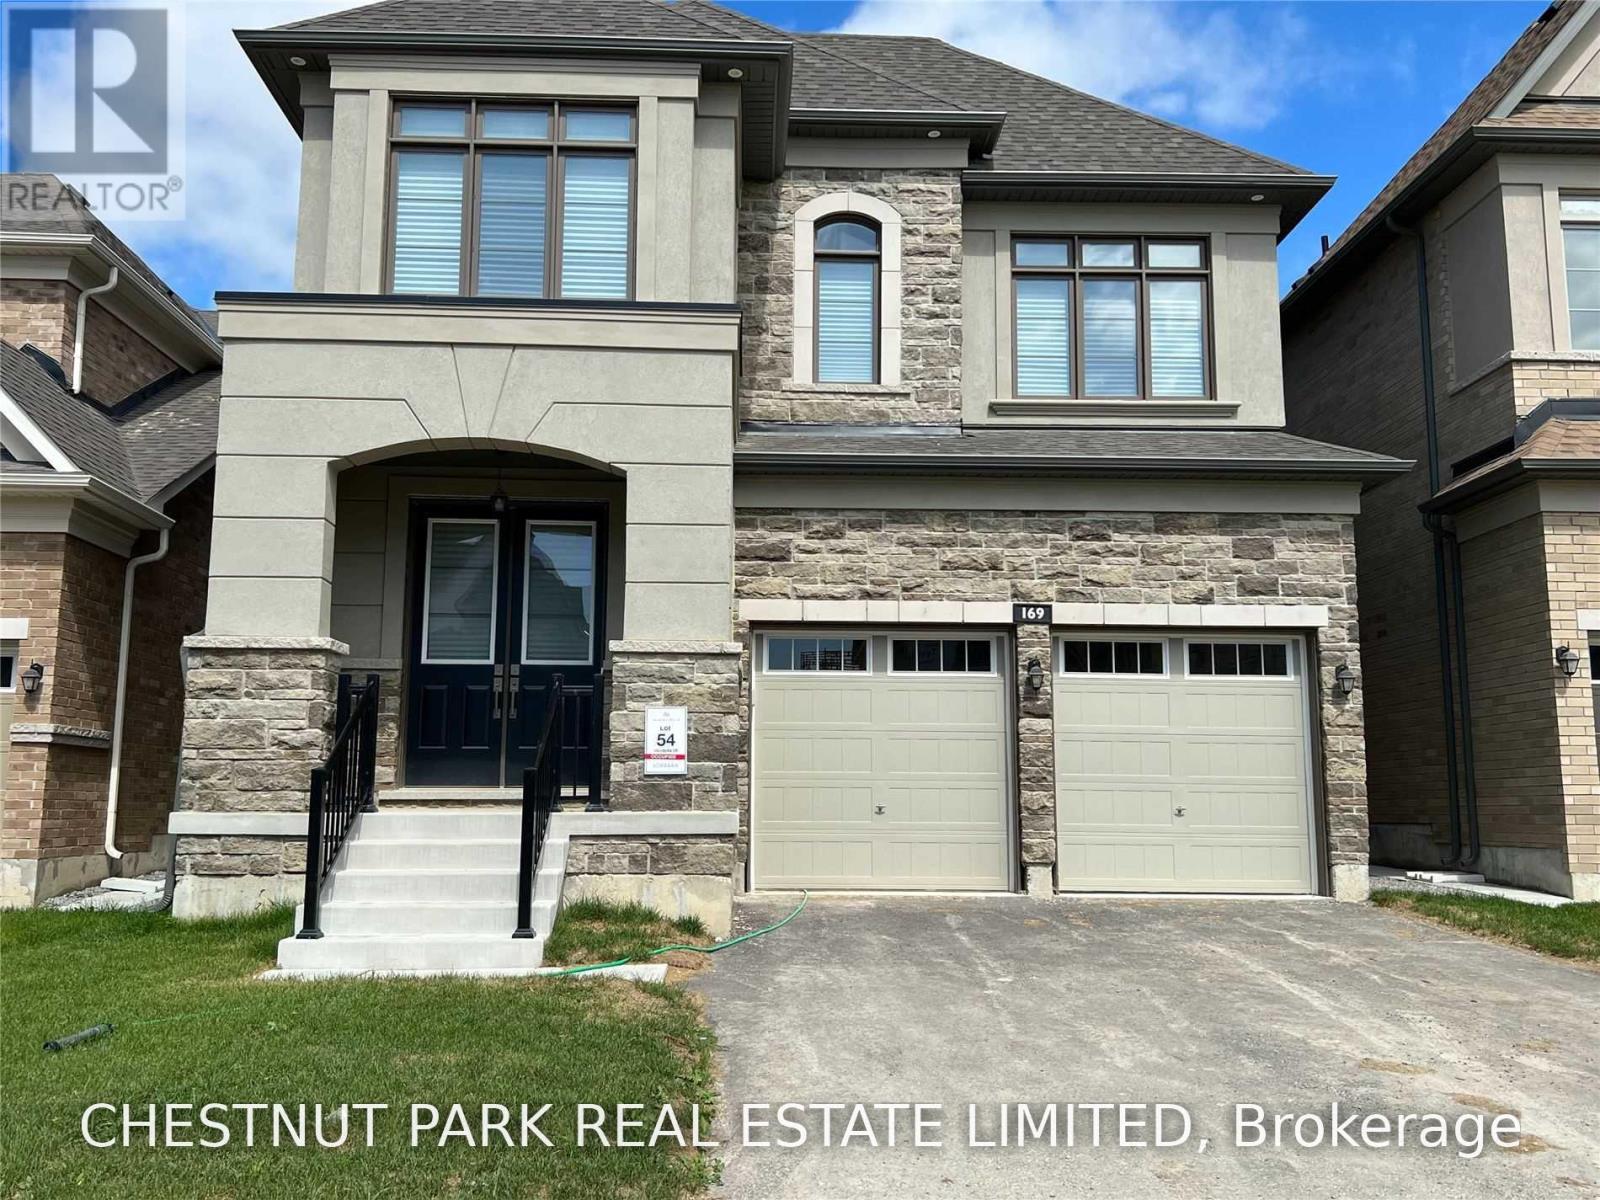
169 Sikura Circle
Rural Aurora, Aurora, Ontario L4G3Z1
For rent· Added
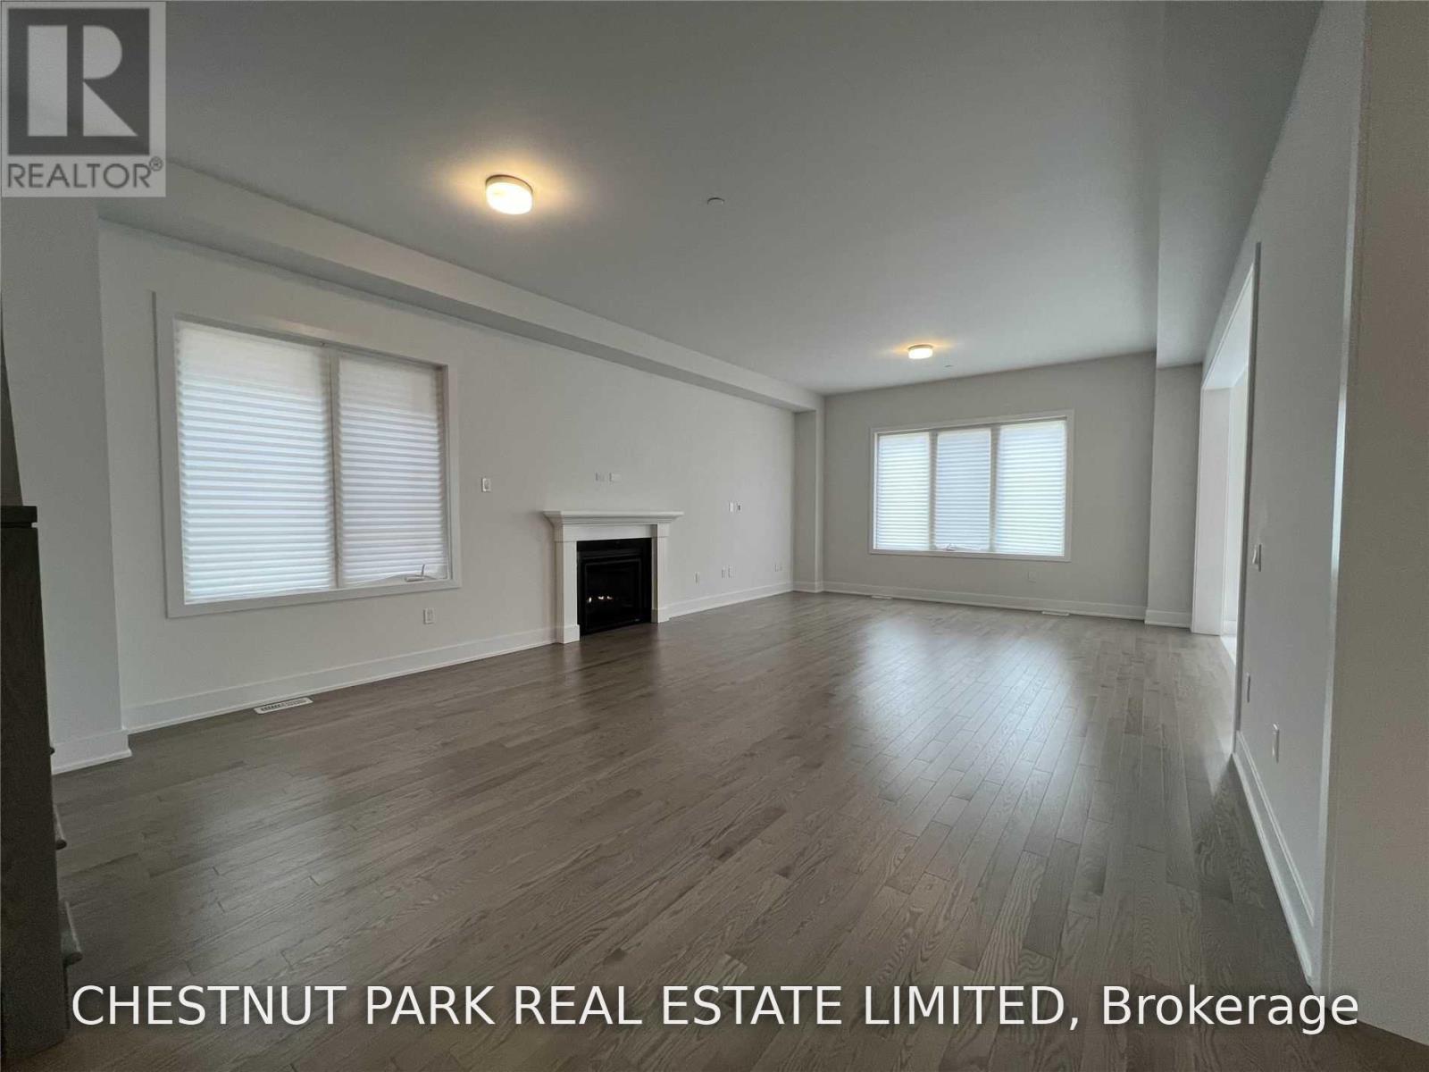
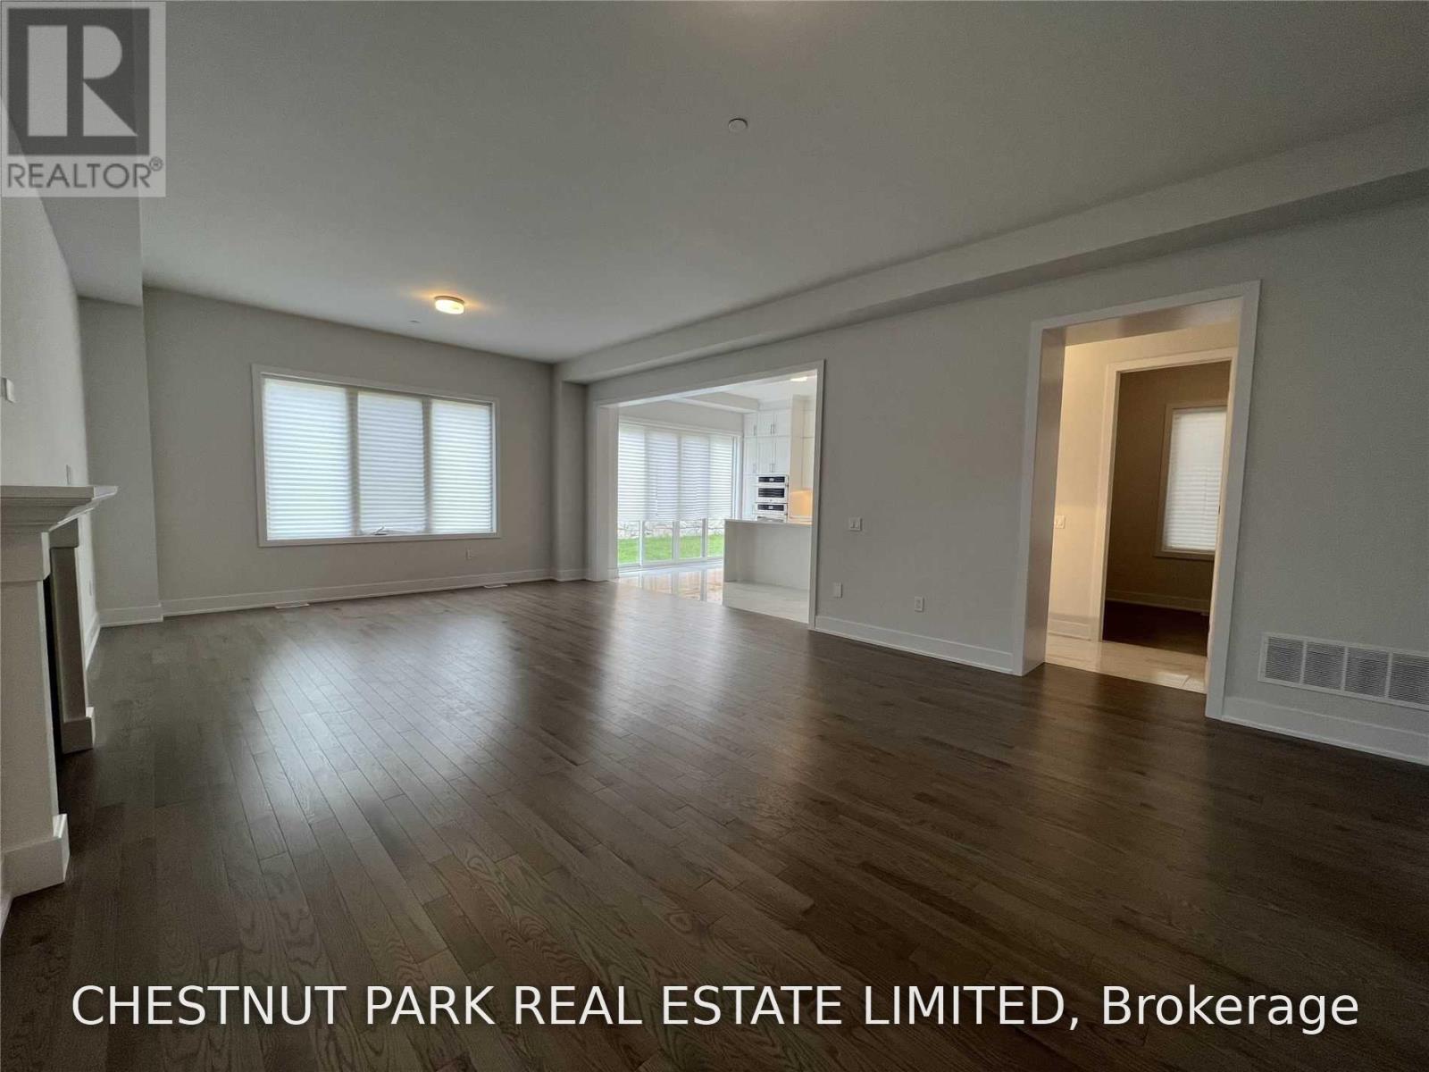
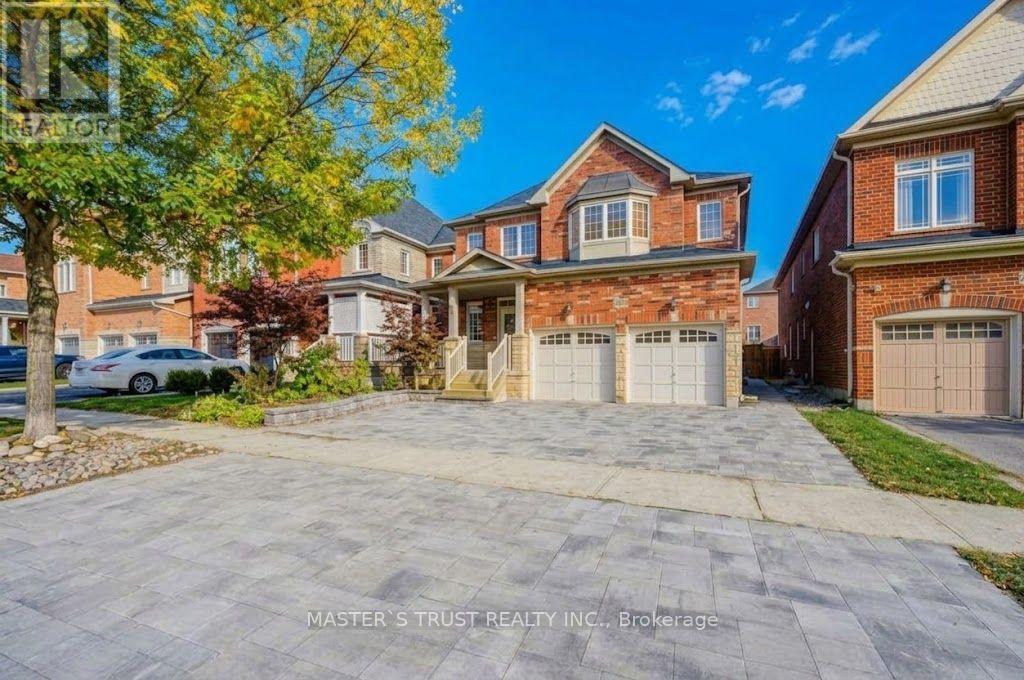
Beautifully appointed and move in ready, this impressive five bedroom residence offers over 3,300 sq. ft. of thoughtfully designed living space in Aurora. Freshly painted and professionally cleaned, the home features a functional and spacious layout with 10 ft. ceilings on the main floor and 9 ft. ceilings on the second. The chef's kitchen is equipped with JennAir appliances, a large centre island with breakfast seating, servery with wine fridge and walk in pantry, with French doors opening to the backyard. Generous principal rooms include a main floor library and convenient laundry room. Upstairs, five well proportioned bedrooms provide plenty of space for family living, highlighted by the primary suite with a large walk in closet and five piece spa inspired ensuite. Ideally located with convenient access to Highway 404, shopping, transit, golf, community centres and recreational amenities. A wonderful opportunity to simply move in and enjoy.
Map data © OpenStreetMap contributors
No open houses are scheduled for this home.
Can't make it? Request a private viewing.
| Bedroom 4 | Second level | 3.84 x 3.35 m |
| Bedroom 5 | Second level | 3.35 x 3.84 m |
| Dining room | Main level | 4.88 x 4.05 m |
| Great room | Main level | 4.88 x 4.05 m |
| Kitchen | Main level | 4.15 x 5.18 m |
| Eating area | Main level | 0 x 0 m |
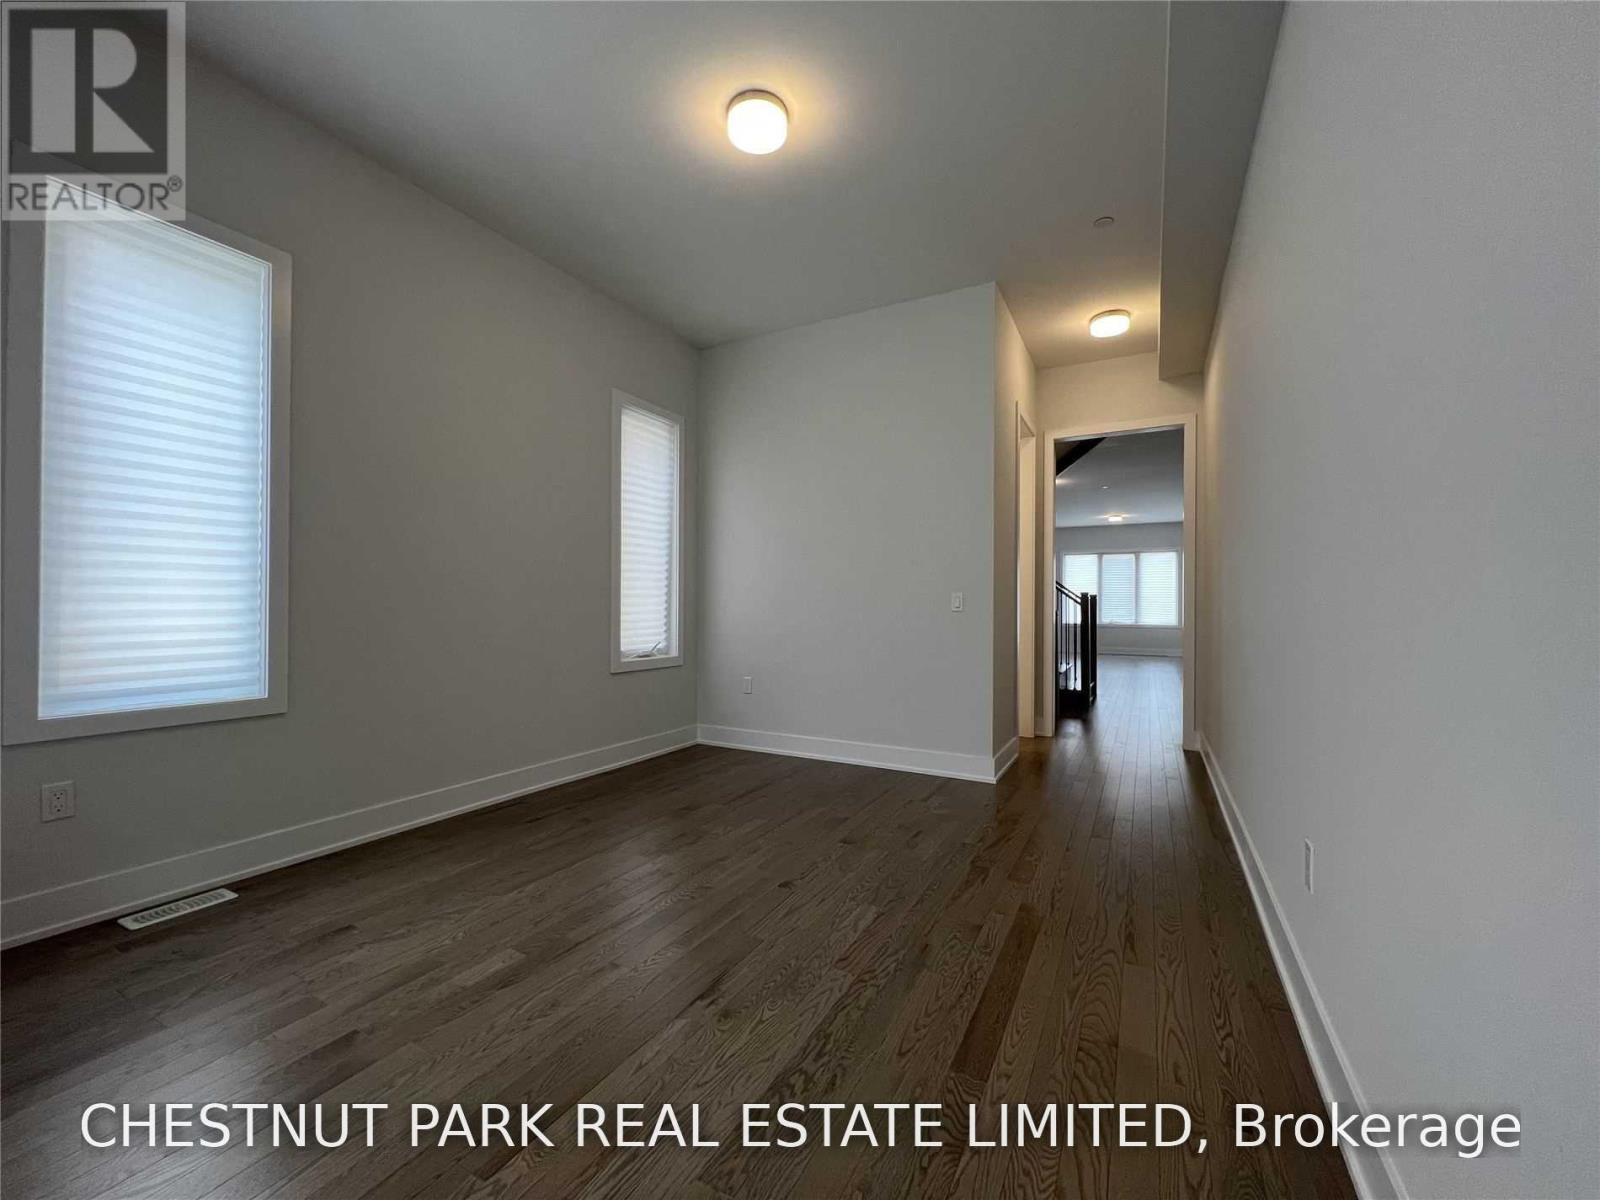
| Library | Main level | 2.44 x 3.35 m |
| Mud room | Main level | 0 x 0 m |
| Primary Bedroom | Second level | 5.24 x 4.58 m |
| Bedroom 2 | Second level | 3.05 x 3.96 m |
| Bedroom 3 | Second level | 3.96 x 3.35 m |