 For rent 50
$3,100/mo
3+1 bed3 bath1,100–1,500 sq ft
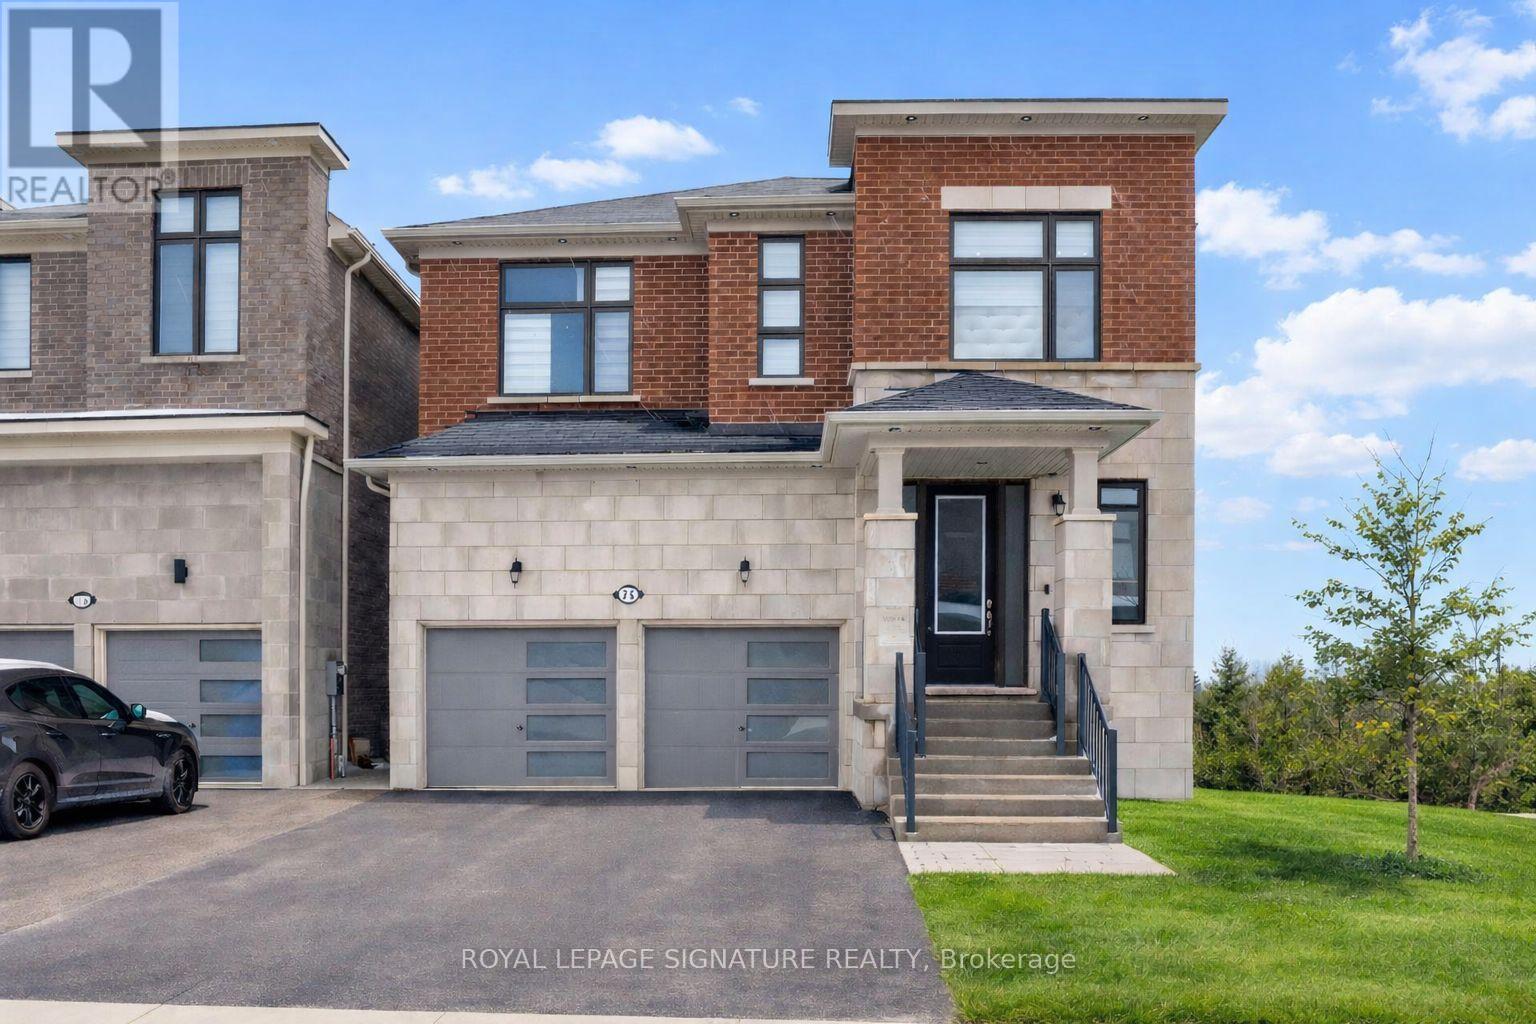
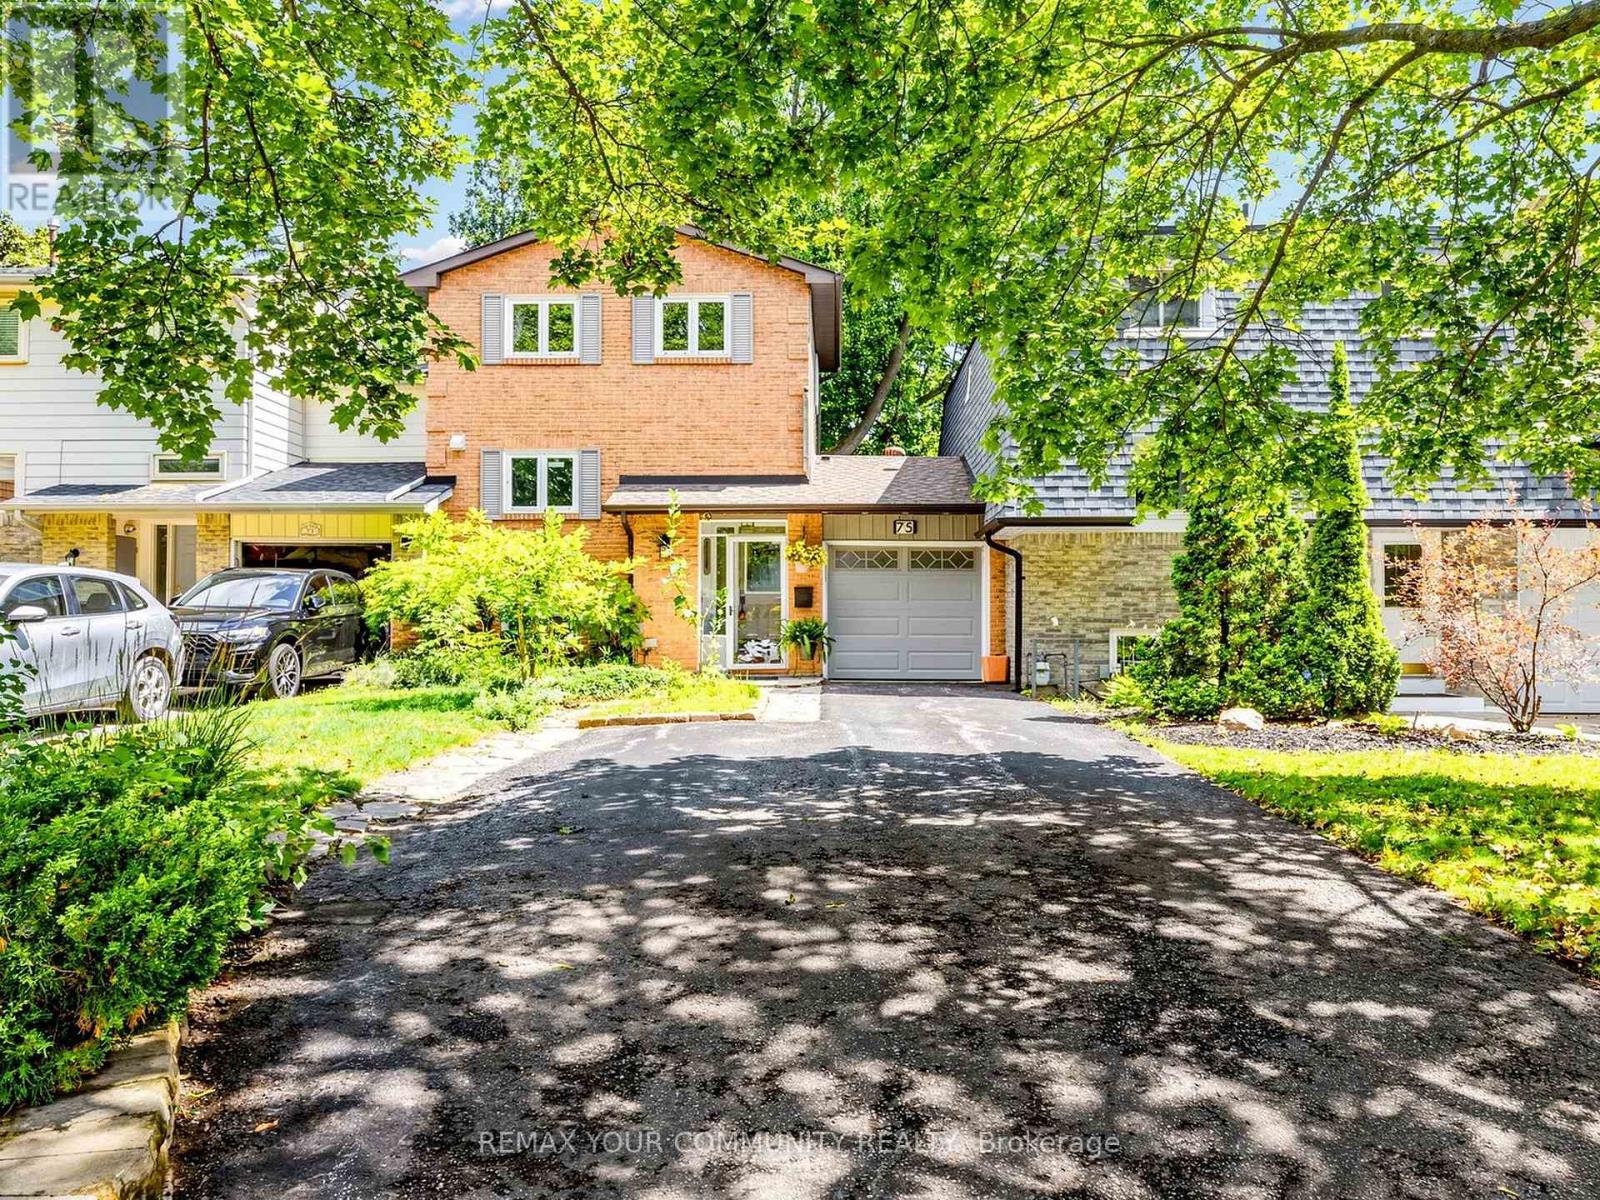
75 St. Andrews Court
Hills of St Andrew, Aurora
1 month agoMLS® N13737154
REMAX YOUR COMMUNITY REALTY
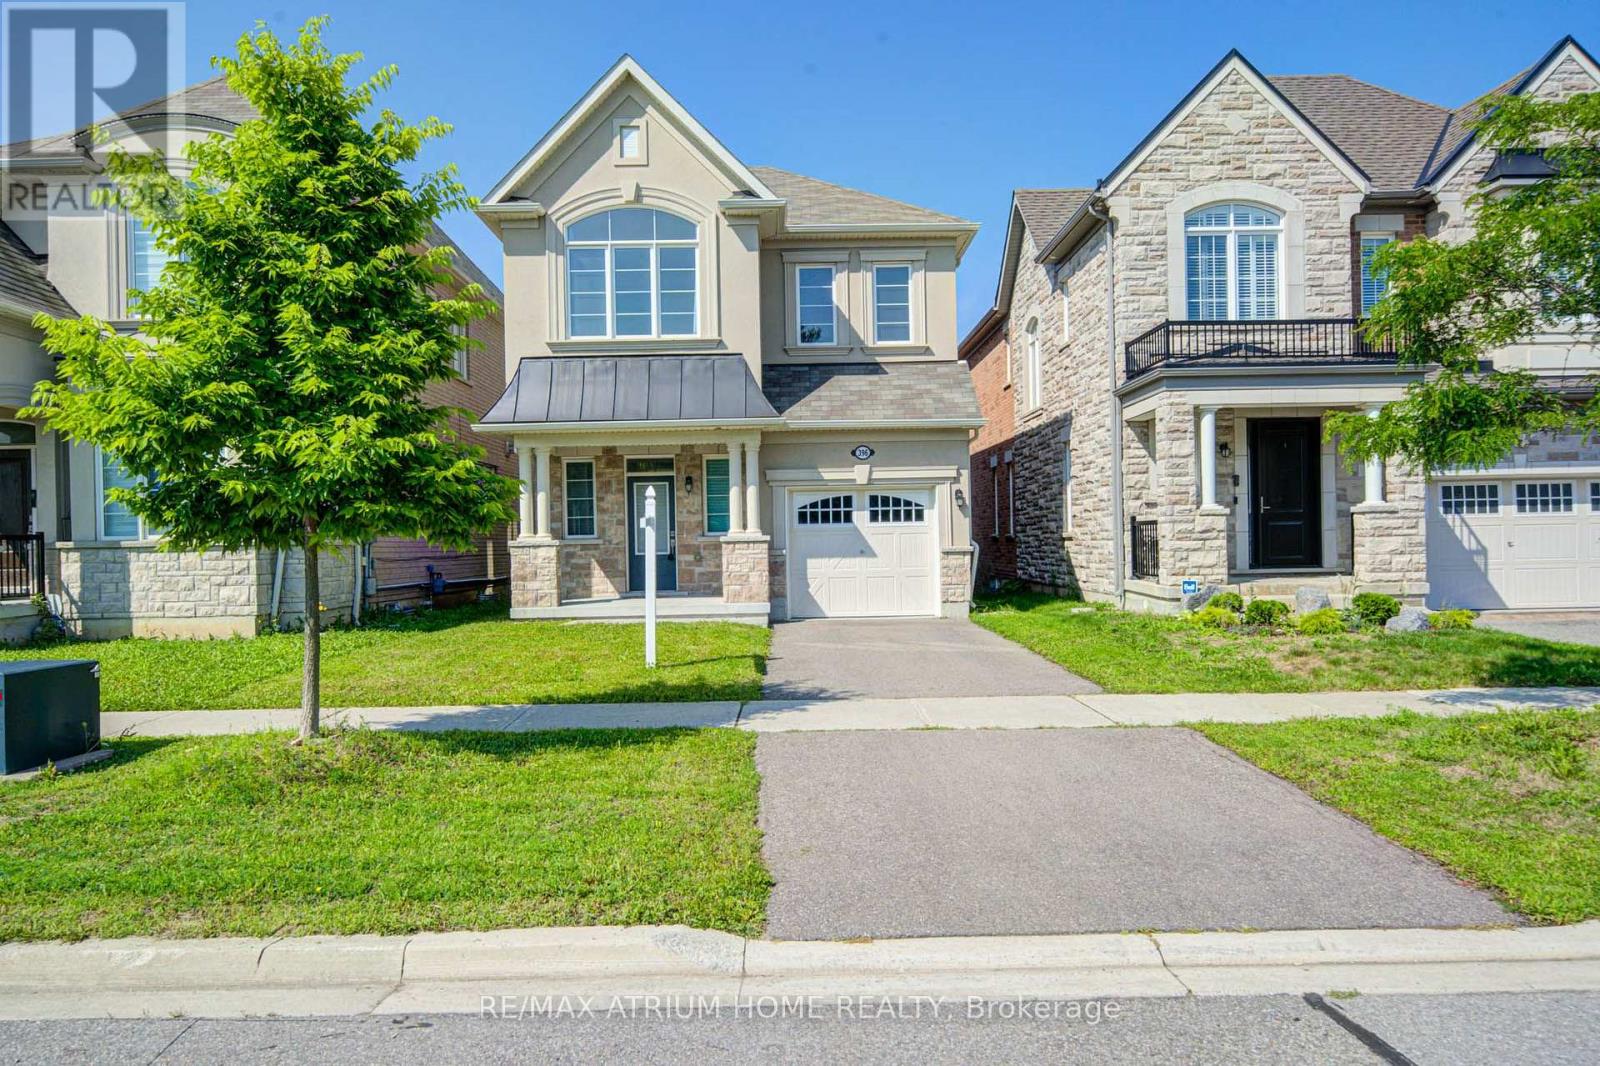
396 Thomas Phillips Drive
Rural Aurora, Aurora, Ontario L4G0T2
For rent· Added
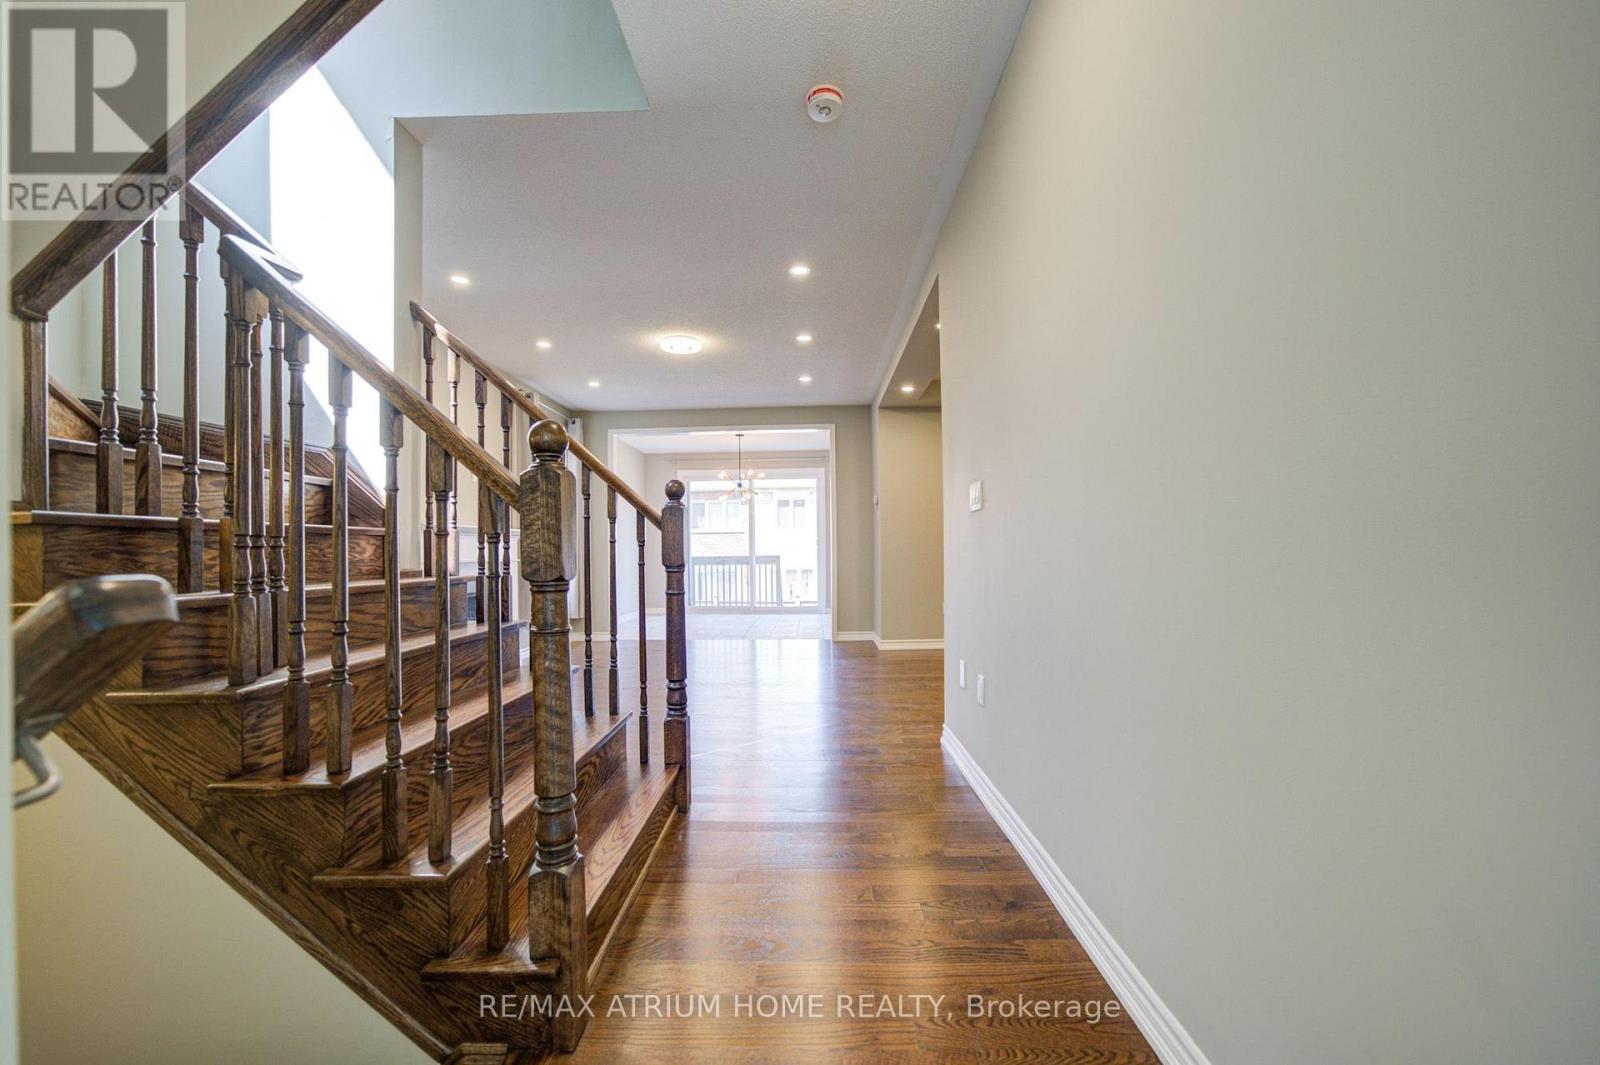
Discover Your Dream Home In Aurora Forest! Eight-Year-Old New House Never Been Lived In!! Proudly Detached House Built By Mattamy! Amazing Open Concept Layout, Approx 2000 Sqft Above Ground, 4 Beds + 3 Baths, Hardwood Flrs Through-out. $$$$ Upgrades: 9 Ft Ceilings On Main Level, 9 Ft Ceilings On 2nd Flr, Extended Doors, Large Windows, Decorated Lights(Brand New), Potlights(Brand New). Exquisite Chef's Gourmet Kitchen W/Extended Cabinets, Central Island, Granite Counters, Brand New Marble-Like Backsplash, Brand New S/S Kit Appliances, Eat - In Breakfast Area, Widen Sliding Door That Walks Out To The Backyard. Oak Staircase , Master Bedrm Has 5 Pc Ensuite & Frameless Glass Shower. Rough-In Washroom In Bsmt. Facing Park, The Home Offers Excellent Privacy, With Seasonal Free Parking In The Park During The Summer & Fall Months. Perfect Maintenance By The Original Owner, Close To Many Entertainment, Shopping Plazas, Banks, Highly Ranked Public School. Ez Access To Highway 404, Go Station, Mins To T& T, Super Store, Parks, Restaurants, etc. Ready To Move In & Enjoy!
Map data © OpenStreetMap contributors
No open houses are scheduled for this home.
Can't make it? Request a private viewing.
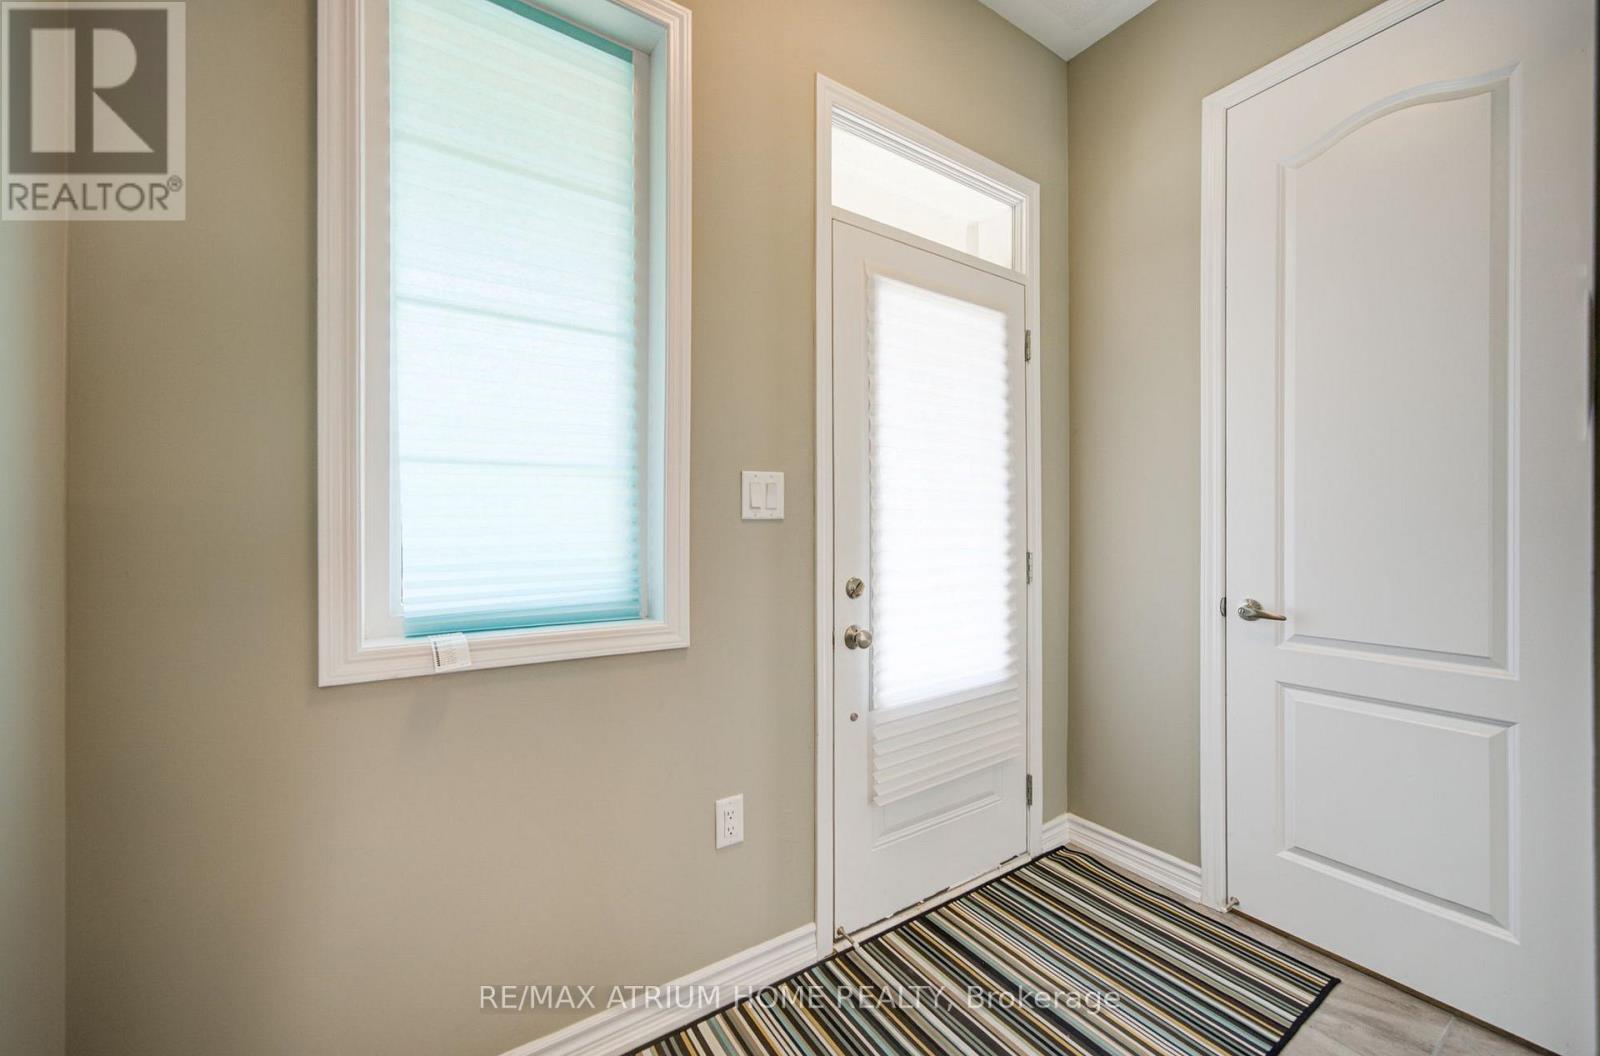
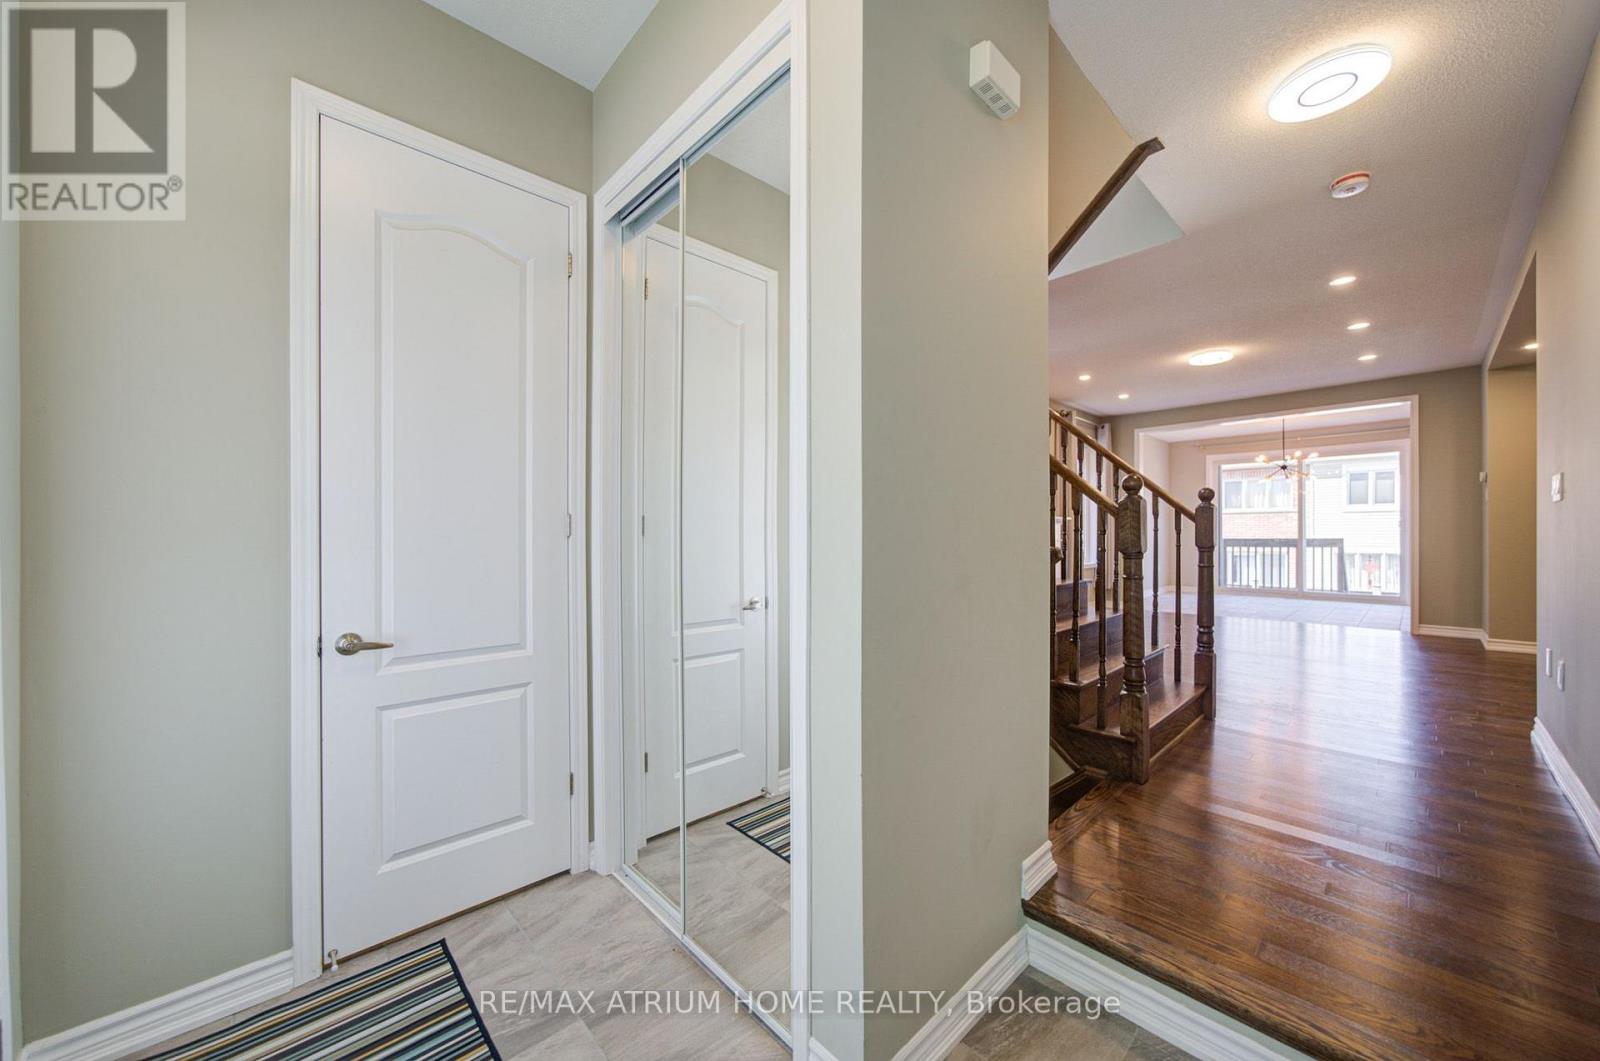
| Foyer | Ground level | 2.4 x 2.4 m |
| Laundry room | Second level | 2.3 x 2.35 m |
| Living room | Ground level | 3.17 x 3.35 m |
| Dining room | Ground level | 3.17 x 3.35 m |
| Family room | Ground level | 4.89 x 3.6 m |
| Kitchen | Ground level | 3.96 x 3.05 m |
| Eating area | Ground level | 3.66 x 3.23 m |
| Primary Bedroom | Second level | 4.53 x 3.84 m |
| Bedroom 2 | Second level | 3.17 x 3.11 m |
| Bedroom 3 | Second level | 3.45 x 3.2 m |
| Bedroom 4 | Second level | 3.05 x 3.05 m |