 NewFor sale 50
$1,279,900
4+1 bed4 bath1,500–2,000 sq ft
35 Metcalfe Street
Aurora Village, Aurora
5 days agoMLS® N13876920
ROYAL LEPAGE RCR REALTY
19 Heaney Court
Bayview Northeast, Aurora, Ontario L4G0J7
For sale· Added
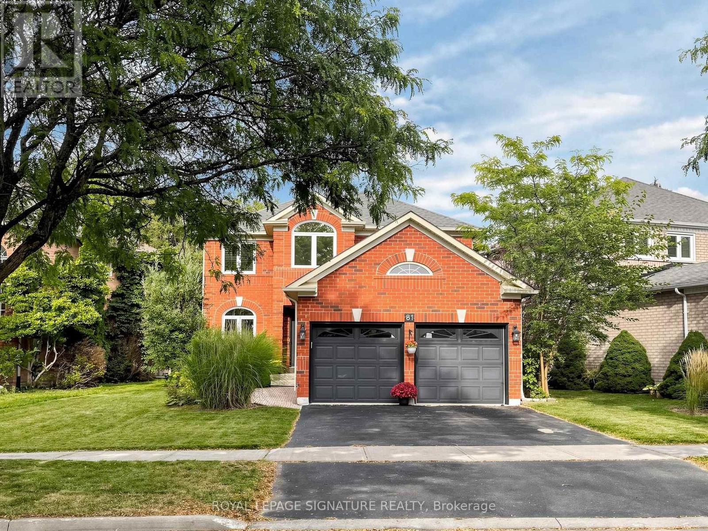
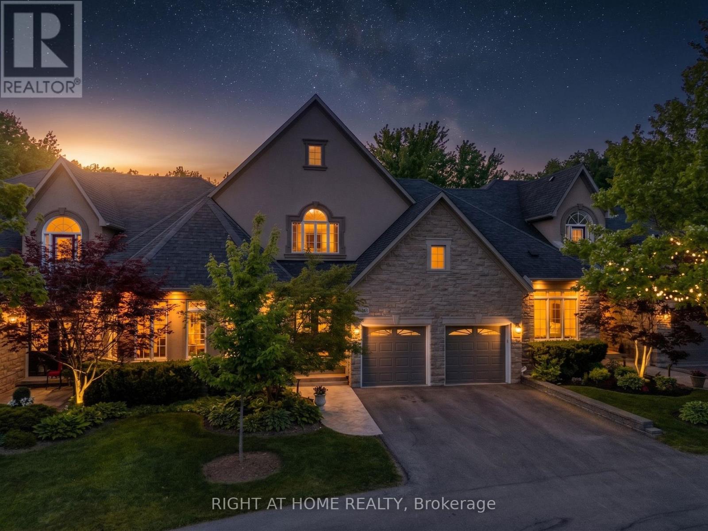
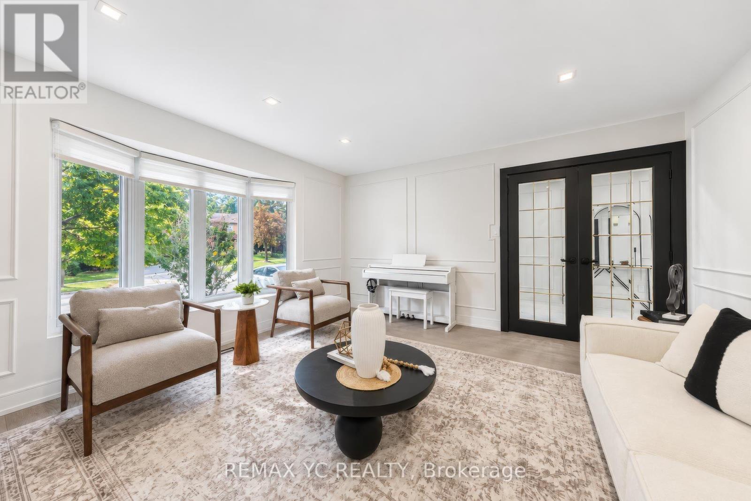
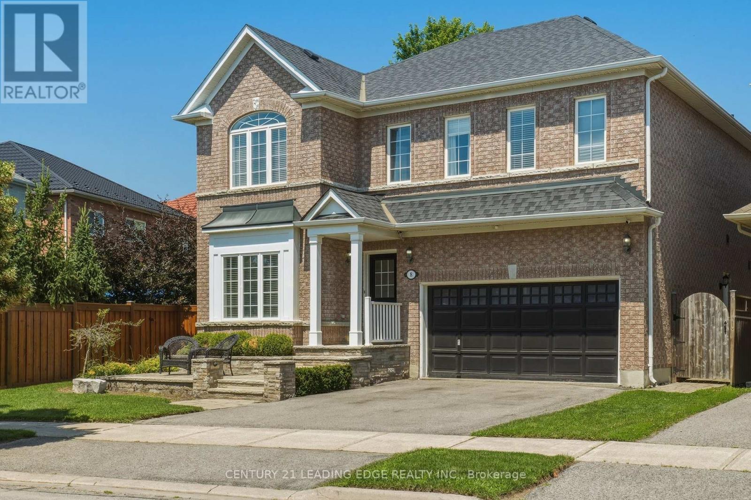
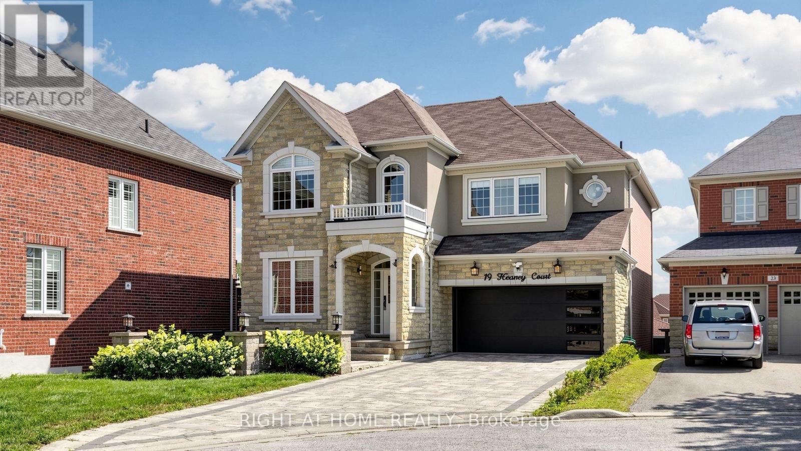
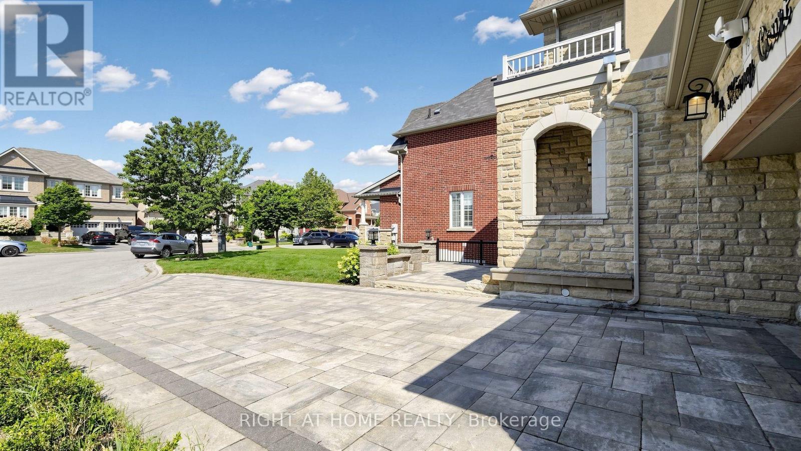
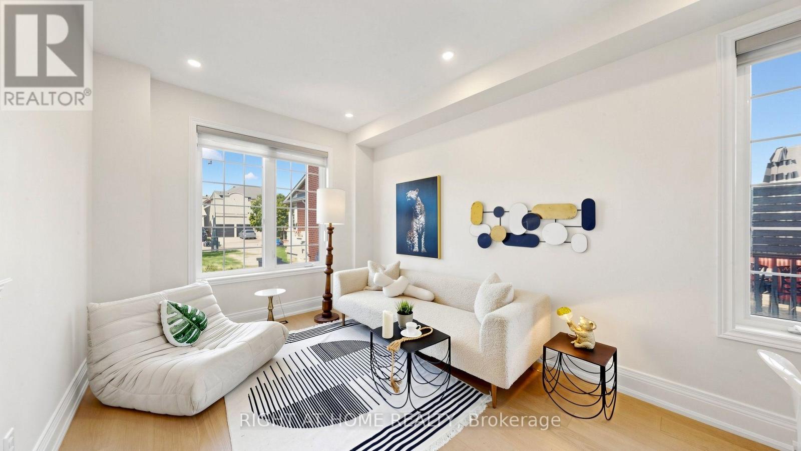
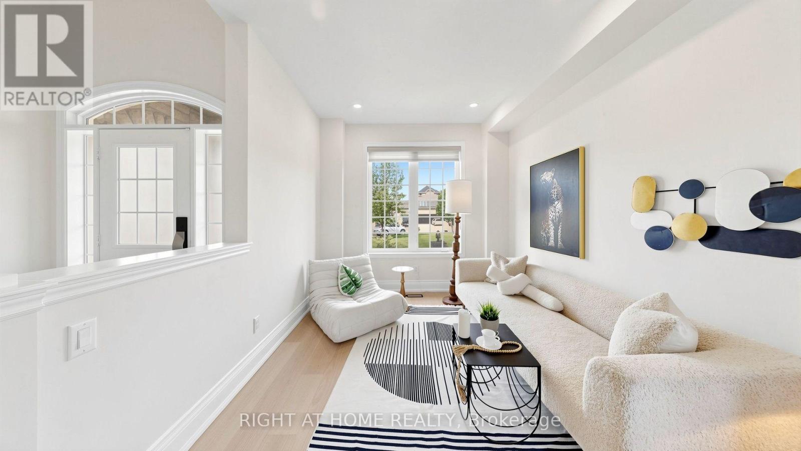
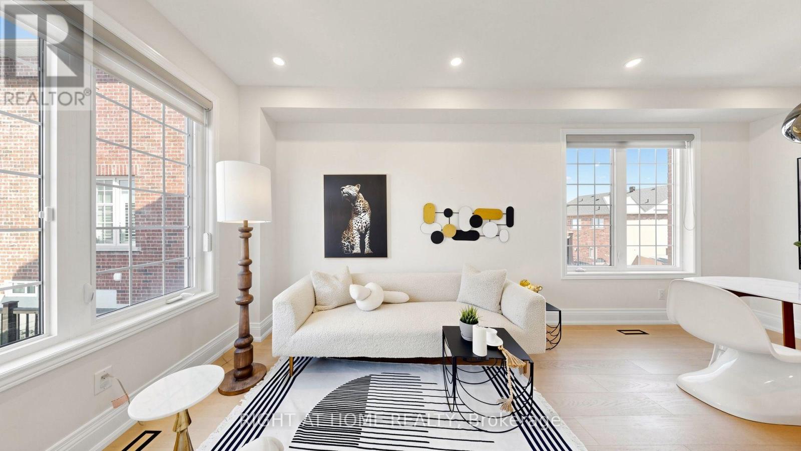
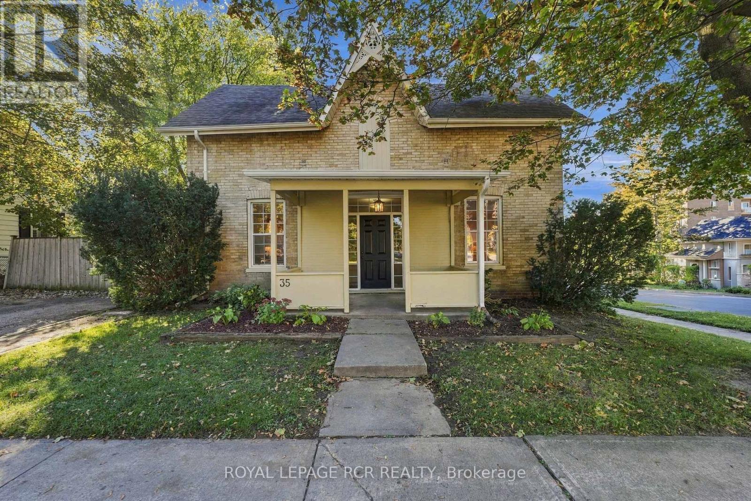
Upgraded 4-bedroom home on a quiet cul-de-sac in a sought-after Aurora neighbourhood. The functional layout offers an open concept living and dining area on a bright main floor, along with an updated kitchen. New hardwood flooring runs throughout the home, paired with updated light fixtures. The finished basement includes a walk-out to the backyard, where a large composite deck extends the living space outdoors. Interlocked driveway and attractive curb appeal complete the exterior. Convenient location close to schools, grocery stores, restaurants, the GO train and Highway 404. One Must See Property!
Map data © OpenStreetMap contributors
No open houses are scheduled for this home.
Can't make it? Request a private viewing.
| Primary Bedroom | Second level | 5.68 x 4.42 m |
| Games room | Basement | 2.56 x 3.23 m |
| Bedroom 2 | Second level | 3.53 x 2.81 m |
| Bedroom 3 | Second level | 3.05 x 4.17 m |
| Bedroom 4 | Second level | 3.88 x 3.32 m |
| Living room | Main level | 6.12 x 3.04 m |
| Dining room | Main level | 3.33 x 3.18 m |
| Family room | Main level | 4.62 x 4.26 m |
| Kitchen | Main level | 2.93 x 3.64 m |
| Bedroom | Basement | 3.33 x 3.23 m |
| Recreational, Games room | Basement | 4.42 x 4.01 m |