 For rent 50
$3,780/mo
4 bed3 bath2,500–3,000 sq ft
213 River Ridge Boulevard
Bayview Northeast, Aurora
18 days agoMLS® N13827050
MASTER'S TRUST REALTY INC.
22 Duggan Street
Rural Aurora, Aurora, Ontario L4G0Y9
For rent· Added
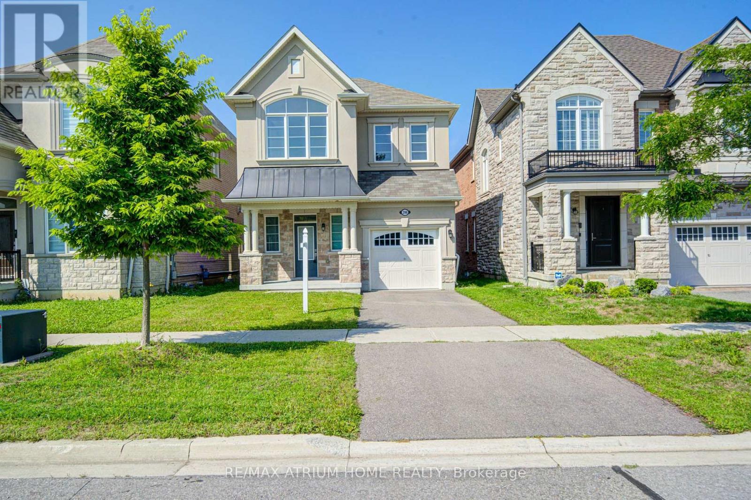
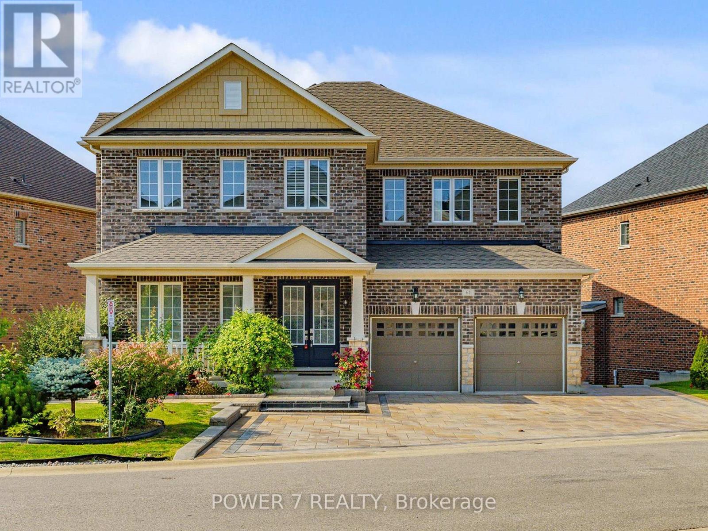
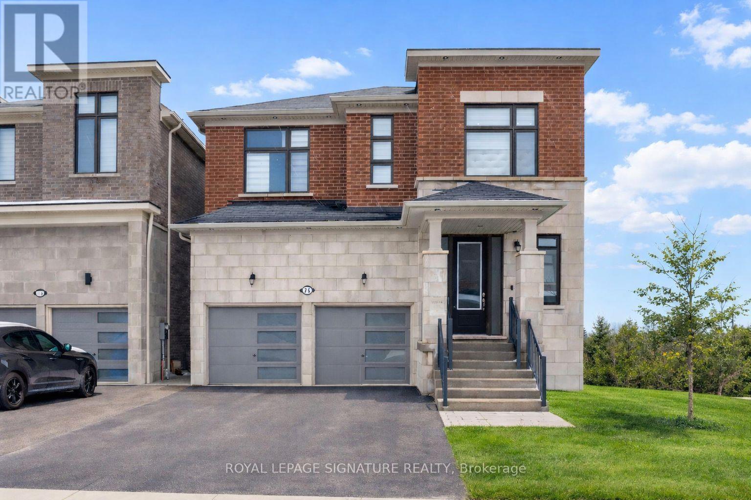
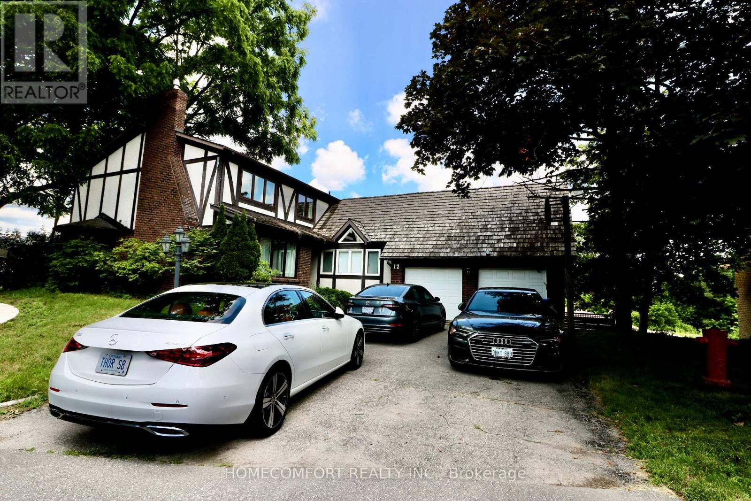
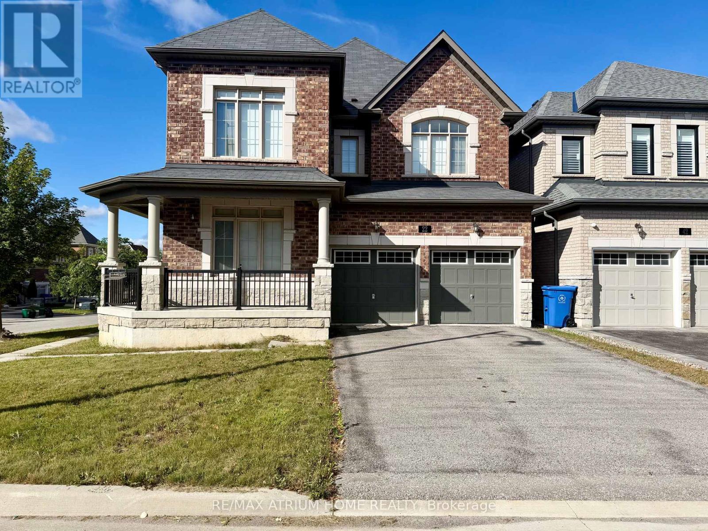
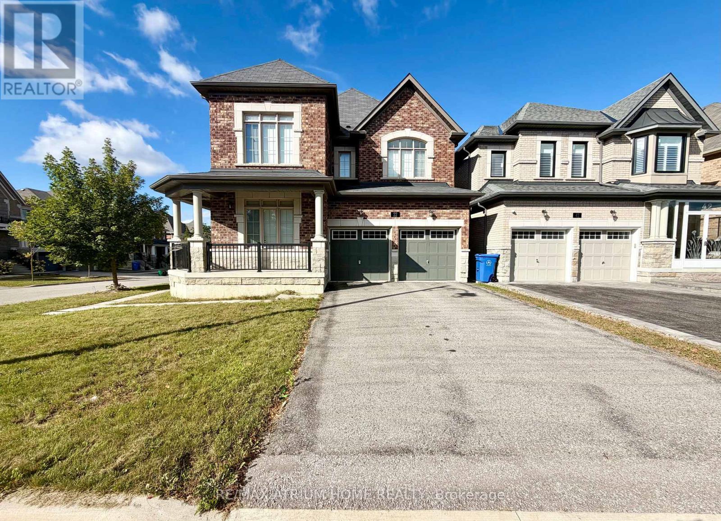
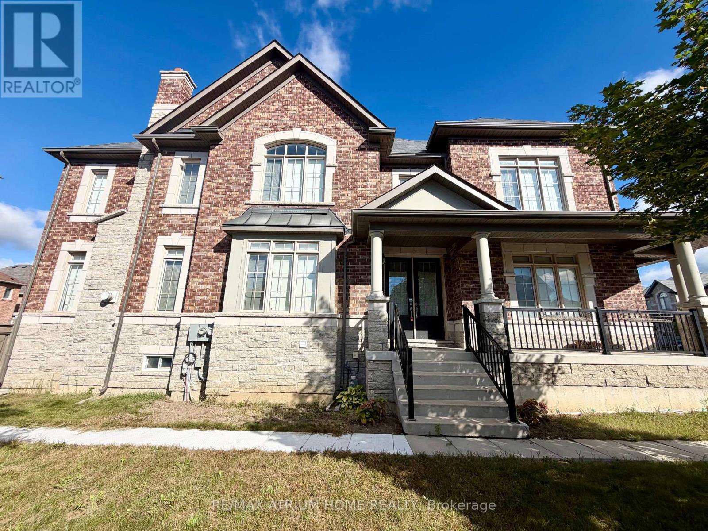
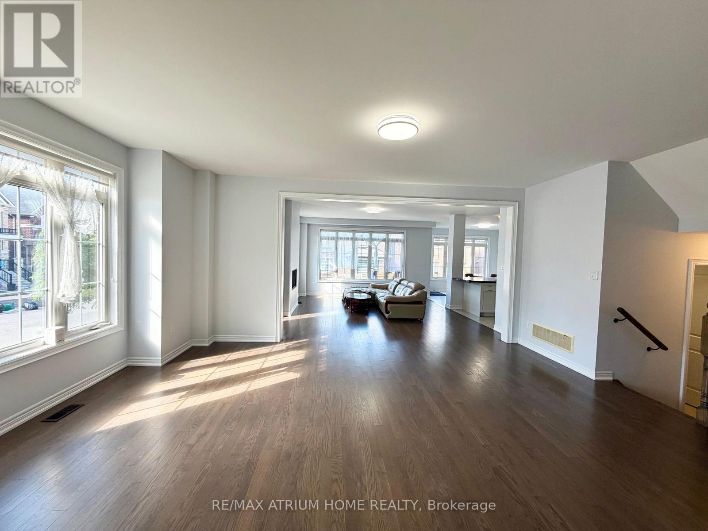
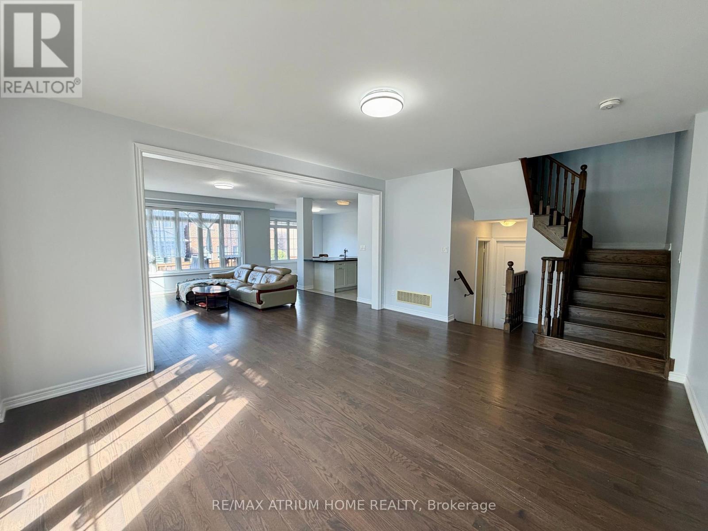
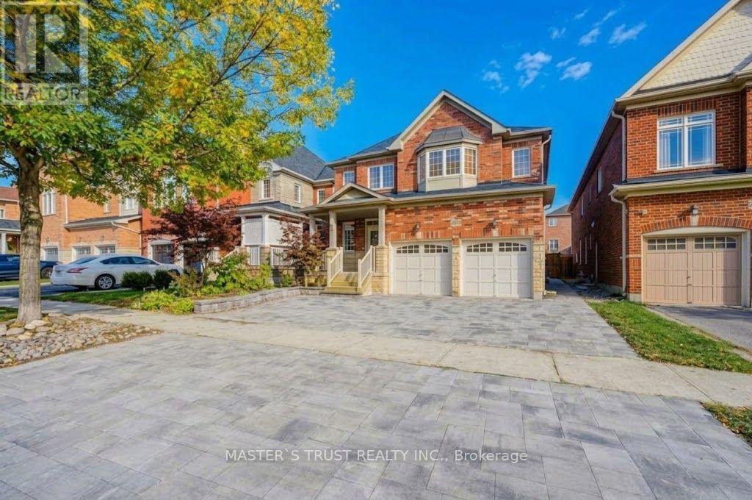
Welcome to this beautifully upgraded detached home in a sought-after Aurora neighbourhood. Featuring 4+2 bedrooms and 6 bathrooms, this spacious home offers plenty of room for a growing family.The main floor features 9-ft ceilings, solid hardwood flooring, and a matching solid wood staircase, creating a warm and elegant living space. The chef-inspired kitchen boasts stainless steel appliances, granite countertops, and a stylish backsplash, perfect for everyday living and entertaining.The primary bedroom offers a luxurious 5-piece ensuite and walk-in closet.
Map data © OpenStreetMap contributors
No open houses are scheduled for this home.
Can't make it? Request a private viewing.
| Living room | Main level | 4.16 x 3.55 m |
| Bedroom 5 | Basement | 0 x 0 m |
| Bedroom | Basement | 0 x 0 m |
| Dining room | Main level | 5.56 x 4.26 m |
| Family room | Main level | 5.28 x 5.18 m |
| Kitchen | Main level | 3.96 x 3.2 m |
| Eating area | Main level | 3.81 x 3.66 m |
| Primary Bedroom | Second level | 5.69 x 5.23 m |
| Bedroom 2 | Second level | 4.22 x 3.56 m |
| Bedroom 3 | Second level | 3.81 x 3.56 m |
| Bedroom 4 | Second level | 3.76 x 3.66 m |
| Recreational, Games room | Basement | 0 x 0 m |